Welcome to this spacious Holtsville high-ranch home, offering plenty of room and excellent potential to make it your own!
The main level features three bedrooms, while the lower level includes an additional fourth bedroom and living space, providing a flexible layout that may work well for extended living arrangements or a potential rental unit set up, subject to proper permits and approvals.
This property offers a solid opportunity for buyers looking to renovate and create a home tailored to their own style and needs. The property also features a garage, large storage shed, and a built-in swimming pool, making the backyard a great space for entertaining and enjoying the outdoors.
With its versatile layout, generous amenities, and opportunity for customization, this Holtsville property is ready for someone to bring their vision and make it their own.
For sale
$679,000
45 Rudder Drive, Holtsville, NY 11742
4beds
1,591sqft
Single Family Residence, Residential
Built in 1968
0.35 Acres Lot
$-- Zestimate®
$427/sqft
$-- HOA
What's special
Built-in swimming poolLarge storage shedVersatile layout
- 2 days
- 315
- 11
Zillow last checked:
Listing updated:
Listed by:
Coldwell Banker M&D Good Life 631-289-1400,
Lynn Fischer
Source: OneKey® MLS as distributed by MLS GRID,MLS#: 1056011
Facts & features
Interior
Bedrooms & bathrooms
- Bedrooms: 4
- Bathrooms: 2
- Full bathrooms: 1
- 1/2 bathrooms: 1
Bedroom 1
- Description: Bath-Bedroom-Laundry
Bathroom 1
- Description: Bathroom-Bedroom-Laundry-Living Room
- Level: First
Bathroom 2
- Description: 2nd Bathroom-3 Bedrooms-Kitchen-Living Room
- Level: Second
Heating
- Baseboard, Hot Water, Oil
Cooling
- Ductless
Appliances
- Included: Dishwasher, Dryer, Electric Range, Exhaust Fan, Freezer, Microwave, Refrigerator, Washer
- Laundry: Washer/Dryer Hookup, Electric Dryer Hookup, Laundry Room, Washer Hookup
Features
- First Floor Bedroom, Ceiling Fan(s), Eat-in Kitchen, Granite Counters, Natural Woodwork
- Flooring: Hardwood
- Attic: Crawl
- Has fireplace: No
Interior area
- Total structure area: 1,591
- Total interior livable area: 1,591 sqft
Property
Parking
- Total spaces: 4
- Parking features: Driveway, Garage, Garage Door Opener
- Garage spaces: 1
- Has uncovered spaces: Yes
Features
- Levels: Two
- Patio & porch: Patio
- Exterior features: Rain Gutters
- Has private pool: Yes
- Pool features: In Ground
- Fencing: Back Yard
Lot
- Size: 0.35 Acres
- Dimensions: 101 x var
- Features: Back Yard, Front Yard, Near School, Sprinklers In Front, Sprinklers In Rear
- Residential vegetation: Partially Wooded
Details
- Parcel number: 0500132000200033000
- Special conditions: None
Construction
Type & style
- Home type: SingleFamily
- Architectural style: Hi Ranch
- Property subtype: Single Family Residence, Residential
Materials
- Vinyl Siding
- Foundation: Slab
Condition
- Year built: 1968
Utilities & green energy
- Sewer: Cesspool
- Water: Public
- Utilities for property: Electricity Connected, Trash Collection Public, Water Connected
Community & HOA
HOA
- Has HOA: No
Location
- Region: Holtsville
Financial & listing details
- Price per square foot: $427/sqft
- Tax assessed value: $36,500
- Annual tax amount: $10,483
- Date on market: 10/8/2026
- Cumulative days on market: 2 days
- Listing agreement: Exclusive Right To Sell
- Electric utility on property: Yes
Estimated market value
Not available
Estimated sales range
Not available
Not available
Price history
| Date | Event | Price |
|---|---|---|
| 10/8/2026 | Listed for sale | $679,000$427/sqft |
Source:  OneKey® MLS as distributed by MLS GRID #1056011 Report a problem OneKey® MLS as distributed by MLS GRID #1056011 Report a problem | ||
Public tax history
| Year | Property taxes | Tax assessment |
|---|---|---|
| 2025 | -- | $36,500 |
| 2024 | -- | $36,500 |
| 2023 | -- | $36,500 |
| 2022 | -- | $36,500 |
| 2021 | -- | $36,500 |
| 2020 | -- | $36,500 |
| 2019 | -- | $36,500 |
| 2018 | -- | $36,500 |
| 2017 | $7,252 | $36,500 |
| 2016 | -- | $36,500 |
| 2015 | -- | $36,500 |
| 2014 | -- | $36,500 |
| 2013 | -- | $36,500 |
| 2012 | -- | $36,500 |
| 2011 | -- | $36,500 |
| 2010 | -- | $36,500 |
| 2009 | -- | $36,500 |
| 2008 | -- | $36,500 |
| 2007 | $5,778 +14% | $36,500 |
| 2005 | $5,069 +12.9% | $36,500 |
| 2004 | $4,491 +0.7% | $36,500 |
| 2003 | $4,459 +5.1% | $36,500 |
| 2002 | $4,242 | $36,500 |
| 2001 | -- | $36,500 |
| 2000 | $4,177 | $36,500 |
Find assessor info on the county website
Monthly payment
Climate risks
Neighborhood: 11742
Nearby schools
Schools provided by the listing agent
- Elementary: Tamarac Elementary School
- Middle: Seneca Middle School
- High: Sachem High School North
Source: OneKey® MLS as distributed by MLS GRID. This data may not be complete. We recommend contacting the local school district to confirm school assignments for this home.

Similar homes
- $749,0004 bd2 ba1.6k sqft64 Skylark Drive, Holtsville, NY 11742New Construction
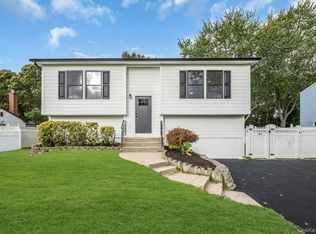
 MLS ID #1059357, Debbie Kopack CBR, Listing by: Douglas Elliman Real Estate. OneKey® MLS as distributed by MLS GRID
 - $595,0003 bd2 ba1.5k sqft157 Abner Drive, Holtsville, NY 11742For Sale
 MLS ID #1059872, Janet Liotta, Listing by: BH&G R E Realty Connect. OneKey® MLS as distributed by MLS GRID
 - $699,9903 bd2 ba1.1k sqft20 Danbury Avenue, Patchogue, NY 11772For Sale
 MLS ID #1060121, Lina Lopes, Listing by: Douglas Elliman Real Estate. OneKey® MLS as distributed by MLS GRID
 - $649,0003 bd3 ba2k sqft26 Williams Avenue, Holtsville, NY 11742For Sale
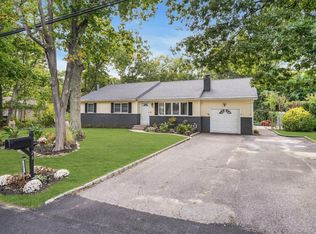 MLS ID #1057713, Christopher Galluzzo, Listing by: Compass Greater NY LLC. OneKey® MLS as distributed by MLS GRID
 - $699,9904 bd3 ba1.9k sqft8 Virginia Drive, Medford, NY 11763For SaleMLS ID #1033489, Donna Ingrassia, Listing by: Donna Gallo Tavano. OneKey® MLS as distributed by MLS GRID
- $599,0004 bd2 ba2.3k sqft18 Wrana Street, Medford, NY 11763For SaleMLS ID #1055924, Nathalie C. Francisco, Listing by: Connie Francisco R E Group. OneKey® MLS as distributed by MLS GRID
- $599,9905 bd2 ba1.6k sqft63 Barretts Avenue, Holtsville, NY 11742For SaleMLS ID #1050582, Peter Foglia CBR, Listing by: RE/MAX Integrity Leaders. OneKey® MLS as distributed by MLS GRID
- $669,0004 bd3 ba2.1k sqft167 Rider Avenue, Patchogue, NY 11772For SaleMLS ID #1060027, Jann Oberg, Listing by: Signature Premier Properties. OneKey® MLS as distributed by MLS GRID
- $699,9004 bd2 ba2.3k sqft41 Powell Avenue, Farmingville, NY 11738For SaleMLS ID #1058632, Mark T. Maningo, Listing by: RE/MAX Signature Real Estate. OneKey® MLS as distributed by MLS GRID
- $649,9993 bd2 ba1.1k sqft41 Hopes Avenue, Holtsville, NY 11742For SaleMLS ID #1044943, Devang Patel SRES, Listing by: Douglas Elliman Real Estate. OneKey® MLS as distributed by MLS GRID
- $624,9905 bd3 ba2.1k sqft14 Campus Lane, Ronkonkoma, NY 11779For SaleMLS ID #1059081, Michele N. Sanchez CBR, Listing by: Signature Premier Properties. OneKey® MLS as distributed by MLS GRID
- $605,0004 bd2 ba1.2k sqft5 Allegheny Drive S, Farmingville, NY 11738For SaleMLS ID #1059416, David Oakley, Listing by: BH&G R E Realty Connect. OneKey® MLS as distributed by MLS GRID
- $599,9995 bd2 ba1.1k sqft79 C Traction Boulevard, Patchogue, NY 11772For SaleMLS ID #1059234, Bryan J. Karp CBR, Listing by: Coldwell Banker American Homes. OneKey® MLS as distributed by MLS GRID
- $674,9993 bd3 ba1.4k sqft55 Cleveland Street, Patchogue, NY 11772For SaleMLS ID #1060748, Michelle Keegan, Listing by: Douglas Elliman Real Estate. OneKey® MLS as distributed by MLS GRID
- $699,9994 bd2 ba1.7k sqft130 Greenbelt Parkway, Holbrook, NY 11741For SaleMLS ID #1012030, Vanessa Gonzalez, Listing by: BH&G R E Realty Connect. OneKey® MLS as distributed by MLS GRID
- $549,9994 bd2 ba1.4k sqft26 Northridge Street, Patchogue, NY 11772For SaleMLS ID #1059094, Michelle Keegan, Listing by: Douglas Elliman Real Estate. OneKey® MLS as distributed by MLS GRID
- $810,0004 bd3 ba2k sqft1012 Old Medford Avenue, Farmingville, NY 11738For SaleMLS ID #1059967, Emilia Pizzo CBR SRS, Listing by: Howard Hanna Coach. OneKey® MLS as distributed by MLS GRID
- $599,0003 bd2 ba1.4k sqft457 Washington Avenue, Patchogue, NY 11772For SaleMLS ID #1059354, James D. Szollosi, Listing by: Signature Premier Properties. OneKey® MLS as distributed by MLS GRID
- $589,9903 bd1 ba1.3k sqft8 Forest Avenue, Medford, NY 11763For SaleMLS ID #1046942, Peter Foglia CBR, Listing by: RE/MAX Integrity Leaders. OneKey® MLS as distributed by MLS GRID
