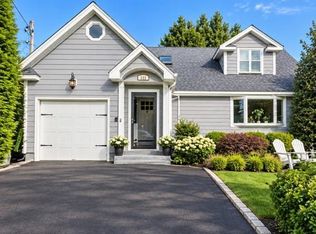
Enjoy the balance of comfort and convenience in this 4-bedroom, 2-bath High Ranch in Bay Shore. This home has been fully updated within the last three years and is located near shopping, restaurants, parks, and multiple LIRR train stations. The upper level features three bedrooms, a bright living room, and a formal dining room with refinished hardwood floors throughout, along with a full bathroom, a washer/dryer, and an updated kitchen with stainless steel appliances and quartz countertops. The lower level offers exceptional flexibility, functioning as additional living space or an ideal in-law setup with the proper permits. It includes one bedroom, a full bathroom, a washer/dryer, a serving area, and a separate outside entrance. Additional features include an updated 200-amp electrical service, central heating and air conditioning, an attached two-car garage, a full attic with plywood flooring for abundant storage, an in-ground six-zone sprinkler system, a newly paved driveway, and an oversized yard with plenty of outdoor space for entertaining and recreation.
Pending
$735,000
122 Jordan Street, Bay Shore, NY 11706
4beds
1,258sqft
Single Family Residence, Residential
Built in 1966
0.32 Acres Lot
$-- Zestimate®
$584/sqft
$-- HOA
What's special
Attached two-car garageIn-ground six-zone sprinkler systemNewly paved driveway
- 95 days
- 74
- 2
Zillow last checked:
Listing updated:
Listed by:
RealMart Realty LLC 888-362-6543,
Qizhan Jack Yao 888-362-6543
Source: OneKey® MLS as distributed by MLS GRID,MLS#: 1023925
Facts & features
Interior
Bedrooms & bathrooms
- Bedrooms: 4
- Bathrooms: 2
- Full bathrooms: 2
Other
- Description: FR, BR1, FBTH, GARAGE, SERV AREA
- Level: Lower
Other
- Description: LR, DR, KIT, 3BR, FBTH
- Level: Second
Heating
- Ducts, Forced Air, Natural Gas
Cooling
- Central Air, Ductwork
Appliances
- Included: Dishwasher, Disposal, Dryer, Exhaust Fan, Gas Range, Refrigerator, Stainless Steel Appliance(s), Washer, Gas Water Heater
- Laundry: Washer/Dryer Hookup, Multiple Locations
Features
- First Floor Bedroom, First Floor Full Bath, Ceiling Fan(s), Formal Dining, Quartz/Quartzite Counters, Recessed Lighting, Storage
- Flooring: Hardwood, Laminate, Tile
- Windows: Casement
- Attic: Pull Stairs
- Has fireplace: No
Interior area
- Total structure area: 1,258
- Total interior livable area: 1,258 sqft
Property
Parking
- Total spaces: 4
- Parking features: Attached, Driveway, Garage Door Opener, Storage
- Garage spaces: 2
- Has uncovered spaces: Yes
Features
- Patio & porch: Patio
- Exterior features: Lighting, Mailbox, Rain Gutters
- Fencing: Partial
Lot
- Size: 0.32 Acres
- Features: Back Yard, Front Yard, Sprinklers In Front, Sprinklers In Rear
Details
- Parcel number: 0500269000400051000
- Special conditions: None
Construction
Type & style
- Home type: SingleFamily
- Architectural style: Raised Ranch
- Property subtype: Single Family Residence, Residential
Materials
- Fiberglass Insulation, Frame
- Foundation: Slab
Condition
- Year built: 1966
Utilities & green energy
- Sewer: Public Sewer
- Water: Public
- Utilities for property: Cable Available, Electricity Connected, Natural Gas Connected, Sewer Connected, Trash Collection Public, Water Connected
Community & HOA
Community
- Security: Smoke Detector(s)
HOA
- Has HOA: No
Location
- Region: Bay Shore
Financial & listing details
- Price per square foot: $584/sqft
- Tax assessed value: $37,500
- Annual tax amount: $13,327
- Date on market: 7/9/2026
- Cumulative days on market: 73 days
- Listing agreement: Exclusive Agency
- Listing terms: Cash,Conventional,FHA
- Electric utility on property: Yes
Estimated market value
Not available
Estimated sales range
Not available
Not available
Price history
| Date | Event | Price |
|---|---|---|
| 8/26/2026 | Pending sale | $735,000$584/sqft |
Source:  OneKey® MLS as distributed by MLS GRID #1023925 Report a problem OneKey® MLS as distributed by MLS GRID #1023925 Report a problem | ||
| 7/9/2026 | Listed for sale | $735,000+34.9%$584/sqft |
Source: OneKey® MLS as distributed by MLS GRID #1023925 Report a problem | ||
| 10/16/2023 | Sold | $545,000-2.7%$433/sqft |
Source: OneKey® MLS as distributed by MLS GRID #L3493975 Report a problem | ||
| 8/9/2023 | Pending sale | $560,000$445/sqft |
Source: OneKey® MLS as distributed by MLS GRID #3493975 Report a problem | ||
| 8/9/2023 | Listed for sale | $560,000$445/sqft |
Source: OneKey® MLS as distributed by MLS GRID #3493975 Report a problem | ||
| 8/1/2023 | Listing removed | -- |
Source: OneKey® MLS as distributed by MLS GRID #3493975 Report a problem | ||
| 8/1/2023 | Price change | $560,000+17.9%$445/sqft |
Source: OneKey® MLS as distributed by MLS GRID #3493975 Report a problem | ||
| 7/27/2023 | Listed for sale | $475,000$378/sqft |
Source: OneKey® MLS as distributed by MLS GRID #3493975 Report a problem | ||
Public tax history
| Year | Property taxes | Tax assessment |
|---|---|---|
| 2025 | -- | $37,500 |
| 2024 | -- | $37,500 +2.7% |
| 2023 | -- | $36,500 |
| 2022 | -- | $36,500 |
| 2021 | -- | $36,500 |
| 2020 | -- | $36,500 |
| 2019 | -- | $36,500 |
| 2018 | -- | $36,500 |
| 2017 | $7,354 | $36,500 |
| 2016 | -- | $36,500 |
| 2015 | -- | $36,500 |
| 2014 | -- | $36,500 |
| 2013 | -- | $36,500 |
| 2012 | -- | $36,500 |
| 2011 | -- | $36,500 |
| 2010 | -- | $36,500 |
| 2009 | -- | $36,500 |
| 2008 | -- | $36,500 |
| 2007 | $5,089 +18.1% | $36,500 |
| 2005 | $4,308 +10.5% | $36,500 |
| 2004 | $3,897 +9.9% | $36,500 |
| 2003 | $3,545 +9.4% | $36,500 |
| 2002 | $3,241 | $36,500 |
| 2001 | -- | $36,500 |
| 2000 | $2,722 | $36,500 |
Find assessor info on the county website
Monthly payment
Climate risks
Neighborhood: 11706
Nearby schools
Schools provided by the listing agent
- Elementary: Wing Elementary School
- Middle: Islip Middle School
- High: Islip High School
Source: OneKey® MLS as distributed by MLS GRID. This data may not be complete. We recommend contacting the local school district to confirm school assignments for this home.
Similar homes
- $799,0003 bd2 ba1.5k sqft149 S Penataquit Avenue, Bay Shore, NY 11706For Sale
 MLS ID #1054794, Tammy J. Ramsay, Listing by: Eric G Ramsay Jr Assoc LLC. OneKey® MLS as distributed by MLS GRID
 - $600,0004 bd2 ba1.1k sqft1528 Baldwin Boulevard, Bay Shore, NY 11706For Sale
 MLS ID #1047860, Peter C. Grosso CBR, Listing by: RE/MAX Integrity Leaders. OneKey® MLS as distributed by MLS GRID
 - $750,0003 bd2 ba1k sqft8 Van Cedar Street SE #8, Brentwood, NY 11717For Sale
 MLS ID #1018126, Eugenia Foxworth, Listing by: Foxworth Realty Inc.. OneKey® MLS as distributed by MLS GRID
 - $747,9994 bd2 ba1.3k sqft1316 6 Street, West Babylon, NY 11704For Sale
 MLS ID #1057705, Aristides S. Tejeda, Listing by: Dalton Wade Inc. OneKey® MLS as distributed by MLS GRID
 - $689,9905 bd3 ba1.2k sqft8 Speed Street, Brentwood, NY 11717For SaleMLS ID #957044, Ingrid B. Arvelo CBR, Listing by: L I Community Realty Inc. OneKey® MLS as distributed by MLS GRID
- $765,0003 bd2 ba1.3k sqft211 4th Avenue, West Babylon, NY 11704For SaleMLS ID #1060261, Jaclyn D'Amico, Listing by: Signature Premier Properties. OneKey® MLS as distributed by MLS GRID
- $590,0003 bd2 ba1.4k sqft1013 Merriam Road, Bay Shore, NY 11706For SaleMLS ID #999675, Amelia A. Vasquez ABR PSA SRS, Listing by: Exit Realty Achieve. OneKey® MLS as distributed by MLS GRID
- $634,9904 bd3 ba1k sqft7 Crystal Lane, Brentwood, NY 11717For SaleMLS ID #1043847, Dorothy J. Hamilton, Listing by: Hamilton Homes. OneKey® MLS as distributed by MLS GRID
- $555,0003 bd2 ba960 sqft1612 N Gardiner Drive, Bay Shore, NY 11706For SaleMLS ID #1037951, Luis M. Cordero, Listing by: Connections Realty. OneKey® MLS as distributed by MLS GRID
- $698,6004 bd2 ba1.7k sqft9 Holt Street, Amityville, NY 11701For SaleMLS ID #1057666, Aristides S. Tejeda, Listing by: Dalton Wade Inc. OneKey® MLS as distributed by MLS GRID
- $699,0003 bd2 ba1.2k sqft72 Locust Avenue, Oakdale, NY 11769For SaleMLS ID #1038275, Robert Ferrara, Listing by: Migrate Realty LLC. OneKey® MLS as distributed by MLS GRID
- $499,9992 bd2 ba1.1k sqft263 N 3rd Avenue, Bay Shore, NY 11706For SaleMLS ID #1045766, Doris M. Kennedy, Listing by: Kennedy L I Realty. OneKey® MLS as distributed by MLS GRID
- $715,0003 bd2 ba1.7k sqft301 W 22nd Street, Deer Park, NY 11729For SaleMLS ID #1032535, Anderson Minaya PSA SFR, Listing by: Legacy Capital Realty LLC. OneKey® MLS as distributed by MLS GRID
- $725,0004 bd2 ba1.7k sqft6 North Avenue, Smithtown, NY 11787For SaleMLS ID #1044596, Michael J. Scarito, Listing by: RE/MAX Integrity Leaders. OneKey® MLS as distributed by MLS GRID
- $725,0004 bd3 ba1.5k sqft41 Campus Drive, Farmingville, NY 11738For SaleMLS ID #1055665, Raymel Santiago, Listing by: Charles Rutenberg Realty Inc. OneKey® MLS as distributed by MLS GRID
- $599,0004 bd2 ba1.6k sqft116 Saint Johns Street, Central Islip, NY 11722For SaleMLS ID #1047484, Wendy Rodriguez, Listing by: Real Broker NY LLC. OneKey® MLS as distributed by MLS GRID
- $614,9003 bd1 ba1.1k sqft98 Beecher Road, North Babylon, NY 11703For SaleMLS ID #1045493, Richard Hovanec JR, Listing by: Coldwell Banker Easton Prop. OneKey® MLS as distributed by MLS GRID
- $699,0003 bd3 ba1.3k sqft296 Moriches Road, Smithtown, NY 11780For SaleMLS ID #1058587, Adrianne Faranda CBR, Listing by: BH&G R E Realty Connect. OneKey® MLS as distributed by MLS GRID
- $749,0004 bd3 ba1.2k sqft8 N Summit Drive, Massapequa, NY 11758For SaleMLS ID #1051448, Lynn C. Karp, Listing by: Signature Premier Properties. OneKey® MLS as distributed by MLS GRID
