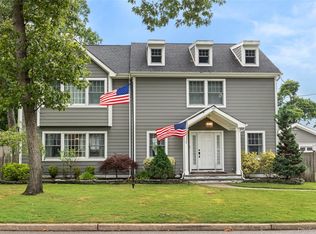
Stunning New Construction Colonial!
This exceptional new build offers modern living with a thoughtful design and energy-efficient features throughout. This home boasts an attached two-car garage, a full basement with high ceilings, and an inviting open porch. Step inside to a spacious living room, a formal dining room, a custom kitchen, and a show-stopping 24-foot den with fireplace, perfect for entertaining. Upstairs, enjoy a luxurious primary suite with vaulted ceilings, a walk-in closet, and a spa-like bath. Three additional bedrooms, a full bath, and a convenient second-floor laundry complete this level. Pull-down stairs lead to a generous attic, offering plenty of storage. Conveniently located near Village shops.
For sale
$965,000
21 Willis Avenue, Amityville, NY 11701
4beds
2,700sqft
Single Family Residence, Residential
Built in 2026
7,500 Square Feet Lot
$-- Zestimate®
$357/sqft
$-- HOA
What's special
Attached two-car garageThree additional bedroomsInviting open porchWalk-in closetConvenient second-floor laundrySpa-like bathFormal dining room
- 103 days |
- 786 |
- 24 |
Zillow last checked:
Listing updated:
Listed by:
Weichert Realtors Performance 516-845-4700,
Richard Rauff
Source: OneKey® MLS as distributed by MLS GRID,MLS#: 990239
Facts & features
Interior
Bedrooms & bathrooms
- Bedrooms: 4
- Bathrooms: 3
- Full bathrooms: 2
- 1/2 bathrooms: 1
Bedroom 1
- Level: Second
Bedroom 3
- Level: Second
Bathroom 1
- Description: Half Bath
- Level: First
Bathroom 2
- Description: Full Bath
- Level: Second
Bathroom 3
- Description: Full Bath
Den
- Level: First
Dining room
- Level: First
Kitchen
- Level: First
Living room
- Level: First
Heating
- Natural Gas
Cooling
- Central Air
Appliances
- Included: Dishwasher, Gas Range, Microwave, Refrigerator, Stainless Steel Appliance(s), Gas Water Heater
- Laundry: Washer/Dryer Hookup, Gas Dryer Hookup, Washer Hookup
Features
- Eat-in Kitchen, Formal Dining, Smart Thermostat, Stone Counters
- Flooring: Hardwood
- Basement: Full,Unfinished
- Attic: Pull Stairs
- Has fireplace: Yes
Interior area
- Total structure area: 2,700
- Total interior livable area: 2,700 sqft
Property
Parking
- Total spaces: 2
- Parking features: Driveway, Garage
- Garage spaces: 2
- Has uncovered spaces: Yes
Features
- Patio & porch: Porch
Lot
- Size: 7,500 Square Feet
- Dimensions: 75 x 100
- Features: Level
Details
- Parcel number: 0101003000300009003
- Special conditions: None
Construction
Type & style
- Home type: SingleFamily
- Architectural style: Colonial
- Property subtype: Single Family Residence, Residential
Materials
- Frame, Vinyl Siding
Condition
- Year built: 2026
Utilities & green energy
- Sewer: Public Sewer
- Water: Public
- Utilities for property: Electricity Connected, Natural Gas Connected, Sewer Connected, Trash Collection Public, Water Connected
Community & HOA
HOA
- Has HOA: No
Location
- Region: Amityville
Financial & listing details
- Price per square foot: $357/sqft
- Annual tax amount: $18,000
- Date on market: 4/27/2026
- Cumulative days on market: 103 days
- Listing agreement: Exclusive Right To Sell
- Electric utility on property: Yes
Estimated market value
Not available
Estimated sales range
Not available
Not available
Price history
| Date | Event | Price |
|---|---|---|
| 4/27/2026 | Listed for sale | $965,000$357/sqft |
Source:  OneKey® MLS as distributed by MLS GRID #990239 Report a problem OneKey® MLS as distributed by MLS GRID #990239 Report a problem | ||
Public tax history
Tax history is unavailable.
Monthly payment
Climate risks
Neighborhood: 11701
Nearby schools
GreatSchools rating
- 3/10Park Avenue SchoolGrades: 2-5Distance: 0.4 mi
- 4/10Edmund W Miles Middle SchoolGrades: 6-8Distance: 0.6 mi
- 3/10Amityville Memorial High SchoolGrades: 9-12Distance: 0.9 mi
Schools provided by the listing agent
- Elementary: Park Avenue School - Suffolk
- Middle: Edmund W Miles Middle School
- High: Amityville Memorial High School
Source: OneKey® MLS as distributed by MLS GRID. This data may not be complete. We recommend contacting the local school district to confirm school assignments for this home.
- $574,600-- bd-- ba-- sqft1 Willis Ave, Amityville, NY 11701Off Market
- $899,0004 bd3 ba2.4k sqft17 Willis Ave, Amityville, NY 11701Sold

- $539,300-- bd-- ba-- sqft68 Burch Ave, Amityville, NY 11701Off Market
- $623,700-- bd-- ba-- sqft114 Sterling Pl, Amityville, NY 11701Off Market
- $661,5003 bd2 ba1.7k sqft106 Sterling Pl, Amityville, NY 11701Off Market
- $573,6004 bd2 ba-- sqft120 Sterling Pl, Amityville, NY 11701Off Market
- $561,300-- bd-- ba-- sqft4 William St, Amityville, NY 11701Off Market
- $639,2003 bd2 ba2k sqft10 Willis Ave, Amityville, NY 11701Off Market
A local agent can set up tours, give advice and negotiate with sellers.
Similar homes
- $850,0007 bd2 ba2.9k sqft41 Madison Avenue, Amityville, NY 11701For Sale

 MLS ID #1034941, Kerri Passamenti, Listing by: Realty Connect USA L I Inc. OneKey® MLS as distributed by MLS GRID
 - $--4 bd3 ba3k sqft8 Mohegan Dr, Massapequa, NY 11758Auction
 Xome
Xome - $949,0004 bd3 ba2.4k sqft101 Frederick Avenue, Babylon, NY 11702For Sale
 MLS ID #1031430, Tanya A. Fuchs, Listing by: Daniel Gale Sothebys Intl Rlty. OneKey® MLS as distributed by MLS GRID
 - $899,0005 bd4 ba3.6k sqft139 Miller Avenue, Amityville, NY 11701New Construction
 MLS ID #1024130, Yi Jiang, Listing by: Skylux Realty Inc. OneKey® MLS as distributed by MLS GRID
 - $--4 bd2 ba1.4k sqft676 Little East Neck Rd, West Babylon, NY 11704AuctionXome
- $998,0005 bd3 ba2.1k sqft105 Wadsworth Avenue, Levittown, NY 11756For SaleMLS ID #1033668, Na Lin, Listing by: United Real Estate Fortune. OneKey® MLS as distributed by MLS GRID
- $749,9004 bd3 ba1.3k sqft112 Raynor Street, West Babylon, NY 11704For SaleMLS ID #1034844, Richard Hovanec JR, Listing by: Coldwell Banker Easton Prop. OneKey® MLS as distributed by MLS GRID
- $995,0004 bd3 ba2.1k sqft710 Franklin Avenue, Massapequa, NY 11758For SaleMLS ID #1029793, Dilip I. Sleeba, Listing by: Sell Your Home NY Inc. OneKey® MLS as distributed by MLS GRID
- $850,0004 bd4 ba2.2k sqft779 Peconic Avenue, West Babylon, NY 11704For SaleMLS ID #1032822, Kerri Passamenti, Listing by: Realty Connect USA L I Inc. OneKey® MLS as distributed by MLS GRID
- $949,9904 bd5 ba2.8k sqft19 Joan Road, Bay Shore, NY 11706For SaleMLS ID #1017682, William Rugen SFR C2EX E-PRO, Listing by: Rugen Realty Corp. OneKey® MLS as distributed by MLS GRID
- $869,0004 bd3 ba2.3k sqft384 Scudder Avenue Lot 2, Copiague, NY 11726New ConstructionMLS ID #1012878, Rosemarie Bozza RENE, Listing by: Above Board Real Estate Inc. OneKey® MLS as distributed by MLS GRID
- $1,098,8883 bd3 ba2k sqft18 Catherwood Crescent, Melville, NY 11747For SaleMLS ID #1035654, Kin Yip Kwong, Listing by: JAGGI Real Estate. OneKey® MLS as distributed by MLS GRID
- $999,0004 bd3 ba2.2k sqft2415 Babylon Turnpike, Merrick, NY 11566For SaleMLS ID #1010305, Rodolpho V. Miller, Listing by: Real Broker NY LLC. OneKey® MLS as distributed by MLS GRID
- $849,9904 bd3 ba1.8k sqft2 Gail Grace Court, Copiague, NY 11726New ConstructionMLS ID #1015474, Frank DellAccio Jr GRI CBR CRB, Listing by: Century 21 AA Realty. OneKey® MLS as distributed by MLS GRID
- $1,100,0003 bd3 ba2.5k sqft63 Pennsylvania Avenue, Massapequa, NY 11758For SaleMLS ID #913122, Michelle N. Littrean, Listing by: Lettre Realty Inc. OneKey® MLS as distributed by MLS GRID
- $1,250,0005 bd3 ba2.3k sqft36 Michigan Avenue, Massapequa, NY 11758New ConstructionMLS ID #1033192, Elaine Patterson, Listing by: Signature Premier Properties. OneKey® MLS as distributed by MLS GRID
- $1,099,0005 bd2 ba2.1k sqft737 Flowerdale Drive, Seaford, NY 11783For SaleMLS ID #1017093, Dilpreet Kaur, Listing by: Keller Williams Points North. OneKey® MLS as distributed by MLS GRID
- $1,299,0004 bd3 ba3.4k sqft19 Clearwater Lane, West Islip, NY 11795For SaleMLS ID #1034491, Alanna Buz, Listing by: Douglas Elliman Real Estate. OneKey® MLS as distributed by MLS GRID
- $699,0004 bd3 ba1.9k sqft1223 Udall Road, Bay Shore, NY 11706For SaleMLS ID #1035969, Valerie Labianca, Listing by: Douglas Elliman Real Estate. OneKey® MLS as distributed by MLS GRID
- $975,0003 bd2 ba1.3k sqft35 Weston Avenue, Deer Park, NY 11729For SaleMLS ID #969431, Nicholas Campasano, Listing by: The Agency Northshore NY. OneKey® MLS as distributed by MLS GRID
