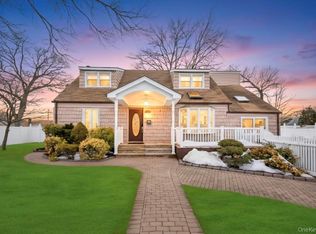
Welcome to this huge, sun filled home in Amityville!
Featuring 7 spacious bedrooms, soaring cathedral ceilings, and an incredible amount of living space throughout. This home is perfect for those who love room to spread out, entertain, and enjoy comfortable living.
The property offers two kitchens and a mother daughter setup, making it ideal for extended living or flexible lifestyle needs. Large windows fill the home with beautiful natural light, creating a bright and inviting atmosphere in every room.
If you’re looking for space, versatility, and comfort all in one, this home truly has it all!
Pending
$851,000
41 Madison Avenue, Amityville, NY 11701
7beds
3,237sqft
Single Family Residence, Residential
Built in 1972
0.36 Acres Lot
$-- Zestimate®
$263/sqft
$-- HOA
What's special
Mother daughter setupTwo kitchensSoaring cathedral ceilings
- 105 days |
- 114 |
- 1 |
Zillow last checked:
Listing updated:
Listed by:
HomeSmart Premier Living Rlty 631-629-3630,
Briguitte Berrospi 347-624-3056
Source: OneKey® MLS as distributed by MLS GRID,MLS#: 985135
Facts & features
Interior
Bedrooms & bathrooms
- Bedrooms: 7
- Bathrooms: 2
- Full bathrooms: 2
Heating
- Baseboard
Cooling
- None
Appliances
- Included: Dishwasher, Microwave, Refrigerator, Stainless Steel Appliance(s)
- Laundry: Washer/Dryer Hookup
Features
- First Floor Bedroom, First Floor Full Bath, Cathedral Ceiling(s), Chefs Kitchen, Formal Dining, High Ceilings, Kitchen Island, Open Floorplan, Open Kitchen
- Attic: Full
- Has fireplace: No
Interior area
- Total structure area: 3,237
- Total interior livable area: 3,237 sqft
Property
Parking
- Total spaces: 1
- Parking features: Garage
- Garage spaces: 1
Lot
- Size: 0.36 Acres
Details
- Parcel number: 0100164000300049000
- Special conditions: None
Construction
Type & style
- Home type: SingleFamily
- Architectural style: Hi Ranch
- Property subtype: Single Family Residence, Residential
Materials
- Vinyl Siding
Condition
- Year built: 1972
Utilities & green energy
- Sewer: Public Sewer
- Water: Public
- Utilities for property: Electricity Available, Water Available
Community & HOA
HOA
- Has HOA: No
Location
- Region: Amityville
Financial & listing details
- Price per square foot: $263/sqft
- Tax assessed value: $3,870
- Annual tax amount: $14,318
- Date on market: 4/14/2026
- Cumulative days on market: 88 days
- Listing agreement: Exclusive Right To Sell
- Electric utility on property: Yes
Estimated market value
Not available
Estimated sales range
Not available
Not available
Price history
| Date | Event | Price |
|---|---|---|
| 5/15/2026 | Pending sale | $851,000$263/sqft |
Source:  OneKey® MLS as distributed by MLS GRID #985135 Report a problem OneKey® MLS as distributed by MLS GRID #985135 Report a problem | ||
| 4/29/2026 | Price change | $851,000+0.2%$263/sqft |
Source: OneKey® MLS as distributed by MLS GRID #985135 Report a problem | ||
| 4/14/2026 | Listed for sale | $849,000+30.3%$262/sqft |
Source: OneKey® MLS as distributed by MLS GRID #985135 Report a problem | ||
| 10/1/2025 | Sold | $651,458+34644.4%$201/sqft |
Source: Public Record Report a problem | ||
| 2/24/2015 | Listing removed | $1,050 |
Source: Trollinger Realty Co #2718097 Report a problem | ||
| 11/1/2014 | Listed for rent | $1,050 |
Source: Trollinger Realty Co #2718097 Report a problem | ||
| 7/19/2009 | Listing removed | $1,875$1/sqft |
Source: Listhub #2121585 Report a problem | ||
| 3/26/2009 | Listed for sale | $1,875$1/sqft |
Source: Listhub #2121585 Report a problem | ||
Public tax history
| Year | Property taxes | Tax assessment |
|---|---|---|
| 2025 | -- | $3,870 |
| 2024 | -- | $3,870 |
| 2023 | -- | $3,870 |
| 2022 | -- | $3,870 |
| 2021 | -- | $3,870 |
| 2020 | -- | $3,870 |
| 2019 | -- | $3,870 |
| 2018 | -- | $3,870 |
| 2017 | $12,424 | $3,870 |
| 2016 | -- | $3,870 -4.4% |
| 2015 | -- | $4,050 |
| 2014 | -- | $4,050 |
| 2013 | -- | $4,050 |
| 2012 | -- | $4,050 |
| 2011 | -- | $4,050 |
| 2010 | -- | $4,050 |
| 2009 | -- | $4,050 |
| 2008 | -- | $4,050 |
| 2007 | $8,178 +13.6% | $4,050 +1% |
| 2005 | $7,200 +8.2% | $4,010 +13% |
| 2004 | $6,652 +9.6% | $3,550 |
| 2003 | $6,070 +3.7% | $3,550 |
| 2002 | $5,855 | $3,550 |
| 2001 | -- | $3,550 |
| 2000 | $1,961 | $3,550 |
Find assessor info on the county website
Monthly payment
Climate risks
Neighborhood: North Amityville
Nearby schools
GreatSchools rating
- NANorthwest Elementary SchoolGrades: K-2Distance: 0.6 mi
- 4/10Edmund W Miles Middle SchoolGrades: 6-8Distance: 0.6 mi
- 3/10Amityville Memorial High SchoolGrades: 9-12Distance: 2 mi
Schools provided by the listing agent
- Elementary: Northwest Elementary School
- Middle: Edmund W Miles Middle School
- High: Amityville Memorial High School
Source: OneKey® MLS as distributed by MLS GRID. This data may not be complete. We recommend contacting the local school district to confirm school assignments for this home.
- $604,100-- bd-- ba-- sqft39 Madison Ave, Amityville, NY 11701Off Market
- $624,600-- bd-- ba-- sqft47 Madison Ave, Amityville, NY 11701Off Market
- $699,4004 bd2 ba-- sqft44 Williams Ave, Amityville, NY 11701Off Market
- $630,8002 bd1 ba-- sqft42 Williams Ave, Amityville, NY 11701Off Market
- $644,900-- bd-- ba-- sqft46 Williams Ave, Amityville, NY 11701Off Market
- $534,000-- bd-- ba-- sqft46 Madison Ave, Amityville, NY 11701Off Market
- $560,9003 bd2 ba1k sqft35 Madison Ave, Amityville, NY 11701Off Market
- $696,1005 bd2 ba-- sqft40 Madison Ave, Amityville, NY 11701Off Market
A local agent can set up tours, give advice and negotiate with sellers.
Similar homes
- $968,8886 bd3 ba2.4k sqft138 Spring Street, Massapequa, NY 11758For Sale

 MLS ID #1030589, Michael Y. Fong, Listing by: EXP Realty. OneKey® MLS as distributed by MLS GRID
 - $839,9007 bd4 ba2k sqft361 S 16th Street, Lindenhurst, NY 11757For Sale
 MLS ID #960523, Hector V. Castillo, Listing by: Exit Realty Limitless. OneKey® MLS as distributed by MLS GRID
 - $760,0004 bd2 ba1.6k sqft85 Schleigel Boulevard, South Farmingdale, NY 11735For Sale
 MLS ID #1024776, Latonya T. Bell, Listing by: Blackstone Realty. OneKey® MLS as distributed by MLS GRID
 - $899,9995 bd4 ba2.2k sqft6 Stonington Circle, Wheatley Heights, NY 11798For Sale
 MLS ID #1022162, Keita Charles, Listing by: Island Advantage Realty LLC. OneKey® MLS as distributed by MLS GRID
 - $859,0006 bd3 ba2.4k sqft58 Oakridge Drive, Bay Shore, NY 11706For SaleMLS ID #1001272, Maritza E. Orantes Lopez, Listing by: Premium Group Realty Corp. OneKey® MLS as distributed by MLS GRID
- $849,0004 bd2 ba2.2k sqft72 Dix Highway, Dix Hills, NY 11746For SaleMLS ID #1022459, Colleen Locascio, Listing by: Realty Connect USA L I Inc. OneKey® MLS as distributed by MLS GRID
- $789,9985 bd3 ba2.1k sqft1565 10th St, West Babylon, NY 11704For SaleMLS ID #11608845, Ishan Nirola, Listing by: REYES & ELSAMAD REAL ESTATE ADVISORS LTD. NY State MLS
- $769,9994 bd2 ba2.1k sqft381 N Clinton Avenue, Lindenhurst, NY 11757For SaleMLS ID #1019140, Christine G. Jansson, Listing by: Realty Maintained LLC. OneKey® MLS as distributed by MLS GRID
- $889,9997 bd3 ba2.7k sqft31 Bluespruce Road, Levittown, NY 11756For SaleMLS ID #956416, Jerard Drewes, Listing by: Century 21 AA Realty. OneKey® MLS as distributed by MLS GRID
- $829,0005 bd2 ba1.8k sqft40 Blueberry Lane, Hicksville, NY 11801For SaleMLS ID #1029859, Rahul Jaggi, Listing by: Voro LLC. OneKey® MLS as distributed by MLS GRID
- $739,0005 bd2 ba2k sqft2206 Union Boulevard, Bay Shore, NY 11706For SaleMLS ID #1031698, Jose Martinez CBR, Listing by: Power Team Realty Corp. OneKey® MLS as distributed by MLS GRID
- $999,9996 bd4 ba3.1k sqft5 Kittiwake Lane, Babylon, NY 11702For SaleMLS ID #975301, Tammy Gatto, Listing by: Signature Premier Properties. OneKey® MLS as distributed by MLS GRID
- $879,0005 bd3 ba2.5k sqft38 Fireplace Lane, Hicksville, NY 11801New ConstructionMLS ID #1005114, Jason Orsini, Listing by: Douglas Elliman Real Estate. OneKey® MLS as distributed by MLS GRID
- $838,0008 bd5 ba2.4k sqft68 Cyprus Avenue, Brentwood, NY 11717For SaleMLS ID #1009904, Matthew Hart, Listing by: World Prop Intl Sea to Sky. OneKey® MLS as distributed by MLS GRID
- $849,0004 bd2 ba1.9k sqft89 Beaumont Drive, Plainview, NY 11803For SaleMLS ID #1015018, Jacqueline Pollack, Listing by: Coldwell Banker American Homes. OneKey® MLS as distributed by MLS GRID
- $899,9904 bd5 ba3.3k sqft55 Riverview Court, Oakdale, NY 11769For SaleMLS ID #1018752, Sanford Pines, Listing by: Coldwell Banker American Homes. OneKey® MLS as distributed by MLS GRID
- $850,0004 bd2 ba2.2k sqft683 Broadway, Brentwood, NY 11717For SaleMLS ID #993310, Maritza E. Orantes Lopez, Listing by: Premium Group Realty Corp. OneKey® MLS as distributed by MLS GRID
- $874,9994 bd2 ba2.2k sqft99 Burr Road, East Northport, NY 11731For SaleMLS ID #1015112, Katherine Hernandez, Listing by: Vantage Realty Partners. OneKey® MLS as distributed by MLS GRID
- $795,0005 bd2 ba1.8k sqft63 Blacksmith Road, Levittown, NY 11756For SaleMLS ID #990743, Hassam Shakeel, Listing by: Voro LLC. OneKey® MLS as distributed by MLS GRID
- $950,0005 bd3 ba2.3k sqft1777 Roberta Lane, Merrick, NY 11566For SaleMLS ID #1022147, Seymour S. Hinds, Listing by: Coldwell Banker American Homes. OneKey® MLS as distributed by MLS GRID
