Welcome to this beautifully updated, move-in-ready 5-bedroom, 2.5-bath Hi-Ranch in Merrick. It offers a spacious and versatile layout featuring hardwood floors and generously sized rooms.
The main level contains a living room, formal dining room and an eat-in kitchen with stainless steel appliances with access to the second-floor balcony. This level also includes three bedrooms, including a primary suite with a half bath, plus an additional full bathroom.
The lower level offers two additional bedrooms, a full bathroom, a separate outside entrance, and extra living space. With the proper permits, this level provides the opportunity for a possible mother-daughter setup or potential income-producing living space.
Outside, you'll love the home's impressive curb appeal, featuring beautiful paver walkways, mature landscaping, an attached garage, and a two-car wide driveway providing plenty of parking.
Combining comfort, functionality, and outstanding potential, this Merrick home is an opportunity you won't want to miss.
Pending
$950,000
1777 Roberta Lane, Merrick, NY 11566
5beds
2,308sqft
Single Family Residence, Residential
Built in 1962
6,364 Square Feet Lot
$-- Zestimate®
$412/sqft
$-- HOA
What's special
Extra living spaceBeautifully updatedAttached garageImpressive curb appealGenerously sized roomsSeparate outside entranceFormal dining room
- 83 days
- 113
- 0
Likely to sell faster than
Zillow last checked:
Listing updated:
Listed by:
Coldwell Banker American Homes 516-302-8500,
Seymour S. Hinds 347-277-7079
Source: OneKey® MLS as distributed by MLS GRID,MLS#: 1022147
Facts & features
Interior
Bedrooms & bathrooms
- Bedrooms: 5
- Bathrooms: 3
- Full bathrooms: 2
- 1/2 bathrooms: 1
Heating
- Baseboard
Cooling
- Wall/Window Unit(s)
Appliances
- Included: Dishwasher, Dryer, Oven, Refrigerator, Stainless Steel Appliance(s), Washer
- Laundry: Washer/Dryer Hookup, Washer Hookup
Features
- Eat-in Kitchen, Entrance Foyer, Formal Dining, Open Floorplan, Primary Bathroom, Recessed Lighting
- Flooring: Hardwood, Vinyl
- Attic: Partial,Pull Stairs
Interior area
- Total structure area: 2,308
- Total interior livable area: 2,308 sqft
Property
Parking
- Total spaces: 1
- Parking features: Driveway, Garage
- Garage spaces: 1
- Has uncovered spaces: Yes
Features
- Fencing: Back Yard
Lot
- Size: 6,364 Square Feet
Details
- Parcel number: 2089564590000450
- Special conditions: None
Construction
Type & style
- Home type: SingleFamily
- Architectural style: Hi Ranch
- Property subtype: Single Family Residence, Residential
Materials
- Frame
Condition
- Year built: 1962
Utilities & green energy
- Sewer: Public Sewer
- Water: Public
- Utilities for property: Cable Connected, Electricity Connected, Phone Connected, Sewer Connected, Trash Collection Public, Water Connected
Community & HOA
HOA
- Has HOA: No
Location
- Region: Merrick
Financial & listing details
- Price per square foot: $412/sqft
- Tax assessed value: $561
- Annual tax amount: $16,572
- Date on market: 7/19/2026
- Cumulative days on market: 38 days
- Listing agreement: Exclusive Right To Sell
- Electric utility on property: Yes
Estimated market value
Not available
Estimated sales range
Not available
Not available
Price history
| Date | Event | Price |
|---|---|---|
| 8/3/2026 | Pending sale | $950,000$412/sqft |
Source:  OneKey® MLS as distributed by MLS GRID #1022147 Report a problem OneKey® MLS as distributed by MLS GRID #1022147 Report a problem | ||
| 7/19/2026 | Listed for sale | $950,000$412/sqft |
Source: OneKey® MLS as distributed by MLS GRID #1022147 Report a problem | ||
Public tax history
| Year | Property taxes | Tax assessment |
|---|---|---|
| 2024 | -- | $554 +4.3% |
| 2023 | -- | $531 -4.2% |
| 2022 | -- | $554 |
| 2021 | $16,459 -1.4% | -- |
| 2020 | $16,690 +13.7% | $910 |
| 2019 | $14,678 | $910 |
| 2018 | $14,678 +5.2% | $910 |
| 2017 | $13,952 +5% | $910 |
| 2016 | $13,283 +252.1% | $910 |
| 2015 | $3,773 +6.8% | $910 |
| 2013 | $3,533 +2.7% | $910 |
| 2012 | $3,439 -54.3% | $910 |
| 2011 | $7,522 +0.8% | $910 -6.6% |
| 2010 | $7,460 | $974 -20.1% |
| 2009 | -- | $1,219 -4.3% |
| 2008 | -- | $1,274 +0.2% |
| 2006 | -- | $1,272 -39.1% |
| 2005 | -- | $2,089 -43% |
| 2004 | -- | $3,662 |
| 2003 | -- | $3,662 -47% |
| 2002 | -- | $6,910 |
| 2001 | -- | $6,910 |
| 2000 | -- | $6,910 |
Find assessor info on the county website
Monthly payment
Climate risks
Neighborhood: 11566
Nearby schools
Schools provided by the listing agent
- Elementary: Park Avenue School - North Bellmore
- Middle: Grand Avenue Middle School
- High: Wellington C Mepham High Sch
Source: OneKey® MLS as distributed by MLS GRID. This data may not be complete. We recommend contacting the local school district to confirm school assignments for this home.
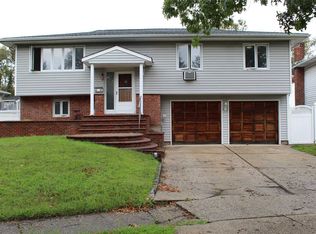
Similar homes
- $899,9994 bd3 ba2.2k sqft1939 Leonard Lane, Merrick, NY 11566For Sale
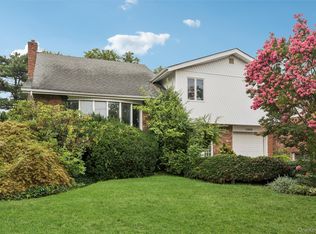
 MLS ID #1032163, Sarah R. Dasilva, Listing by: Douglas Elliman Real Estate. OneKey® MLS as distributed by MLS GRID
 - $799,9904 bd3 ba2.8k sqft319 Frankel Boulevard, Merrick, NY 11566For Sale
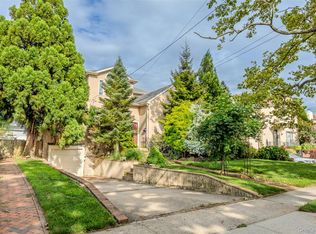 MLS ID #1041308, Angela Prince, Listing by: Sell Fast Realty Corp. OneKey® MLS as distributed by MLS GRID
 - $929,0004 bd3 ba1.8k sqft2669 Grayson Drive, East Meadow, NY 11554For Sale
 MLS ID #1047599, Orlando Frade CBR, Listing by: Douglas Elliman Real Estate. OneKey® MLS as distributed by MLS GRID
 - $825,0004 bd3 ba1.6k sqft2275 Hynes Place, Bellmore, NY 11710For Sale
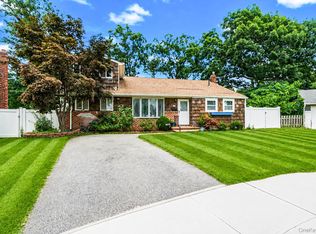 MLS ID #1034854, Antonio Russo CBR, Listing by: True Homes Inc. OneKey® MLS as distributed by MLS GRID
 - $949,0004 bd3 ba2.6k sqft29 Donna Lane, Lido Beach, NY 11561For SaleMLS ID #1040870, Kelly Forman, Listing by: Compass Greater NY LLC. OneKey® MLS as distributed by MLS GRID
- $879,9994 bd3 ba1.8k sqft78 Pengon Circle, East Meadow, NY 11554For SaleMLS ID #1040869, Angela J. Rodriguez, Listing by: Real Broker NY LLC. OneKey® MLS as distributed by MLS GRID
- $769,0005 bd2 ba1.9k sqft22 Lowland Road, Levittown, NY 11756For SaleMLS ID #1004574, Peter D. Guadagno CBR, Listing by: LAFFEY REAL ESTATE. OneKey® MLS as distributed by MLS GRID
- $889,0004 bd2 ba1.9k sqft77 Concord Avenue, Oceanside, NY 11572For SaleMLS ID #1051255, Julie Taub CBR, Listing by: Compass Greater NY LLC. OneKey® MLS as distributed by MLS GRID
- $849,9995 bd3 ba2.9k sqft20 Rochelle Court, Amityville, NY 11701For SaleMLS ID #1009776, Antonio Russo CBR, Listing by: True Homes Inc. OneKey® MLS as distributed by MLS GRID
- $889,9997 bd3 ba2.7k sqft31 Bluespruce Road, Levittown, NY 11756For SaleMLS ID #956416, Jerard Drewes, Listing by: Century 21 AA Realty. OneKey® MLS as distributed by MLS GRID
- $889,0005 bd3 ba2.3k sqft4146 new york Avenue, Island Park, NY 11558For SaleMLS ID #1014724, Russell Accetta, Listing by: Century 21 Scully Realty. OneKey® MLS as distributed by MLS GRID
- $949,0003 bd2 ba1.3k sqft109 Longworth Avenue, Woodmere, NY 11598For SaleMLS ID #944143, Sara Abikzer, Listing by: Signature Premier Properties. OneKey® MLS as distributed by MLS GRID
- $799,0003 bd3 ba1.9k sqft2625 Riverside Drive, Wantagh, NY 11793For SaleMLS ID #1007174, Robert Reimann, Listing by: Coldwell Banker American Homes. OneKey® MLS as distributed by MLS GRID
- $839,0004 bd2 ba1.3k sqft474 Roy Street, West Hempstead, NY 11552For SaleMLS ID #1010450, Karen A. Moncada, Listing by: Real Broker NY LLC. OneKey® MLS as distributed by MLS GRID
- $1,019,9994 bd3 ba1.9k sqft165 Wilfred Boulevard, Hicksville, NY 11801For SaleMLS ID #1027631, Gursatinder Kaur, Listing by: National Real Estate Agency. OneKey® MLS as distributed by MLS GRID
- $769,9995 bd3 ba1.6k sqft88 Crestwood Boulevard, Farmingdale, NY 11735For SaleMLS ID #1036921, Jenifer Stryska, Listing by: Coldwell Banker American Homes. OneKey® MLS as distributed by MLS GRID
- $1,099,0006 bd4 ba2k sqft138 Norman Drive, East Meadow, NY 11554For SaleMLS ID #992364, Christopher J. Hubbard CBR, Listing by: RE/MAX Best. OneKey® MLS as distributed by MLS GRID
- $855,0004 bd2 ba2.2k sqft190 W Waukena Avenue, Oceanside, NY 11572For SaleMLS ID #1049735, Kaitlynn McCartney, Listing by: Compass Greater NY LLC. OneKey® MLS as distributed by MLS GRID
- $899,0004 bd7 ba1.3k sqft343 Sylvan Lane, Westbury, NY 11590For SaleMLS ID #1041700, Gloria Calderon, Listing by: Professional RE of New York. OneKey® MLS as distributed by MLS GRID
- $899,9996 bd3 ba2.7k sqft280 S Bayview Avenue, Amityville, NY 11701For SaleMLS ID #1039096, Pamela Pegus, Listing by: Our Community Realty Ltd. OneKey® MLS as distributed by MLS GRID
