Welcome to one of Plainview’s most coveted locations! Nestled on a quiet cul-de-sac in the highly acclaimed Plainview-Old Bethpage School District, this sought-after Colonial offers a truly rare opportunity. Just moments from the Plainview-Old Bethpage Community Park and Pool, the setting is second to none—combining convenience and recreation situated on a peaceful, tree-lined street , this location offers exceptional privacy and scenic views.
Inside, a welcoming entry foyer leads to spacious formal living and dining rooms, perfect for entertaining. The sun-filled eat-in kitchen flows seamlessly into a bright and airy great room, creating an open-concept feel ideal for everyday living. Sliding glass french doors provide easy access to the serene backyard retreat. A versatile first-floor bedroom or home office, complete with a full bathroom and a separate outside entrance, offers flexibility for guests, remote work, or multigenerational living.
Upstairs, you'll find three generously sized bedrooms and a full bathroom. The finished basement expands the living space with an outstanding recreation room, perfect for gatherings, hobbies, fitness, or play.
This exceptional home combines an unbeatable location with comfortable living and endless potential. Conveniently located near top-rated schools, transportation, major highways, shopping ,dining and houses of worship, this is a rare opportunity to own a home in one of Plainview’s most desirable neighborhoods.
For sale
$849,000
89 Beaumont Drive, Plainview, NY 11803
4beds
1,943sqft
Single Family Residence, Residential
Built in 1962
7,000 Square Feet Lot
$-- Zestimate®
$437/sqft
$-- HOA
What's special
Finished basementSerene backyard retreatOutstanding recreation roomScenic viewsThree generously sized bedroomsExceptional privacyWelcoming entry foyer
- 39 days |
- 3,303 |
- 174 |
Likely to sell faster than
Zillow last checked:
Listing updated:
Listed by:
Coldwell Banker American Homes 631-673-4444,
Jacqueline Pollack 516-319-4154
Source: OneKey® MLS as distributed by MLS GRID,MLS#: 1015018
Facts & features
Interior
Bedrooms & bathrooms
- Bedrooms: 4
- Bathrooms: 2
- Full bathrooms: 2
Other
- Description: Entry foyer, Living Room, Dining Room, Eat-in-kitchen, Great Room, Bedroom/Office with outside entrance, Full Bathroom
- Level: First
Other
- Description: 3 Bedrooms, Bathroom
- Level: Second
Other
- Description: Recreation Room, Utilities, Storage, Laundry
- Level: Basement
Heating
- Natural Gas
Cooling
- Central Air
Appliances
- Included: Dishwasher, Dryer, Freezer, Oven, Range, Refrigerator, Washer, Gas Water Heater
Features
- First Floor Bedroom, Cathedral Ceiling(s), Eat-in Kitchen, Entrance Foyer, Formal Dining, In-Law Floorplan
- Flooring: Hardwood
- Basement: Partially Finished
- Attic: Partial
- Has fireplace: No
Interior area
- Total structure area: 2,152
- Total interior livable area: 1,943 sqft
Property
Parking
- Parking features: Driveway, Private
- Has uncovered spaces: Yes
Features
- Levels: Three Or More
Lot
- Size: 7,000 Square Feet
- Features: Cul-De-Sac, Private
Details
- Parcel number: 2489130830000770
- Special conditions: None
Construction
Type & style
- Home type: SingleFamily
- Architectural style: Colonial
- Property subtype: Single Family Residence, Residential
Materials
- Brick, Vinyl Siding
Condition
- Year built: 1962
Utilities & green energy
- Sewer: Public Sewer
- Water: Public
- Utilities for property: Electricity Connected, Natural Gas Connected, Sewer Connected, Trash Collection Public, Water Connected
Community & HOA
HOA
- Has HOA: No
Location
- Region: Plainview
Financial & listing details
- Price per square foot: $437/sqft
- Tax assessed value: $573
- Annual tax amount: $17,511
- Date on market: 6/17/2026
- Cumulative days on market: 40 days
- Listing agreement: Exclusive Right To Sell
- Electric utility on property: Yes
Estimated market value
Not available
Estimated sales range
Not available
Not available
Price history
| Date | Event | Price |
|---|---|---|
| 6/17/2026 | Listed for sale | $849,000+99.7%$437/sqft |
Source:  OneKey® MLS as distributed by MLS GRID #1015018 Report a problem OneKey® MLS as distributed by MLS GRID #1015018 Report a problem | ||
| 12/9/2002 | Sold | $425,200$219/sqft |
Source: Public Record Report a problem | ||
Public tax history
| Year | Property taxes | Tax assessment |
|---|---|---|
| 2024 | -- | $573 |
| 2023 | -- | $573 |
| 2022 | -- | $573 |
| 2021 | $16,827 -1.5% | -- |
| 2020 | $17,076 +13.7% | $899 |
| 2019 | $15,013 | $899 -7.4% |
| 2018 | $15,013 +3.2% | $971 |
| 2017 | $14,544 +8.6% | $971 |
| 2016 | $13,396 +207.4% | $971 |
| 2015 | $4,358 +9.8% | $971 |
| 2013 | $3,969 +7.8% | $971 |
| 2012 | $3,680 -45.2% | $971 |
| 2011 | $6,710 -0.4% | $971 -5.8% |
| 2010 | $6,739 | $1,031 -26% |
| 2009 | -- | $1,394 +5.1% |
| 2008 | -- | $1,326 +2.5% |
| 2006 | -- | $1,294 -30.9% |
| 2005 | -- | $1,872 -44.3% |
| 2004 | -- | $3,362 |
| 2003 | -- | $3,362 -55.2% |
| 2002 | -- | $7,500 |
| 2001 | -- | $7,500 |
| 2000 | -- | $7,500 |
Find assessor info on the county website
Monthly payment
Climate risks
Neighborhood: North Plainview
Nearby schools
GreatSchools rating
- 8/10H B Mattlin Middle SchoolGrades: 5-8Distance: 0.4 mi
- 9/10Plainview Old Bethpage JFK High SchoolGrades: 9-12Distance: 0.4 mi
- 10/10Judy Jacobs Parkway Elementary SchoolGrades: K-4Distance: 1 mi
Schools provided by the listing agent
- Elementary: Judy Jacobs Parkway Elementary
- Middle: H B Mattlin Middle School
- High: Plainview-Old Bethpage/Jfk Hs
Source: OneKey® MLS as distributed by MLS GRID. This data may not be complete. We recommend contacting the local school district to confirm school assignments for this home.
- $933,0004 bd2 ba1.7k sqft87 Beaumont Dr, Plainview, NY 11803Off Market

- $1,028,0004 bd2 ba1.9k sqft91 Beaumont Dr, Plainview, NY 11803Off Market

- $872,8004 bd2 ba1.7k sqft85 Baumont Dr, Plainview, NY 11803Off Market
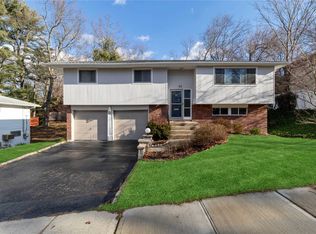
- $705,800-- bd-- ba-- sqft85 Beaumont Dr, Plainview, NY 11803Off Market
- $890,0004 bd2 ba1.7k sqft88 Beaumont Dr, Plainview, NY 11803Sold
- $931,100-- bd1 ba1.9k sqft86 Beaumont Dr, Plainview, NY 11803Off Market
- $1,092,4004 bd2 ba1.8k sqft90 Beaumont Dr, Plainview, NY 11803Off Market
- $1,103,800-- bd2 ba1.9k sqft84 Baumont Dr, Plainview, NY 11803Off Market
A local agent can set up tours, give advice and negotiate with sellers.
Similar homes
- $949,9993 bd2 ba1.8k sqft4 Jerold Street, Plainview, NY 11803For Sale
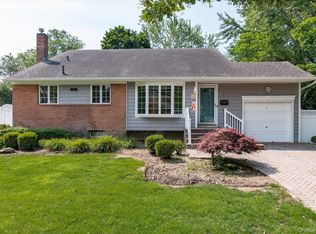
 MLS ID #1024441, David L. Cohen, Listing by: Corcoran SRG Residential. OneKey® MLS as distributed by MLS GRID
 - $899,9993 bd2 ba1.7k sqft7 Margaret Drive, Plainview, NY 11803For Sale
 MLS ID #1016484, Evangelia Boudourakis, Listing by: Daniel Gale Sothebys Intl Rlty. OneKey® MLS as distributed by MLS GRID
 - $849,9994 bd3 ba1.4k sqft26 Sheridan Street, Old Bethpage, NY 11804For Sale
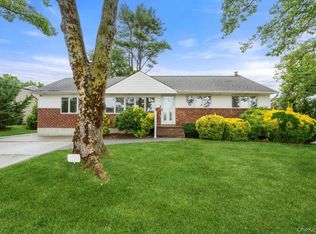 MLS ID #1018050, Jared Sarney, Listing by: Corcoran SRG Residential. OneKey® MLS as distributed by MLS GRID
 - $969,0003 bd3 ba1.5k sqft57 Blanche Street, Plainview, NY 11803For Sale
 MLS ID #1022129, Gregory G. Parks, Listing by: Douglas Elliman Real Estate. OneKey® MLS as distributed by MLS GRID
 - $999,0003 bd3 ba1.8k sqft31 Irene Lane E, Plainview, NY 11803For SaleMLS ID #1015350, Jacqueline Pollack, Listing by: Coldwell Banker American Homes. OneKey® MLS as distributed by MLS GRID
- $929,9994 bd3 ba2k sqft9 Florgate Road, Farmingdale, NY 11735For SaleMLS ID #1028373, Katelyn A. Montrony, Listing by: EXP Realty. OneKey® MLS as distributed by MLS GRID
- $849,0004 bd3 ba2.3k sqft89 Floyd Street, Deer Park, NY 11729For SaleMLS ID #1028450, Shawn Waller, Listing by: Signature Premier Properties. OneKey® MLS as distributed by MLS GRID
- $849,0004 bd2 ba2.2k sqft72 Dix Highway, Dix Hills, NY 11746For SaleMLS ID #1022459, Colleen Locascio, Listing by: Realty Connect USA L I Inc. OneKey® MLS as distributed by MLS GRID
- $869,0004 bd3 ba2.2k sqft28 Manchester Boulevard, Wheatley Heights, NY 11798For SaleMLS ID #998961, Nicole Schwartz, Listing by: RE/MAX Team. OneKey® MLS as distributed by MLS GRID
- $849,0003 bd2 ba1.9k sqft751 Fillmore Road, East Meadow, NY 11554For SaleMLS ID #1027594, Richard R. Krug Jr PSA SRES SFR, Listing by: Coldwell Banker American Homes. OneKey® MLS as distributed by MLS GRID
- $849,9994 bd2 ba1.5k sqft49 Eugene Drive, Kings Park, NY 11754For SaleMLS ID #1029185, Heather N. Malone CBR, Listing by: Howard Hanna Coach. OneKey® MLS as distributed by MLS GRID
- $849,9504 bd2 ba1.7k sqft1016 Washington Avenue, Westbury, NY 11590For SaleMLS ID #1023276, Kelly Forman, Listing by: Compass Greater NY LLC. OneKey® MLS as distributed by MLS GRID
- $999,9993 bd2 ba1.8k sqft36 Fairway Drive, Old Bethpage, NY 11804For SaleMLS ID #1023108, Nancy A. Fraser, Listing by: EXIT Realty Premier. OneKey® MLS as distributed by MLS GRID
- $879,0004 bd3 ba2.3k sqft19 Branding Iron Lane, Glen Cove, NY 11542For SaleMLS ID #1013803, Patrick J. Hall CBR PSA, Listing by: Branch Real Estate Group. OneKey® MLS as distributed by MLS GRID
- $1,199,9994 bd3 ba2.5k sqft61 Winthrop Road, Plainview, NY 11803For SaleMLS ID #992348, Matthew J. Lenner, Listing by: Real Broker NY LLC. OneKey® MLS as distributed by MLS GRID
- $799,9993 bd3 ba2.1k sqft1791 Chaladay Lane, East Meadow, NY 11554For SaleMLS ID #1029759, Christopher C. Robson, Listing by: Educators Realty Inc. OneKey® MLS as distributed by MLS GRID
- $874,9994 bd2 ba2.2k sqft99 Burr Road, East Northport, NY 11731For SaleMLS ID #1015112, Katherine Hernandez, Listing by: Vantage Realty Partners. OneKey® MLS as distributed by MLS GRID
- $799,0004 bd2 ba1.6k sqft15 Buhl Lane, East Northport, NY 11731For SaleMLS ID #1026798, Diane Mascellaro, Listing by: Exit Realty Achieve. OneKey® MLS as distributed by MLS GRID
- $899,0004 bd3 ba2k sqft3 Walnut Place, Huntington, NY 11743For SaleMLS ID #1008711, Kalliopi C. Suarez, Listing by: Howard Hanna Coach. OneKey® MLS as distributed by MLS GRID
- $824,9995 bd2 ba2.2k sqft395 N Putnam Avenue, Lindenhurst, NY 11757For SaleMLS ID #1019385, Gina Marie Bettenhauser ABR SRES C, Listing by: MYNY Residential. OneKey® MLS as distributed by MLS GRID
