Welcome to this oversized split-level home in the coveted Woodbury Hills section of Plainview, ideally situated mid-block on a quiet, tree-lined street within the highly acclaimed Plainview-Old Bethpage School District. This well-maintained residence offers an abundance of space with generously sized living areas, bedrooms and closets, creating the perfect balance of comfort, functionality and flexibility for today's lifestyle.
Bathed in natural light, this home features a security system including outdoor cameras, natural gas heating, central air conditioning and three full bathrooms. The spacious primary suite serves as a private retreat, complete with a full en-suite bathroom and a walk-in closet. The bright and inviting eat-in kitchen offers ample space for gathering and dining, with Pella sliding glass doors opening to a deck overlooking the peaceful backyard.
Designed for both everyday living and entertaining, this home's versatile layout provides plenty of room to spread out, host guests and comfortably work from home. An ultra functional basement adds valuable bonus space for recreation, a home office, gym, or additional storage, while the attached two-car garage offers convenience and practicality.
Step outside to your own private oasis. The fully fenced backyard is beautifully landscaped and enhanced by an in-ground sprinkler system that keeps the lawn lush and green. Peaceful, private and serene, this outdoor retreat is the perfect place to relax, entertain, or simply enjoy the tranquil surroundings.
For sale
$999,000
31 Irene Lane E, Plainview, NY 11803
3beds
1,844sqft
Single Family Residence, Residential
Built in 1955
6,572 Square Feet Lot
$-- Zestimate®
$542/sqft
$-- HOA
What's special
Bathed in natural lightOversized split-level homeCentral air conditioningAttached two-car garageUltra functional basementPrivate oasisFull en-suite bathroom
- 38 days |
- 2,690 |
- 82 |
Likely to sell faster than
Zillow last checked:
Listing updated:
Listed by:
Coldwell Banker American Homes 631-673-4444,
Jacqueline Pollack 516-319-4154
Source: OneKey® MLS as distributed by MLS GRID,MLS#: 1015350
Facts & features
Interior
Bedrooms & bathrooms
- Bedrooms: 3
- Bathrooms: 3
- Full bathrooms: 3
Other
- Description: Family room, full bathroom, outside entrance to yard and andditional entrance to 2 car garage
- Level: First
Other
- Description: Entry foyer, living room, dining room, eat-in-kitchen with sliders to yard/deck
- Level: Second
Other
- Description: Primary ensuite with full bathroom, 2 addtiional bedrooms, additional full bathroom
- Level: Third
Other
- Description: Recreation room, storage, utilities, laundry
- Level: Basement
Heating
- Natural Gas
Cooling
- Central Air
Appliances
- Included: Dryer, Freezer, Oven, Range, Refrigerator, Washer, Gas Water Heater
Features
- Cathedral Ceiling(s), Chandelier, Eat-in Kitchen, Entrance Foyer, Formal Dining, Primary Bathroom, Recessed Lighting, Storage, Walk-In Closet(s)
- Flooring: Hardwood
- Basement: Partially Finished
- Attic: Partial
- Has fireplace: No
Interior area
- Total structure area: 1,910
- Total interior livable area: 1,844 sqft
Property
Parking
- Total spaces: 2
- Parking features: Attached, Private
- Garage spaces: 2
Features
- Levels: Three Or More
- Patio & porch: Patio
- Fencing: Fenced
Lot
- Size: 6,572 Square Feet
Details
- Parcel number: 2489124890000520
- Special conditions: None
Construction
Type & style
- Home type: SingleFamily
- Property subtype: Single Family Residence, Residential
Materials
- Brick, Vinyl Siding
Condition
- Year built: 1955
Utilities & green energy
- Sewer: Public Sewer
- Water: Public
- Utilities for property: Electricity Connected, Natural Gas Connected, Sewer Connected, Water Connected
Community & HOA
Community
- Security: Security System, Video Cameras
HOA
- Has HOA: No
Location
- Region: Plainview
Financial & listing details
- Price per square foot: $542/sqft
- Tax assessed value: $624
- Annual tax amount: $18,489
- Date on market: 6/18/2026
- Cumulative days on market: 38 days
- Listing agreement: Exclusive Right To Sell
- Inclusions: Piano
- Electric utility on property: Yes
Estimated market value
Not available
Estimated sales range
Not available
Not available
Price history
| Date | Event | Price |
|---|---|---|
| 6/18/2026 | Listed for sale | $999,000+58.9%$542/sqft |
Source:  OneKey® MLS as distributed by MLS GRID #1015350 Report a problem OneKey® MLS as distributed by MLS GRID #1015350 Report a problem | ||
| 1/3/2005 | Sold | $628,500$341/sqft |
Source: Public Record Report a problem | ||
Public tax history
| Year | Property taxes | Tax assessment |
|---|---|---|
| 2024 | -- | $601 +0.8% |
| 2023 | -- | $596 -4.3% |
| 2022 | -- | $623 |
| 2021 | $15,396 +7.8% | -- |
| 2020 | $14,284 +8.9% | $752 -6.7% |
| 2019 | $13,119 | $806 -6.2% |
| 2018 | $13,119 -2.1% | $859 -5.9% |
| 2017 | $13,401 +0.5% | $913 -5.6% |
| 2016 | $13,335 +191.3% | $967 -5.2% |
| 2015 | $4,578 -2.7% | $1,020 -11.4% |
| 2013 | $4,705 +7.9% | $1,151 |
| 2012 | $4,363 -46.8% | $1,151 |
| 2011 | $8,207 +5.9% | $1,151 -0.8% |
| 2010 | $7,750 | $1,160 -18.4% |
| 2009 | -- | $1,422 -3.1% |
| 2008 | -- | $1,468 -3.2% |
| 2006 | -- | $1,516 -41.9% |
| 2005 | -- | $2,611 -35.5% |
| 2004 | -- | $4,048 |
| 2003 | -- | $4,048 -52.7% |
| 2002 | -- | $8,550 |
| 2001 | -- | $8,550 |
| 2000 | -- | $8,550 |
Find assessor info on the county website
Monthly payment
Climate risks
Neighborhood: North Plainview
Nearby schools
GreatSchools rating
- 8/10Stratford Road SchoolGrades: K-4Distance: 0.5 mi
- 7/10Plainview Old Bethpage Middle SchoolGrades: 5-8Distance: 0.9 mi
- 9/10Plainview Old Bethpage JFK High SchoolGrades: 9-12Distance: 1.8 mi
Schools provided by the listing agent
- Elementary: Stratford Road School
- Middle: Plainview-Old Bethpage Middle Sch
- High: Plainview-Old Bethpage/Jfk Hs
Source: OneKey® MLS as distributed by MLS GRID. This data may not be complete. We recommend contacting the local school district to confirm school assignments for this home.
- $1,178,8004 bd3 ba2.1k sqft29 Irene Ln E, Plainview, NY 11803Off Market
- $1,190,600-- bd2 ba1.8k sqft33 Irene Ln E, Plainview, NY 11803Off Market
- $1,540,0004 bd3 ba2.7k sqft35 Roxton Rd, Plainview, NY 11803Sold
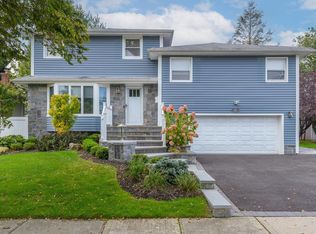
- $1,126,400-- bd2 ba2.2k sqft37 Roxton Rd, Plainview, NY 11803Off Market
- $1,344,4004 bd3 ba2.5k sqft27 Irene Ln E, Plainview, NY 11803Off Market
- $845,0004 bd3 ba2k sqft35 Irene Ln E, Plainview, NY 11803Sold
- $1,083,100-- bd2 ba1.8k sqft33 Roxton Rd, Plainview, NY 11803Off Market
- $1,109,5003 bd3 ba2.3k sqft39 Roxton Rd, Plainview, NY 11803Off Market
A local agent can set up tours, give advice and negotiate with sellers.
Similar homes
- $949,9993 bd2 ba1.8k sqft4 Jerold Street, Plainview, NY 11803For Sale
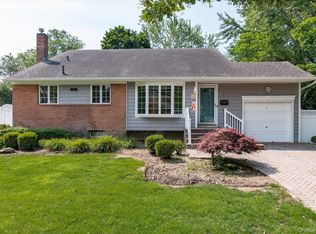
 MLS ID #1024441, David L. Cohen, Listing by: Corcoran SRG Residential. OneKey® MLS as distributed by MLS GRID
 - $969,0003 bd3 ba1.5k sqft57 Blanche Street, Plainview, NY 11803For Sale
 MLS ID #1022129, Gregory G. Parks, Listing by: Douglas Elliman Real Estate. OneKey® MLS as distributed by MLS GRID
 - $1,199,9994 bd3 ba2.5k sqft61 Winthrop Road, Plainview, NY 11803For Sale
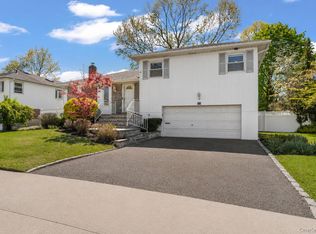 MLS ID #992348, Matthew J. Lenner, Listing by: Real Broker NY LLC. OneKey® MLS as distributed by MLS GRID
 - $949,0004 bd2 ba1.6k sqft14 Benmor Court, Plainview, NY 11803For Sale
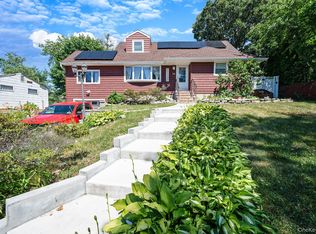 MLS ID #1018120, Frank Failla, Listing by: Handsome Real Estate Inc. OneKey® MLS as distributed by MLS GRID
 - $999,9993 bd2 ba1.8k sqft36 Fairway Drive, Old Bethpage, NY 11804For SaleMLS ID #1023108, Nancy A. Fraser, Listing by: EXIT Realty Premier. OneKey® MLS as distributed by MLS GRID
- $849,0004 bd2 ba1.9k sqft89 Beaumont Drive, Plainview, NY 11803For SaleMLS ID #1015018, Jacqueline Pollack, Listing by: Coldwell Banker American Homes. OneKey® MLS as distributed by MLS GRID
- $929,9994 bd3 ba2k sqft9 Florgate Road, Farmingdale, NY 11735For SaleMLS ID #1028373, Katelyn A. Montrony, Listing by: EXP Realty. OneKey® MLS as distributed by MLS GRID
- $749,0003 bd1 ba1.2k sqft6 Island Street, Plainview, NY 11803For SaleMLS ID #1020084, Patrick Diskin, Listing by: P J Diskin And Sons Realty LTD. OneKey® MLS as distributed by MLS GRID
- $1,088,0004 bd3 ba2.1k sqft46 Audrey Road, Westbury, NY 11590For SaleMLS ID #1014943, Gilson Clarke SRS, Listing by: Signature Premier Properties. OneKey® MLS as distributed by MLS GRID
- $899,9995 bd3 ba2.2k sqft26 Picture Lane, Hicksville, NY 11801For SaleMLS ID #1018831, Andy J. Wu, Listing by: CPRE Elite Inc. OneKey® MLS as distributed by MLS GRID
- $998,0005 bd4 ba1.8k sqft67 Douglas Drive, East Meadow, NY 11554For SaleMLS ID #1016719, Richard R. Krug Jr PSA SRES SFR, Listing by: Coldwell Banker American Homes. OneKey® MLS as distributed by MLS GRID
- $1,249,9994 bd3 ba1.7k sqft9 Stuart Drive, Syosset, NY 11791For SaleMLS ID #1023281, Filomena Esposito, Listing by: Signature Premier Properties. OneKey® MLS as distributed by MLS GRID
- $839,0004 bd2 ba2.1k sqft3591 Fiddler Lane, Bethpage, NY 11714For SaleMLS ID #1014209, Gagandeep S. Manuja, Listing by: Realty Connect USA LLC. OneKey® MLS as distributed by MLS GRID
- $949,0004 bd2 ba2.4k sqft25 Cobalt Lane, Westbury, NY 11590For SaleMLS ID #981367, Kelly Forman, Listing by: Compass Greater NY LLC. OneKey® MLS as distributed by MLS GRID
- $999,0005 bd3 ba2.3k sqft622 Harrison Avenue, East Meadow, NY 11554For SaleMLS ID #1017834, Seth B. Levy, Listing by: Signature Premier Properties. OneKey® MLS as distributed by MLS GRID
- $879,0004 bd3 ba2.3k sqft19 Branding Iron Lane, Glen Cove, NY 11542For SaleMLS ID #1013803, Patrick J. Hall CBR PSA, Listing by: Branch Real Estate Group. OneKey® MLS as distributed by MLS GRID
- $949,0004 bd2 ba2k sqft15 Wood Drive, Oyster Bay, NY 11771For SaleMLS ID #1009941, Adrianne Faranda CBR, Listing by: Realty Connect USA L I Inc. OneKey® MLS as distributed by MLS GRID
- $1,099,0003 bd2 ba1.3k sqft7814 Langdale Street, New Hyde Park, NY 11040For SaleMLS ID #1025984, Nancy J. Giannone CBR, Listing by: Howard Hanna Coach. OneKey® MLS as distributed by MLS GRID
- $699,0005 bd2 ba1.4k sqft51 Shepherd Lane, Levittown, NY 11756For SaleMLS ID #1029254, Nikko Hiotis, Listing by: BERKSHIRE HATHAWAY. OneKey® MLS as distributed by MLS GRID
- $995,0004 bd2 ba1.1k sqft247 Buckram Road, Locust Valley, NY 11560For SaleMLS ID #997645, Margaret Trautmann GRI, Listing by: Compass Greater NY LLC. OneKey® MLS as distributed by MLS GRID
