Request through Showing Desk. Submit All Offers In Writing Accompanied By Pre-Approval Letter And/Or Proof Of Funds. No Offer Considered Accepted Till Formal Contract Of Sale Is Fully Executed.
Pending
$879,000
19 Branding Iron Lane, Glen Cove, NY 11542
4beds
2,349sqft
Single Family Residence, Residential
Built in 1973
10,000 Square Feet Lot
$-- Zestimate®
$374/sqft
$-- HOA
What's special
- 34 days
- 216
- 7
Zillow last checked:
Listing updated:
Listed by:
Branch Real Estate Group 516-671-4400,
Patrick J. Hall CBR PSA 516-659-0068
Source: OneKey® MLS as distributed by MLS GRID,MLS#: 1013803
Facts & features
Interior
Bedrooms & bathrooms
- Bedrooms: 4
- Bathrooms: 3
- Full bathrooms: 3
Primary bedroom
- Level: First
Bedroom 2
- Level: First
Bedroom 3
- Level: First
Bedroom 4
- Level: Lower
Primary bathroom
- Level: First
Bathroom 2
- Level: First
Bathroom 3
- Level: Lower
Dining room
- Level: First
Family room
- Description: with wood fireplace
- Level: Lower
Kitchen
- Description: Eat-in
- Level: First
Living room
- Level: First
Heating
- Natural Gas
Cooling
- Central Air
Appliances
- Included: Dishwasher, Dryer, Electric Cooktop, Electric Oven, Refrigerator, Stainless Steel Appliance(s), Washer, Gas Water Heater
Features
- First Floor Bedroom, First Floor Full Bath, Entrance Foyer, Formal Dining, Natural Woodwork, Primary Bathroom
- Flooring: Carpet, Wood
- Attic: Scuttle
- Number of fireplaces: 1
Interior area
- Total structure area: 2,349
- Total interior livable area: 2,349 sqft
Video & virtual tour
Property
Parking
- Total spaces: 2
- Parking features: Driveway, Garage
- Garage spaces: 2
- Has uncovered spaces: Yes
Features
- Levels: Two
- Patio & porch: Deck, Patio
- Fencing: Back Yard
- Has view: Yes
- View description: Neighborhood
Lot
- Size: 10,000 Square Feet
- Dimensions: 100 x 100
- Features: Corner Lot, Level
Details
- Parcel number: 0600300810000060
- Special conditions: None
Construction
Type & style
- Home type: SingleFamily
- Architectural style: Hi Ranch
- Property subtype: Single Family Residence, Residential
Materials
- Frame, Vinyl Siding
Condition
- Actual
- Year built: 1973
Utilities & green energy
- Sewer: Public Sewer
- Water: Public
- Utilities for property: Cable Connected, Electricity Connected, Natural Gas Connected, Sewer Connected, Trash Collection Public, Underground Utilities, Water Connected
Community & HOA
HOA
- Has HOA: No
Location
- Region: Glen Cove
Financial & listing details
- Price per square foot: $374/sqft
- Tax assessed value: $648
- Annual tax amount: $14,371
- Date on market: 6/17/2026
- Cumulative days on market: 48 days
- Listing agreement: Exclusive Right To Sell
- Electric utility on property: Yes
Estimated market value
Not available
Estimated sales range
Not available
Not available
Price history
| Date | Event | Price |
|---|---|---|
| 7/31/2026 | Pending sale | $879,000$374/sqft |
Source:  OneKey® MLS as distributed by MLS GRID #1013803 Report a problem OneKey® MLS as distributed by MLS GRID #1013803 Report a problem | ||
| 7/25/2026 | Listed for sale | $879,000$374/sqft |
Source: OneKey® MLS as distributed by MLS GRID #1013803 Report a problem | ||
| 7/1/2026 | Listing removed | $879,000$374/sqft |
Source: OneKey® MLS as distributed by MLS GRID #1013803 Report a problem | ||
| 6/17/2026 | Listed for sale | $879,000$374/sqft |
Source: OneKey® MLS as distributed by MLS GRID #1013803 Report a problem | ||
Public tax history
| Year | Property taxes | Tax assessment |
|---|---|---|
| 2023 | -- | $648 -5% |
| 2022 | -- | $682 |
| 2021 | $1,313 -3.3% | -- |
| 2020 | $1,359 +7.7% | $1,292 |
| 2019 | $1,261 | $1,292 |
| 2018 | $1,261 +6.8% | $1,292 |
| 2017 | $1,180 +0.8% | $1,292 |
| 2016 | $1,170 -1.4% | $1,292 |
| 2015 | $1,187 +5.4% | $1,292 |
| 2013 | $1,127 +7.6% | $1,292 |
| 2012 | $1,047 +6.9% | $1,292 -5.3% |
| 2011 | $980 | $1,365 -16.9% |
| 2009 | -- | $1,642 +1% |
| 2008 | -- | $1,625 +3.8% |
| 2006 | -- | $1,566 -34.7% |
| 2005 | -- | $2,398 -45.2% |
| 2004 | -- | $4,378 |
| 2003 | -- | $4,378 -60.2% |
| 2002 | -- | $11,000 |
| 2001 | -- | $11,000 |
| 2000 | -- | $11,000 |
Find assessor info on the county website
Monthly payment
Climate risks
Neighborhood: 11542
Nearby schools
Schools provided by the listing agent
- Elementary: Gribbin School
- Middle: Robert M Finley Middle School
- High: Glen Cove High School
Source: OneKey® MLS as distributed by MLS GRID. This data may not be complete. We recommend contacting the local school district to confirm school assignments for this home.
Similar homes
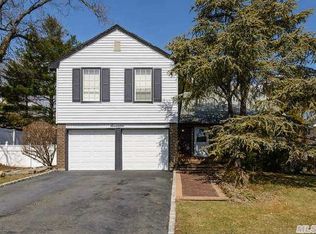
- $879,0004 bd3 ba1.7k sqft29 Timber Road, Glen Cove, NY 11542For Sale

 MLS ID #1030030, Roberta A. Cerasi, Listing by: Compass Greater NY LLC. OneKey® MLS as distributed by MLS GRID
 - $879,0004 bd3 ba2.8k sqft319 Frankel Boulevard, Merrick, NY 11566For Sale
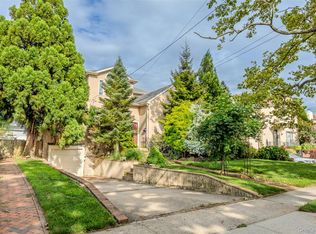 MLS ID #1041308, Angela Prince, Listing by: Sell Fast Realty Corp. OneKey® MLS as distributed by MLS GRID
 - $849,0005 bd2 ba2k sqft407 Argyle Road, East Meadow, NY 11554For Sale
 MLS ID #1042494, Richard R. Krug Jr PSA SRES SFR, Listing by: Coldwell Banker American Homes. OneKey® MLS as distributed by MLS GRID
 - $867,0004 bd2 ba1.8k sqft9 Verne Place, Hartsdale, NY 10530For Sale
 MLS ID #972660, Kristen Cuddy, Listing by: William Raveis-New York LLC. OneKey® MLS as distributed by MLS GRID
 - $759,0003 bd2 ba1.9k sqft131 Clay Hill Road, Stamford, CT 06905For Sale
 MLS ID #24202855, Antonio Salerno, RE/MAX Heritage. Smart MLS
 - $829,0004 bd2 ba2k sqft372 Clay Pitts Road, East Northport, NY 11731For SaleMLS ID #973517, Michail Konstas, Listing by: Signature Premier Properties. OneKey® MLS as distributed by MLS GRID
- $999,0005 bd3 ba2k sqft2760 Bellmore Avenue, Bellmore, NY 11710For SaleMLS ID #1041306, Lisa Pellegrino, Listing by: Douglas Elliman Real Estate. OneKey® MLS as distributed by MLS GRID
- $799,0004 bd4 ba2.4k sqft2 Bartel Drive, Greenlawn, NY 11740For SaleMLS ID #1020342, Perry Pappas, Listing by: Signature Premier Properties. OneKey® MLS as distributed by MLS GRID
- $880,0003 bd2 ba1.7k sqft1678 Park Avenue, Merrick, NY 11566For SaleMLS ID #988283, Charles Chul Chang CBR, Listing by: Exit Realty Team. OneKey® MLS as distributed by MLS GRID
- $879,0004 bd3 ba1.8k sqft3727 Oceanside Road E, Oceanside, NY 11572For SaleMLS ID #972883, Denise L. Azzato ABR SFR, Listing by: Coldwell Banker American Homes. OneKey® MLS as distributed by MLS GRID
- $899,9973 bd3 ba1.9k sqft2400 Morgan Avenue, Bronx, NY 10469For SaleMLS ID #1037243, Christina De Luca, Listing by: De Luca Realty Group INC. OneKey® MLS as distributed by MLS GRID
- $879,0005 bd3 ba2.8k sqft16 Sycamore Lane, Levittown, NY 11756For SaleMLS ID #1006181, Linda DAmico AHWD E-PRO GRI MRP PS, Listing by: Howard Hanna Coach. OneKey® MLS as distributed by MLS GRID
- $899,0004 bd3 ba2.1k sqft1400 Wagner Street, Wantagh, NY 11793For SaleMLS ID #1005620, Dana A. McCann, Listing by: Coldwell Banker American Homes. OneKey® MLS as distributed by MLS GRID
- $899,0003 bd3 ba1.6k sqft11 Manors Drive, Jericho, NY 11753For SaleMLS ID #968580, Harish K. Kundnani, Listing by: Property Professionals Realty. OneKey® MLS as distributed by MLS GRID
- $799,0004 bd2 ba1.6k sqft29 Edward Street, Bethpage, NY 11714For SaleMLS ID #1021902, Mary M. Macaluso, Listing by: Compass Greater NY LLC. OneKey® MLS as distributed by MLS GRID
- $849,0003 bd3 ba1.9k sqft68 Myles Avenue, Levittown, NY 11756For SaleMLS ID #1010395, Richard R. Krug Jr PSA SRES SFR, Listing by: Coldwell Banker American Homes. OneKey® MLS as distributed by MLS GRID
- $849,0003 bd2 ba1.6k sqft549 De Mott Avenue, Baldwin, NY 11510For SaleMLS ID #1014275, Jennie R. Katz, Listing by: Blue Island Homes NY LLC. OneKey® MLS as distributed by MLS GRID
- $869,0004 bd3 ba2k sqft99 Norwood Avenue, Malverne, NY 11565For SaleMLS ID #998230, Joseph W. DeVito, Listing by: Douglas Elliman Real Estate. OneKey® MLS as distributed by MLS GRID
- $819,0004 bd2 ba2.1k sqft3591 Fiddler Lane, Bethpage, NY 11714For SaleMLS ID #1014209, Gagandeep S. Manuja, Listing by: BH&G R E Realty Connect. OneKey® MLS as distributed by MLS GRID
- $899,0004 bd3 ba1.7k sqft3824 Illona Lane, Oceanside, NY 11572For SaleMLS ID #1016230, Wendy A. Ponte CBR, Listing by: Stonegate Real Estate. OneKey® MLS as distributed by MLS GRID
