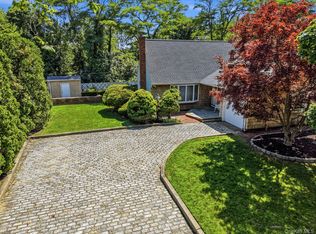
Welcome to 28 Manchester Blvd, a spacious 4/2.5 expanded splanch tucked away on a quiet street in the sought-after Half Hollow Hills school district! Beautifully landscaped on a .309 acre lot, this home offers the space, layout, and backyard setting that so many buyers search for, but rarely find all in one! From the moment you walk in, the home feels bright, open, and welcoming. The formal living room features vaulted ceilings, hardwood floors, and oversized windows that flood the space with natural light. With open flow into your den, the layout is both spacious and connected - perfect for everyday living or hosting holidays and gatherings! The updated eat-in kitchen is complete with stainless steel appliances, gas cooking, and a breakfast nook with open flow to the formal dining room. Upstairs, you'll find a spacious primary en-suite with hardwood floors and a full bath, along with three additional bedrooms with hardwood floors and another full bathroom. A main level half bath, partial basement with finished space, laundry and storage, 2-car garage, two pull-down attics for incredible storage, 5-zone IGS, CAC on the upper level, and gas heat complete this well-maintained home. The backyard is peaceful, private, and designed to be enjoyed! Whether you're hosting summer get-togethers on the large patio, relaxing under the gazebo with your morning coffee, or simply enjoying the beautifully landscaped surroundings, this outdoor space feels like your own private retreat. Warm, spacious, and filled with natural light, 28 Manchester Blvd offers the perfect combination of comfort, functionality, and inviting living spaces both inside and out!
For sale
$869,000
28 Manchester Boulevard, Wheatley Heights, NY 11798
4beds
2,245sqft
Single Family Residence, Residential
Built in 1966
0.31 Acres Lot
$-- Zestimate®
$387/sqft
$-- HOA
What's special
Main level half bathLarge patioBright open and welcomingStainless steel appliancesLaundry and storageGas cookingBeautifully landscaped surroundings
- 59 days |
- 1,836 |
- 92 |
Zillow last checked:
Listing updated:
Listed by:
RE/MAX Team 631-229-0900,
Nicole Schwartz 631-923-7800
Source: OneKey® MLS as distributed by MLS GRID,MLS#: 998961
Facts & features
Interior
Bedrooms & bathrooms
- Bedrooms: 4
- Bathrooms: 3
- Full bathrooms: 2
- 1/2 bathrooms: 1
Primary bedroom
- Description: Primary En-Suite with HW Floors, Full Bathroom
- Level: Third
Bedroom 2
- Description: BR 2, HW Floors
- Level: Third
Bedroom 3
- Description: BR 3, HW Floors
- Level: Third
Bedroom 4
- Description: BR 4, HW Floors
- Level: Third
Primary bathroom
- Description: Primary En-Suite Full Bathroom, Walk In Shower
- Level: Third
Bathroom 1
- Description: 1/2 Bath
- Level: First
Bathroom 3
- Description: Full Bath with Tub
- Level: Third
Basement
- Description: Partial Basement, Partially Finished, Storage, Utilities, Laundry
- Level: Basement
Den
- Description: Den with Open Flow to FLR and EIK, Sliders to Back Patio
- Level: First
Dining room
- Description: Formal DR with Bay Window
- Level: First
Kitchen
- Description: EIK with SS Appliances, Gas Cooking, Breakfast Nook
- Level: First
Living room
- Description: Formal LR with Vaulted Ceilings, HW Floors, Open Flow to Den
- Level: Second
Heating
- Baseboard, Hot Water, Natural Gas
Cooling
- Central Air
Appliances
- Included: Dishwasher, Dryer, Gas Range, Microwave, Refrigerator, Washer
- Laundry: Washer/Dryer Hookup, Gas Dryer Hookup, In Basement, Laundry Room
Features
- Eat-in Kitchen, Entrance Foyer, Formal Dining, Kitchen Island, Open Floorplan, Open Kitchen, Primary Bathroom, Storage
- Flooring: Hardwood, Tile
- Basement: Partial,Partially Finished,See Remarks,Storage Space
- Attic: See Remarks,Stairs,Storage
- Has fireplace: No
- Fireplace features: None
Interior area
- Total structure area: 2,412
- Total interior livable area: 2,245 sqft
Property
Parking
- Total spaces: 2
- Parking features: Attached, Driveway, Garage, Off Street, On Street, Private, Storage
- Garage spaces: 2
- Has uncovered spaces: Yes
Features
- Levels: Three Or More
- Patio & porch: Deck, Patio
- Fencing: Back Yard,Fenced,Front Yard
Lot
- Size: 0.31 Acres
- Dimensions: 102 x 132
- Features: Back Yard, Front Yard, Landscaped, Private, Sprinklers In Front, Sprinklers In Rear
Details
- Additional structures: Gazebo
- Parcel number: 0100016000100015000
- Special conditions: None
Construction
Type & style
- Home type: SingleFamily
- Architectural style: Splanch
- Property subtype: Single Family Residence, Residential
Materials
- Frame, Vinyl Siding
Condition
- Year built: 1966
Utilities & green energy
- Sewer: Cesspool
- Water: Public
- Utilities for property: Cable Connected, Electricity Connected, Natural Gas Connected, Trash Collection Public, Water Connected
Community & HOA
Community
- Subdivision: Delmonico Heights
HOA
- Has HOA: No
Location
- Region: Wheatley Heights
Financial & listing details
- Price per square foot: $387/sqft
- Tax assessed value: $3,910
- Annual tax amount: $13,381
- Date on market: 5/26/2026
- Cumulative days on market: 55 days
- Listing agreement: Exclusive Right To Sell
- Exclusions: Curtains/Rod in Kitchen, Curtains/Rods in All Bedrooms, Sash in LR, DR Chandelier, Fig Trees (3), Hydrangea (1)
- Electric utility on property: Yes
Estimated market value
Not available
Estimated sales range
Not available
Not available
Price history
| Date | Event | Price |
|---|---|---|
| 5/26/2026 | Listed for sale | $869,000$387/sqft |
Source:  OneKey® MLS as distributed by MLS GRID #998961 Report a problem OneKey® MLS as distributed by MLS GRID #998961 Report a problem | ||
Public tax history
| Year | Property taxes | Tax assessment |
|---|---|---|
| 2025 | -- | $3,910 |
| 2024 | -- | $3,910 |
| 2023 | -- | $3,910 |
| 2022 | -- | $3,910 |
| 2021 | -- | $3,910 |
| 2020 | -- | $3,910 |
| 2019 | -- | $3,910 |
| 2018 | -- | $3,910 |
| 2017 | $10,003 | $3,910 |
| 2016 | -- | $3,910 |
| 2015 | -- | $3,910 |
| 2014 | -- | $3,910 |
| 2013 | -- | $3,910 |
| 2012 | -- | $3,910 |
| 2011 | -- | $3,910 -13.9% |
| 2010 | -- | $4,540 |
| 2009 | -- | $4,540 |
| 2008 | -- | $4,540 |
| 2007 | $8,508 +26.6% | $4,540 |
| 2005 | $6,719 +12.7% | $4,540 |
| 2004 | $5,965 +1.8% | $4,540 |
| 2003 | $5,860 +1.3% | $4,540 |
| 2002 | $5,782 | $4,540 |
| 2001 | -- | $4,540 |
| 2000 | $5,619 | $4,540 |
Find assessor info on the county website
Monthly payment
Climate risks
Neighborhood: 11798
Nearby schools
GreatSchools rating
- 9/10Paumanok Elementary SchoolGrades: K-5Distance: 0.5 mi
- 7/10West Hollow Middle SchoolGrades: 6-8Distance: 2.4 mi
- 9/10Half Hollow Hills High School EastGrades: 9-12Distance: 2.2 mi
Schools provided by the listing agent
- Elementary: Paumanok Elementary School
- Middle: West Hollow Middle School
- High: Half Hollow Hills High School East
Source: OneKey® MLS as distributed by MLS GRID. This data may not be complete. We recommend contacting the local school district to confirm school assignments for this home.
- $844,0003 bd2 ba-- sqft26 Manchester Blvd, Wheatley Heights, NY 11798Off Market
- $968,0004 bd4 ba-- sqft30 Manchester Blvd, Wheatley Heights, NY 11798Off Market
- $---- bd-- ba-- sqft30 Manchester Blvd, Wyandanch, NY 11798Off Market
- $919,0004 bd3 ba2k sqft25 Manchester Blvd, Wheatley Heights, NY 11798Off Market

- $812,3004 bd3 ba-- sqft27 Manchester Blvd, Wheatley Heights, NY 11798Off Market
- $964,7004 bd2 ba2.8k sqft24 Manchester Blvd, Wheatley Heights, NY 11798Off Market
- $---- bd-- ba-- sqft24 Manchester Blvd, Wyandanch, NY 11798Off Market
- $893,400-- bd-- ba-- sqft32 Manchester Blvd, Wheatley Heights, NY 11798Off Market
A local agent can set up tours, give advice and negotiate with sellers.
Similar homes
- $825,0004 bd3 ba1.7k sqft10 Arcadia Drive, Dix Hills, NY 11746For Sale
 MLS ID #1024796, Caryn S. Alfano CBR PSA SFR SRS AB, Listing by: Century 21 Cor Ace Realty Inc. OneKey® MLS as distributed by MLS GRID
 - $849,9004 bd2 ba1.7k sqft5 Highpoint Drive, Huntington, NY 11743For Sale
 MLS ID #1011600, Nadia M. Chai, Listing by: Coldwell Banker American Homes. OneKey® MLS as distributed by MLS GRID
 - $875,0004 bd3 ba2k sqft7 Diana Hill, Huntington, NY 11743For Sale
 MLS ID #1011073, Andrea Brovetto GRI, Listing by: Howard Hanna Coach. OneKey® MLS as distributed by MLS GRID
 - $829,0005 bd2 ba2.1k sqft7 Freedom Court, Babylon, NY 11702For Sale
 MLS ID #1016410, Jennifer Conboy, Listing by: Douglas Elliman Real Estate. OneKey® MLS as distributed by MLS GRID
 - $849,9004 bd2 ba2.2k sqft118 Ledgewood Drive, Smithtown, NY 11787For SaleMLS ID #1006953, Ronni B. Tranes CRS, Listing by: Douglas Elliman Real Estate. OneKey® MLS as distributed by MLS GRID
- $859,0003 bd3 ba3k sqft38 E Lyons Street, Melville, NY 11747For SaleMLS ID #1022258, Nirmal Sarin, Listing by: Property Professionals Realty. OneKey® MLS as distributed by MLS GRID
- $1,099,0004 bd4 ba2.3k sqft3 Otsego Avenue, Dix Hills, NY 11746For SaleMLS ID #1001012, Agustin F. Barreiro, Listing by: Elite Realty International Inc. OneKey® MLS as distributed by MLS GRID
- $799,0004 bd2 ba1.6k sqft15 Buhl Lane, East Northport, NY 11731For SaleMLS ID #1026798, Diane Mascellaro, Listing by: Exit Realty Achieve. OneKey® MLS as distributed by MLS GRID
- $949,9993 bd2 ba1.8k sqft4 Jerold Street, Plainview, NY 11803For SaleMLS ID #1024441, David L. Cohen, Listing by: Corcoran SRG Residential. OneKey® MLS as distributed by MLS GRID
- $859,0003 bd3 ba2.3k sqft540 Scudder Avenue, Copiague, NY 11726For SaleMLS ID #1018332, Laurie A. Riechert, Listing by: Signature Premier Properties. OneKey® MLS as distributed by MLS GRID
- $799,0004 bd2 ba2k sqft26 Heritage Place S, Nesconset, NY 11767For SaleMLS ID #1029526, Ron Zimmerman, Listing by: Keller Williams Realty Elite. OneKey® MLS as distributed by MLS GRID
- $799,0005 bd3 ba2k sqft11 Carrol Place, Greenlawn, NY 11740For SaleMLS ID #1022110, Ylenia Mazzei, Listing by: Signature Premier Properties. OneKey® MLS as distributed by MLS GRID
- $839,0004 bd2 ba2.1k sqft3591 Fiddler Lane, Bethpage, NY 11714For SaleMLS ID #1014209, Gagandeep S. Manuja, Listing by: Realty Connect USA LLC. OneKey® MLS as distributed by MLS GRID
- $868,0003 bd3 ba1.7k sqft7 Layne Way, Northport, NY 11768For SaleMLS ID #1014441, Kenneth W. Hacker, Listing by: All New York Property LLC. OneKey® MLS as distributed by MLS GRID
- $875,0004 bd3 ba2k sqft15 Jackie Drive, Westbury, NY 11590For SaleMLS ID #1003879, Talha Lakhani, Listing by: Property Professionals Realty. OneKey® MLS as distributed by MLS GRID
- $949,9994 bd2 ba1.8k sqft43 Harrison Avenue, Hauppauge, NY 11788For SaleMLS ID #1005008, Michael J. Fink CBR, Listing by: BERKSHIRE HATHAWAY. OneKey® MLS as distributed by MLS GRID
- $899,9904 bd3 ba2.6k sqft211 Meredith Lane, West Hempstead, NY 11552For SaleMLS ID #1029567, Karen Clark, Listing by: Handsome Real Estate Inc. OneKey® MLS as distributed by MLS GRID
- $849,0003 bd2 ba1.9k sqft751 Fillmore Road, East Meadow, NY 11554For SaleMLS ID #1027594, Richard R. Krug Jr PSA SRES SFR, Listing by: Coldwell Banker American Homes. OneKey® MLS as distributed by MLS GRID
- $799,9995 bd3 ba2k sqft733 14th Street, West Babylon, NY 11704For SaleMLS ID #1010469, Anthony Mantovani, Listing by: Exit Realty Achieve. OneKey® MLS as distributed by MLS GRID
- $899,0004 bd3 ba1.9k sqft142 E Shore Drive, Massapequa, NY 11758For SaleMLS ID #991435, Katharine O'Hara, Listing by: Signature Premier Properties. OneKey® MLS as distributed by MLS GRID
