Welcome to 11 Carrol Place, nestled on a charming street in the highly sought-after Elwood School District. Filled with natural light, this inviting home features spacious living areas and abundant windows that create a bright, warm, and airy atmosphere throughout. The primary suite offers a spa-like bathroom complete with a Jacuzzi tub and skylight, while the secondary bathroom also features a skylight. The sun-filled kitchen is enhanced by additional skylights, bringing even more natural light into the heart of the home. This versatile property also includes a one-bedroom accessory apartment. Enjoy peace of mind with major updates, including a new central A/C unit, a new water heater, and a roof that is less than five years old. Step outside to your private backyard oasis, complete with a Gunite in-ground pool—perfect for summer entertaining, relaxing, or making lasting memories. Conveniently located near parks, shopping, restaurants, and major transportation, this home offers the perfect combination of comfort, lifestyle, and location. Don't miss this exceptional opportunity!
For sale
$799,000
11 Carrol Place, Greenlawn, NY 11740
5beds
2,030sqft
Single Family Residence, Residential
Built in 1956
0.25 Acres Lot
$-- Zestimate®
$394/sqft
$-- HOA
What's special
Private backyard oasisNatural lightGunite in-ground poolSpa-like bathroomAdditional skylightsJacuzzi tubPrimary suite
- 21 days |
- 4,952 |
- 229 |
Likely to sell faster than
Zillow last checked:
Listing updated:
Listed by:
Signature Premier Properties 631-673-3900,
Ylenia Mazzei 631-774-4926
Source: OneKey® MLS as distributed by MLS GRID,MLS#: 1022110
Facts & features
Interior
Bedrooms & bathrooms
- Bedrooms: 5
- Bathrooms: 3
- Full bathrooms: 2
- 1/2 bathrooms: 1
Heating
- Baseboard, Forced Air, Natural Gas
Cooling
- Central Air
Appliances
- Included: Dishwasher, Exhaust Fan, Freezer, Gas Oven, Microwave, Refrigerator
Features
- Eat-in Kitchen, High Ceilings, Kitchen Island, Primary Bathroom
- Basement: Partial
- Attic: Crawl
- Number of fireplaces: 1
- Fireplace features: Family Room, Wood Burning
Interior area
- Total structure area: 2,030
- Total interior livable area: 2,030 sqft
Property
Parking
- Total spaces: 2
- Parking features: Attached, Driveway, On Street
- Garage spaces: 2
- Has uncovered spaces: Yes
Features
- Has private pool: Yes
Lot
- Size: 0.25 Acres
Details
- Parcel number: 0400164000300083000
- Special conditions: None
Construction
Type & style
- Home type: SingleFamily
- Architectural style: Split Ranch
- Property subtype: Single Family Residence, Residential
Materials
- Aluminum Siding, Brick, Vinyl Siding
Condition
- Year built: 1956
Utilities & green energy
- Sewer: Cesspool
- Water: Public
- Utilities for property: Cable Available, Electricity Available, Trash Collection Public, Water Available
Community & HOA
HOA
- Has HOA: No
Location
- Region: Greenlawn
Financial & listing details
- Price per square foot: $394/sqft
- Tax assessed value: $3,600
- Annual tax amount: $15,782
- Date on market: 7/7/2026
- Cumulative days on market: 22 days
- Listing agreement: Exclusive Right To Sell
- Electric utility on property: Yes
Estimated market value
Not available
Estimated sales range
Not available
Not available
Price history
| Date | Event | Price |
|---|---|---|
| 7/7/2026 | Listed for sale | $799,000+293.6%$394/sqft |
Source:  OneKey® MLS as distributed by MLS GRID #1022110 Report a problem OneKey® MLS as distributed by MLS GRID #1022110 Report a problem | ||
| 10/3/2024 | Listing removed | $1,500$1/sqft |
Source: Zillow Rentals Report a problem | ||
| 10/2/2024 | Listed for rent | $1,500$1/sqft |
Source: Zillow Rentals Report a problem | ||
| 11/13/1997 | Sold | $203,000$100/sqft |
Source: Public Record Report a problem | ||
Public tax history
| Year | Property taxes | Tax assessment |
|---|---|---|
| 2025 | -- | $3,600 |
| 2024 | -- | $3,600 |
| 2023 | -- | $3,600 |
| 2022 | -- | $3,600 |
| 2021 | -- | $3,600 |
| 2020 | -- | $3,600 |
| 2019 | -- | $3,600 |
| 2018 | -- | $3,600 |
| 2017 | $13,485 | $3,600 |
| 2016 | -- | $3,600 |
| 2015 | -- | $3,600 |
| 2014 | -- | $3,600 |
| 2013 | -- | $3,600 -7.7% |
| 2012 | -- | $3,900 |
| 2011 | -- | $3,900 |
| 2010 | -- | $3,900 |
| 2009 | -- | $3,900 |
| 2008 | -- | $3,900 |
| 2007 | $9,595 +14.3% | $3,900 |
| 2005 | $8,396 +8.3% | $3,900 |
| 2004 | $7,753 +6.3% | $3,900 |
| 2003 | $7,291 +5.4% | $3,900 |
| 2002 | $6,920 +4% | $3,900 |
| 2001 | $6,655 -0.9% | $3,900 |
| 2000 | $6,716 | $3,900 |
Find assessor info on the county website
Monthly payment
Climate risks
Neighborhood: 11740
Nearby schools
GreatSchools rating
- 9/10James H Boyd Elementary SchoolGrades: 3-5Distance: 1.1 mi
- 6/10Elwood Middle SchoolGrades: 6-8Distance: 1.2 mi
- 9/10Elwood John Glenn High SchoolGrades: 9-12Distance: 1.2 mi
Schools provided by the listing agent
- Elementary: James H Boyd Elementary School
- Middle: Elwood Middle School
- High: Elwood/John Glenn High School
Source: OneKey® MLS as distributed by MLS GRID. This data may not be complete. We recommend contacting the local school district to confirm school assignments for this home.
- $850,500-- bd-- ba-- sqft15 Carrol Pl, Greenlawn, NY 11740Off Market
- $699,0003 bd1 ba1.2k sqft9 Carrol Pl, Greenlawn, NY 11740Pending

- $844,100-- bd-- ba-- sqft12 Marlowe Pl, Greenlawn, NY 11740Off Market
- $764,2003 bd2 ba-- sqft10 Marlowe Pl, Greenlawn, NY 11740Off Market
- $770,3003 bd2 ba1.2k sqft14 Marlowe Pl, Greenlawn, NY 11740Off Market
- $778,0003 bd2 ba-- sqft8 Carrol Pl, Greenlawn, NY 11740Sold
- $862,5003 bd2 ba-- sqft1 Duffy Ln, Greenlawn, NY 11740Off Market
- $797,900-- bd-- ba-- sqft8 Marlowe Pl, Greenlawn, NY 11740Off Market
A local agent can set up tours, give advice and negotiate with sellers.
Similar homes
- $799,0004 bd4 ba2.4k sqft2 Bartel Drive, Greenlawn, NY 11740For Sale
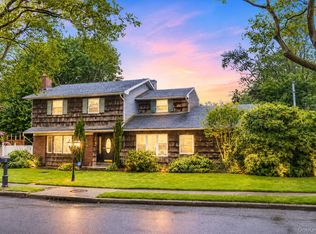
 MLS ID #1020342, Perry Pappas, Listing by: Signature Premier Properties. OneKey® MLS as distributed by MLS GRID
 - $799,0004 bd2 ba1.6k sqft15 Buhl Lane, East Northport, NY 11731For Sale
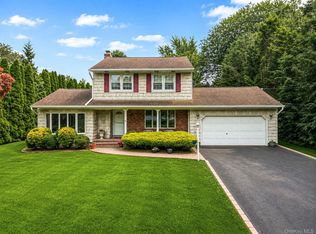 MLS ID #1026798, Diane Mascellaro, Listing by: Exit Realty Achieve. OneKey® MLS as distributed by MLS GRID
 - $799,0004 bd2 ba1.8k sqft100 Elwood Road, Northport, NY 11768For Sale
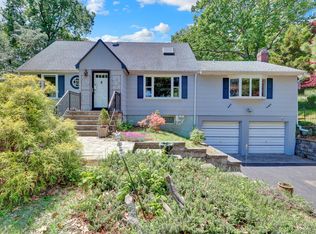 MLS ID #1005280, Arleen L. Lopardo, Listing by: Bon Anno Realty ERA Powered. OneKey® MLS as distributed by MLS GRID
 - $799,0004 bd2 ba2.7k sqft41 Semon Road, Huntington, NY 11743For Sale
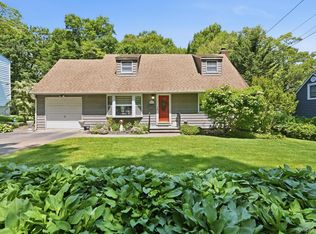 MLS ID #1002228, Maegan Lutz, Listing by: Cross Star Realty. OneKey® MLS as distributed by MLS GRID
 - $875,0004 bd3 ba2k sqft7 Diana Hill, Huntington, NY 11743For SaleMLS ID #1011073, Andrea Brovetto GRI, Listing by: Howard Hanna Coach. OneKey® MLS as distributed by MLS GRID
- $825,0004 bd3 ba1.7k sqft10 Arcadia Drive, Dix Hills, NY 11746For SaleMLS ID #1024796, Caryn S. Alfano CBR PSA SFR SRS AB, Listing by: Century 21 Cor Ace Realty Inc. OneKey® MLS as distributed by MLS GRID
- $849,9994 bd2 ba1.5k sqft49 Eugene Drive, Kings Park, NY 11754For SaleMLS ID #1029185, Heather N. Malone CBR, Listing by: Howard Hanna Coach. OneKey® MLS as distributed by MLS GRID
- $799,0004 bd2 ba2k sqft26 Heritage Place S, Nesconset, NY 11767For SaleMLS ID #1029526, Ron Zimmerman, Listing by: Keller Williams Realty Elite. OneKey® MLS as distributed by MLS GRID
- $750,0004 bd3 ba2k sqft210 Mill Dam Court, Centerport, NY 11721For SaleMLS ID #986237, Debra L. Carpluk, Listing by: Keller Williams Realty Elite. OneKey® MLS as distributed by MLS GRID
- $799,9995 bd2 ba1.9k sqft1 Dogwood Street, Farmingdale, NY 11735For SaleMLS ID #1010587, Susan R. McCoy GRI CBR, Listing by: Your Home Sold Guaranteed Rlty. OneKey® MLS as distributed by MLS GRID
- $799,0004 bd3 ba2.1k sqft95 Walnut Street, Lake Grove, NY 11755For SaleMLS ID #1016087, Jordan Bordonaro, Listing by: Douglas Elliman Real Estate. OneKey® MLS as distributed by MLS GRID
- $775,0003 bd3 ba1.7k sqft61 Ledgewood Drive, Smithtown, NY 11787For SaleMLS ID #1014086, Adrianne Faranda CBR, Listing by: Realty Connect USA L I Inc. OneKey® MLS as distributed by MLS GRID
- $699,9994 bd2 ba2k sqft26 Dartmouth Drive, Deer Park, NY 11729For SaleMLS ID #1028826, Karen Orrach, Listing by: Signature Premier Properties. OneKey® MLS as distributed by MLS GRID
- $849,9004 bd2 ba2.2k sqft118 Ledgewood Drive, Smithtown, NY 11787For SaleMLS ID #1006953, Ronni B. Tranes CRS, Listing by: Douglas Elliman Real Estate. OneKey® MLS as distributed by MLS GRID
- $899,9994 bd2 ba1.7k sqft41 Oak Street, Smithtown, NY 11787For SaleMLS ID #1028706, Leslie Castellano, Listing by: James A Netter Real Estate Inc. OneKey® MLS as distributed by MLS GRID
- $739,0003 bd3 ba1.9k sqft37 Coe Place, Huntington Station, NY 11746For SaleMLS ID #1003811, Marion M. Wagner, Listing by: RE/MAX Integrity Leaders. OneKey® MLS as distributed by MLS GRID
- $729,0003 bd2 ba1.9k sqft10 Rye Place, Commack, NY 11725For SaleMLS ID #1010616, Cynthia G. Eichinger, Listing by: Exit Realty Achieve. OneKey® MLS as distributed by MLS GRID
- $979,0004 bd3 ba2.1k sqft30 Glacier Drive, Smithtown, NY 11787For SaleMLS ID #1029017, Alvaro F. Dumancela, Listing by: Douglas Elliman Real Estate. OneKey® MLS as distributed by MLS GRID
- $760,0004 bd2 ba2k sqft10 Magellan Avenue, Kings Park, NY 11754For SaleMLS ID #1001333, Katy Cardinale CBR MRP, Listing by: Douglas Elliman Real Estate. OneKey® MLS as distributed by MLS GRID
- $699,0004 bd2 ba2k sqft111 Daly Road, East Northport, NY 11731For SaleMLS ID #1004271, Elena M. Galluzzo, Listing by: Compass Greater NY LLC. OneKey® MLS as distributed by MLS GRID
