Welcome to this charming 3 bedroom, 1 bath Ranch nestled on a quiet street in the heart of Greenlawn. Located in the highly sought after Elwood school district, this well-maintained home features beautiful crown molding and hardwood floors that adds elegance and character throughout. The updated bathroom showcases marble and granite finishes, offering a touch of luxury. Enjoy the comfort of central air conditioning and gas heating year round. A spacious finished basement provides plenty of additional living space, perfect for a family room, home office, gym or recreation area. New roof and gutters (2025), nicely redone and well maintained all around. Step outside to a large, private backyard complete with a shed for more storage, and fire pit-ideal for entertaining or relaxing with family and friends. Conveniently located near parks, shopping, dining and transportation. This move-in ready home offers the perfect combination of comfort, style and location.
Pending
$699,000
9 Carrol Place, Greenlawn, NY 11740
3beds
1,272sqft
Single Family Residence, Residential
Built in 1956
0.25 Acres Lot
$-- Zestimate®
$550/sqft
$-- HOA
What's special
- 35 days |
- 2,265 |
- 131 |
Likely to sell faster than
Zillow last checked:
Listing updated:
Listed by:
Douglas Elliman Real Estate 631-549-4400,
Michelle Abatemarco 516-270-8298
Source: OneKey® MLS as distributed by MLS GRID,MLS#: 1016565
Facts & features
Interior
Bedrooms & bathrooms
- Bedrooms: 3
- Bathrooms: 1
- Full bathrooms: 1
Primary bedroom
- Level: First
Bathroom 1
- Level: First
Dining room
- Level: First
Living room
- Level: First
Heating
- Baseboard, Forced Air, Hot Water, Natural Gas
Cooling
- Central Air
Appliances
- Included: Dishwasher, Dryer, Gas Oven, Gas Range, Microwave, Refrigerator, Stainless Steel Appliance(s), Washer, Gas Water Heater
- Laundry: In Basement
Features
- First Floor Bedroom, First Floor Full Bath, Crown Molding, Natural Woodwork, Storage
- Flooring: Hardwood
- Basement: Finished
- Attic: Pull Stairs
- Has fireplace: No
Interior area
- Total structure area: 1,272
- Total interior livable area: 1,272 sqft
Property
Parking
- Total spaces: 4
- Parking features: Driveway, Garage, On Street
- Garage spaces: 1
- Has uncovered spaces: Yes
Features
- Patio & porch: Patio
- Fencing: Back Yard,Wood
Lot
- Size: 0.25 Acres
- Features: Back Yard, Landscaped, Sprinklers In Front, Sprinklers In Rear
Details
- Additional structures: Shed(s)
- Parcel number: 0400164000300084000
- Special conditions: None
Construction
Type & style
- Home type: SingleFamily
- Architectural style: Ranch
- Property subtype: Single Family Residence, Residential
Materials
- Shingle Siding
Condition
- Actual
- Year built: 1956
Utilities & green energy
- Sewer: Septic Tank
- Water: Public
- Utilities for property: Electricity Available
Community & HOA
Community
- Security: Smoke Detector(s), Video Cameras
HOA
- Has HOA: No
Location
- Region: Greenlawn
Financial & listing details
- Price per square foot: $550/sqft
- Tax assessed value: $2,800
- Annual tax amount: $13,465
- Date on market: 6/29/2026
- Cumulative days on market: 28 days
- Listing agreement: Exclusive Right To Sell
- Inclusions: Plantation shutters, window treatments, light fixtures
- Electric utility on property: Yes
Estimated market value
Not available
Estimated sales range
Not available
Not available
Price history
| Date | Event | Price |
|---|---|---|
| 7/10/2026 | Pending sale | $699,000$550/sqft |
Source:  OneKey® MLS as distributed by MLS GRID #1016565 Report a problem OneKey® MLS as distributed by MLS GRID #1016565 Report a problem | ||
| 6/29/2026 | Listed for sale | $699,000+77.2%$550/sqft |
Source: OneKey® MLS as distributed by MLS GRID #1016565 Report a problem | ||
| 2/26/2015 | Sold | $394,500-0.1%$310/sqft |
Source: Public Record Report a problem | ||
| 1/27/2003 | Sold | $395,000+143.8%$311/sqft |
Source: Public Record Report a problem | ||
| 7/7/1994 | Sold | $162,000$127/sqft |
Source: Public Record Report a problem | ||
Public tax history
| Year | Property taxes | Tax assessment |
|---|---|---|
| 2025 | -- | $2,800 |
| 2024 | -- | $2,800 |
| 2023 | -- | $2,800 |
| 2022 | -- | $2,800 |
| 2021 | -- | $2,800 |
| 2020 | -- | $2,800 |
| 2019 | -- | $2,800 |
| 2018 | -- | $2,800 |
| 2017 | $11,360 | $2,800 |
| 2016 | -- | $2,800 -6.7% |
| 2015 | -- | $3,000 |
| 2014 | -- | $3,000 |
| 2013 | -- | $3,000 |
| 2012 | -- | $3,000 |
| 2011 | -- | $3,000 |
| 2010 | -- | $3,000 |
| 2009 | -- | $3,000 |
| 2008 | -- | $3,000 |
| 2007 | $7,265 +14.6% | $3,000 |
| 2005 | $6,342 +8.3% | $3,000 |
| 2004 | $5,856 +6.4% | $3,000 |
| 2003 | $5,502 +5.2% | $3,000 |
| 2002 | $5,228 +2.8% | $3,000 |
| 2001 | $5,087 -2% | $3,000 |
| 2000 | $5,189 | $3,000 |
Find assessor info on the county website
Monthly payment
Climate risks
Neighborhood: 11740
Nearby schools
GreatSchools rating
- 9/10James H Boyd Elementary SchoolGrades: 3-5Distance: 1.2 mi
- 6/10Elwood Middle SchoolGrades: 6-8Distance: 1.2 mi
- 9/10Elwood John Glenn High SchoolGrades: 9-12Distance: 1.2 mi
Schools provided by the listing agent
- Elementary: Harley Avenue Elementary School
- Middle: Elwood Middle School
- High: Elwood/John Glenn High School
Source: OneKey® MLS as distributed by MLS GRID. This data may not be complete. We recommend contacting the local school district to confirm school assignments for this home.
- $799,0005 bd3 ba2k sqft11 Carrol Pl, Greenlawn, NY 11740For Sale
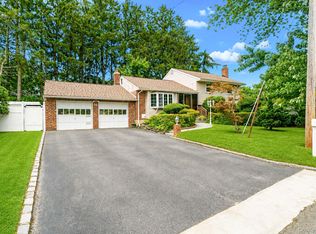
- $800,400-- bd-- ba-- sqft7 Carrol Pl, Greenlawn, NY 11740Off Market
- $764,2003 bd2 ba-- sqft10 Marlowe Pl, Greenlawn, NY 11740Off Market
- $797,900-- bd-- ba-- sqft8 Marlowe Pl, Greenlawn, NY 11740Off Market
- $862,5003 bd2 ba-- sqft1 Duffy Ln, Greenlawn, NY 11740Off Market
- $844,100-- bd-- ba-- sqft12 Marlowe Pl, Greenlawn, NY 11740Off Market
- $766,400-- bd-- ba-- sqft6 Marlowe Pl, Greenlawn, NY 11740Off Market
- $850,500-- bd-- ba-- sqft15 Carrol Pl, Greenlawn, NY 11740Off Market
A local agent can set up tours, give advice and negotiate with sellers.
Similar homes
- $649,0003 bd2 ba1.3k sqft12 Regent Place, Huntington, NY 11743For Sale

 MLS ID #1014066, Michael L. Dohne, Listing by: Douglas Elliman Real Estate. OneKey® MLS as distributed by MLS GRID
 - $699,0003 bd2 ba1.8k sqft9 Alpine Place, Lake Grove, NY 11755For Sale
 MLS ID #1029359, Maria Caifa, Listing by: Coldwell Banker American Homes. OneKey® MLS as distributed by MLS GRID
 - $724,0003 bd2 ba1.5k sqft18 Brocton Lane, Kings Park, NY 11754For Sale
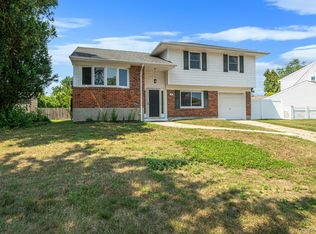 MLS ID #1022415, John Cinque CBR HFR SRES, Listing by: Signature Premier Properties. OneKey® MLS as distributed by MLS GRID
 - $699,9994 bd2 ba1.4k sqft718 Elmwood Road, West Babylon, NY 11704For Sale
 MLS ID #1029996, Jenny R. Arcuni, Listing by: Leading Edge R E Services. OneKey® MLS as distributed by MLS GRID
 - $739,0003 bd3 ba1.9k sqft37 Coe Place, Huntington Station, NY 11746For SaleMLS ID #1003811, Marion M. Wagner, Listing by: RE/MAX Integrity Leaders. OneKey® MLS as distributed by MLS GRID
- $779,9003 bd3 ba1.5k sqft126 Bellecrest Avenue, East Northport, NY 11731For SaleMLS ID #1021793, Nancy Kelly Fauser, Listing by: Signature Premier Properties. OneKey® MLS as distributed by MLS GRID
- $799,9993 bd2 ba1.6k sqft10 Udell Way, East Northport, NY 11731For SaleMLS ID #1020373, Lorraine Dee Donovan, Listing by: Signature Premier Properties. OneKey® MLS as distributed by MLS GRID
- $799,9003 bd2 ba1.7k sqft259 Burr Road, East Northport, NY 11731For SaleMLS ID #1023359, Aaron J. Bates, Listing by: Real Broker NY LLC. OneKey® MLS as distributed by MLS GRID
- $689,0003 bd2 ba1.5k sqft1053 Ocean Avenue, Bay Shore, NY 11706For SaleMLS ID #1018505, Melvin G. Soto, Listing by: Realty Connect USA L I Inc. OneKey® MLS as distributed by MLS GRID
- $699,9993 bd2 ba1.2k sqft3 Bayberry Drive, Saint James, NY 11780For SaleMLS ID #1006934, Frank S. Morreale, Listing by: Coldwell Banker American Homes. OneKey® MLS as distributed by MLS GRID
- $849,9994 bd2 ba1.5k sqft49 Eugene Drive, Kings Park, NY 11754For SaleMLS ID #1029185, Heather N. Malone CBR, Listing by: Howard Hanna Coach. OneKey® MLS as distributed by MLS GRID
- $709,0003 bd2 ba1.5k sqft2 Gould Drive, Lake Grove, NY 11755For SaleMLS ID #1017649, Christine Farina CBR SRS, Listing by: Signature Premier Properties. OneKey® MLS as distributed by MLS GRID
- $749,9004 bd2 ba1.7k sqft272 Baylawn Avenue, Copiague, NY 11726For SaleMLS ID #1030302, Dalia Krolewicz, Listing by: ERealty Advisors Inc. OneKey® MLS as distributed by MLS GRID
- $639,0003 bd2 ba1.4k sqft382 Greenbelt Parkway, Holtsville, NY 11742For SaleMLS ID #1028189, Bryn G. Elliott E-PRO SFR, Listing by: Signature Premier Properties. OneKey® MLS as distributed by MLS GRID
- $725,0004 bd2 ba1.7k sqft17 Horton Drive, South Huntington, NY 11746For SaleMLS ID #992787, Laura Copersino SFR GRI, Listing by: Douglas Elliman Real Estate. OneKey® MLS as distributed by MLS GRID
- $649,0003 bd1 ba1.4k sqft88 Central Avenue, Amityville, NY 11701For SaleMLS ID #1028783, Amanda Lowe E-PRO, Listing by: Signature Premier Properties. OneKey® MLS as distributed by MLS GRID
- $739,0003 bd2 ba1k sqft5 Sunset Avenue, Farmingdale, NY 11735For SaleMLS ID #1029439, Alvaro X. Diaz, Listing by: Axis Homes Realty Inc. OneKey® MLS as distributed by MLS GRID
- $699,0003 bd2 ba1.5k sqft408 N Broome Avenue, Lindenhurst, NY 11757For SaleMLS ID #1018076, Yanira Taveras, Listing by: TZM Realty Properties. OneKey® MLS as distributed by MLS GRID
- $699,9003 bd2 ba1.2k sqft192 Sycamore Avenue, Bethpage, NY 11714For SaleMLS ID #1023346, Frank L. Gatto CBR, Listing by: Signature Premier Properties. OneKey® MLS as distributed by MLS GRID
- $749,9903 bd2 ba1.3k sqft65 Colonial Drive, Farmingdale, NY 11735For SaleMLS ID #1028867, Lawrence J. Theodore, Listing by: Coldwell Banker American Homes. OneKey® MLS as distributed by MLS GRID
