Spectacular and sun-filled, this beautifully maintained 4-bedroom, 1.5-bath Split-Level home sits on a prime corner lot. Offering exceptional outdoor space and a versatile layout, this residence perfectly blends comfort, style, and functionality.
The main level has a bright and airy living room highlighted by a large picture window, flowing seamlessly into a beautifully renovated eat-in kitchen featuring quartz countertops, stainless steel appliances, and ample cabinetry. The space leads to a sizable primary bedroom, two additional well-proportioned bedrooms, and a tastefully updated full bathroom.
The lower level expands your living space with a generously sized fourth bedroom and an impressive family room with sliding glass doors leading to a beautiful paver patio. The large, fenced backyard offers privacy and space. Additional features include central air conditioning and an in-ground sprinkler system, ensuring comfort and convenience year-round.
Ideally located near shopping, dining, and transportation, this home is just minutes from Walt Whitman Shops, offering premier retail and dining options, and close to the vibrant Huntington Village with its renowned restaurants, boutiques, and nightlife. Also, enjoy the best of the area’s outdoor lifestyle just minutes from Heckscher Park and a short drive to Caumsett State Historic Park Preserve, offering scenic trails, waterfront views, and endless recreational opportunities.
With its ideal location, generous layout, and exceptional outdoor space, this move-in ready home offers the perfect combination of tranquility and convenient living.
Pending
Price cut: $20K (5/30)
$725,000
17 Horton Drive, South Huntington, NY 11746
4beds
1,750sqft
Single Family Residence, Residential
Built in 1975
7,405 Square Feet Lot
$-- Zestimate®
$414/sqft
$-- HOA
What's special
Beautifully renovated eat-in kitchenCentral air conditioningGenerously sized fourth bedroomTwo additional well-proportioned bedroomsSizable primary bedroomPrivacy and spaceBeautiful paver patio
- 89 days |
- 2,353 |
- 39 |
Zillow last checked:
Listing updated:
Listed by:
Douglas Elliman Real Estate 718-631-8900,
Laura Copersino SFR GRI 718-757-7955
Source: OneKey® MLS as distributed by MLS GRID,MLS#: 992787
Facts & features
Interior
Bedrooms & bathrooms
- Bedrooms: 4
- Bathrooms: 2
- Full bathrooms: 1
- 1/2 bathrooms: 1
Other
- Description: Entry, Living Room, Eat-in-Kitchen, 3 Bedrooms, 1 Bathroom
- Level: First
Other
- Description: Family Room, Bedroom, Half Bathroom, Laundry, Slider Doors to Patio/Yard, Garage Access
- Level: Lower
Heating
- Oil
Cooling
- Central Air
Appliances
- Included: Dishwasher, Dryer, Electric Range, Microwave, Refrigerator, Washer
Features
- Eat-in Kitchen, Quartz/Quartzite Counters
- Flooring: Hardwood
- Attic: See Remarks
- Has fireplace: No
Interior area
- Total structure area: 1,750
- Total interior livable area: 1,750 sqft
Property
Parking
- Total spaces: 1
- Parking features: Driveway, Garage
- Garage spaces: 1
- Has uncovered spaces: Yes
Features
- Levels: Multi/Split
- Patio & porch: Patio
- Fencing: Back Yard
Lot
- Size: 7,405 Square Feet
- Features: Back Yard, Corner Lot, Irregular Lot, Level
Details
- Additional structures: Shed(s)
- Parcel number: 0400238000200002004
- Special conditions: None
Construction
Type & style
- Home type: SingleFamily
- Property subtype: Single Family Residence, Residential
Materials
- Frame
Condition
- Year built: 1975
Utilities & green energy
- Sewer: Cesspool
- Water: Public
- Utilities for property: Electricity Connected
Community & HOA
HOA
- Has HOA: No
Location
- Region: Huntington Station
Financial & listing details
- Price per square foot: $414/sqft
- Tax assessed value: $2,800
- Annual tax amount: $12,328
- Date on market: 5/4/2026
- Cumulative days on market: 85 days
- Listing agreement: Exclusive Right To Sell
- Electric utility on property: Yes
Estimated market value
Not available
Estimated sales range
Not available
Not available
Price history
| Date | Event | Price |
|---|---|---|
| 7/28/2026 | Pending sale | $725,000$414/sqft |
Source:  OneKey® MLS as distributed by MLS GRID #992787 Report a problem OneKey® MLS as distributed by MLS GRID #992787 Report a problem | ||
| 5/30/2026 | Price change | $725,000-2.7%$414/sqft |
Source: OneKey® MLS as distributed by MLS GRID #992787 Report a problem | ||
| 5/4/2026 | Listed for sale | $745,000$426/sqft |
Source: OneKey® MLS as distributed by MLS GRID #992787 Report a problem | ||
Public tax history
| Year | Property taxes | Tax assessment |
|---|---|---|
| 2025 | -- | $2,800 |
| 2024 | -- | $2,800 |
| 2023 | -- | $2,800 |
| 2022 | -- | $2,800 |
| 2021 | -- | $2,800 |
| 2020 | -- | $2,800 |
| 2019 | -- | $2,800 |
| 2018 | -- | $2,800 |
| 2017 | $9,805 | $2,800 -9.7% |
| 2016 | -- | $3,100 |
| 2015 | -- | $3,100 |
| 2014 | -- | $3,100 |
| 2013 | -- | $3,100 |
| 2012 | -- | $3,100 -11.4% |
| 2011 | -- | $3,500 |
| 2010 | -- | $3,500 |
| 2009 | -- | $3,500 |
| 2008 | -- | $3,500 |
| 2007 | $8,959 +12.5% | $3,500 |
| 2005 | $7,967 +7.3% | $3,500 |
| 2004 | $7,426 +7.7% | $3,500 |
| 2003 | $6,893 -5.6% | $3,500 |
| 2002 | $7,304 +7.6% | $3,500 |
| 2001 | $6,790 +4.2% | $3,500 |
| 2000 | $6,514 | $3,500 |
Find assessor info on the county website
Monthly payment
Climate risks
Neighborhood: 11746
Nearby schools
GreatSchools rating
- 6/10Birchwood Intermediate SchoolGrades: PK,3-5Distance: 0.3 mi
- 3/10Henry L Stimson Middle SchoolGrades: 7-8Distance: 1.8 mi
- 8/10Walt Whitman High SchoolGrades: 9-12Distance: 1.3 mi
Schools provided by the listing agent
- Elementary: Birchwood Intermediate School
- Middle: Henry L Stimson Middle School
- High: Walt Whitman High School
Source: OneKey® MLS as distributed by MLS GRID. This data may not be complete. We recommend contacting the local school district to confirm school assignments for this home.
- $739,2004 bd3 ba-- sqft19 Horton Dr, Huntington Station, NY 11746Off Market
- $611,000-- bd-- ba-- sqft220 Iceland Dr, Huntington Station, NY 11746Off Market
- $761,4004 bd2 ba-- sqft21 Horton Dr, Huntington Station, NY 11746Off Market
- $805,0004 bd2 ba2.3k sqft211 Iceland Dr, Huntington Station, NY 11746Sold

- $549,700-- bd-- ba-- sqft15 Horton Dr, Huntington Station, NY 11746Off Market
- $654,700-- bd-- ba-- sqft209 Iceland Dr, Huntington Station, NY 11746Off Market
- $679,9003 bd-- ba-- sqft23 Horton Dr, Huntington Station, NY 11746Off Market
- $540,0002 bd2 ba-- sqft22 Horton Dr, Huntington Station, NY 11746Sold
A local agent can set up tours, give advice and negotiate with sellers.
Similar homes
- $799,0003 bd3 ba1.6k sqft3 Clear Creek Court, Huntington Station, NY 11746For Sale
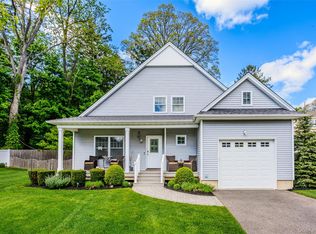
 MLS ID #987923, Laura A. Corley, Listing by: Howard Hanna Coach. OneKey® MLS as distributed by MLS GRID
 - $749,0005 bd2 ba1.6k sqft4 Crabapple Lane, Commack, NY 11725For Sale
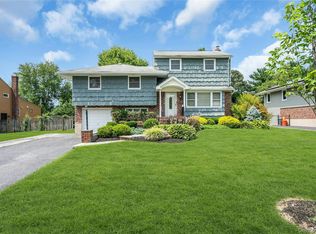 MLS ID #1029972, Rob J. Scarito, Listing by: Douglas Elliman Real Estate. OneKey® MLS as distributed by MLS GRID
 - $849,9004 bd2 ba1.7k sqft5 Highpoint Drive, Huntington, NY 11743For Sale
 MLS ID #1011600, Nadia M. Chai, Listing by: Coldwell Banker American Homes. OneKey® MLS as distributed by MLS GRID
 - $799,0004 bd3 ba2.4k sqft19 Stimson Place, Huntington, NY 11743For Sale
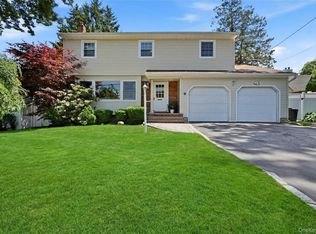 MLS ID #1011870, Julia Weissberg, Listing by: Signature Premier Properties. OneKey® MLS as distributed by MLS GRID
 - $699,0004 bd2 ba1.5k sqft92 W 21st Street, Deer Park, NY 11729For SaleMLS ID #1030214, Amandeep Gaubaria, Listing by: Property Professionals Realty. OneKey® MLS as distributed by MLS GRID
- $799,0004 bd4 ba2.4k sqft2 Bartel Drive, Greenlawn, NY 11740For SaleMLS ID #1020342, Perry Pappas, Listing by: Signature Premier Properties. OneKey® MLS as distributed by MLS GRID
- $699,9993 bd1 ba1.4k sqft42 Pineacre Drive, Smithtown, NY 11787For SaleMLS ID #1030650, Lorraine Dee Donovan, Listing by: Signature Premier Properties. OneKey® MLS as distributed by MLS GRID
- $719,9904 bd2 ba1.2k sqft23 Scholl Drive, Farmingdale, NY 11735For SaleMLS ID #1019615, Lawrence J. Theodore, Listing by: Coldwell Banker American Homes. OneKey® MLS as distributed by MLS GRID
- $799,9003 bd2 ba1.7k sqft259 Burr Road, East Northport, NY 11731For SaleMLS ID #1023359, Aaron J. Bates, Listing by: Real Broker NY LLC. OneKey® MLS as distributed by MLS GRID
- $749,9994 bd2 ba1.3k sqft34 Oak Street, Hicksville, NY 11801For SaleMLS ID #1017199, Gagandeep S. Manuja, Listing by: Realty Connect USA LLC. OneKey® MLS as distributed by MLS GRID
- $739,0003 bd2 ba1k sqft5 Sunset Avenue, Farmingdale, NY 11735For SaleMLS ID #1029439, Alvaro X. Diaz, Listing by: Axis Homes Realty Inc. OneKey® MLS as distributed by MLS GRID
- $749,9903 bd2 ba1.3k sqft65 Colonial Drive, Farmingdale, NY 11735For SaleMLS ID #1028867, Lawrence J. Theodore, Listing by: Coldwell Banker American Homes. OneKey® MLS as distributed by MLS GRID
- $699,0003 bd3 ba2.4k sqft579 Empire Avenue, West Babylon, NY 11704For SaleMLS ID #1028059, Tina Loffredo, Listing by: Century 21 Gold Star Realty. OneKey® MLS as distributed by MLS GRID
- $750,0005 bd2 ba1.4k sqft2360 Hamilton Avenue, Bellmore, NY 11710For SaleMLS ID #1030276, Lisa D. Rosenblatt SRS GRI, Listing by: Century 21 AA Realty. OneKey® MLS as distributed by MLS GRID
- $800,0004 bd2 ba1.6k sqft140 Intervale Avenue, Farmingdale, NY 11735For SaleMLS ID #1024203, Noel J. Maaba, Listing by: Howard Hanna NYC LLC. OneKey® MLS as distributed by MLS GRID
- $735,0004 bd2 ba1.3k sqft65 Club Lane, Levittown, NY 11756For SaleMLS ID #1012178, Frank L. Gatto CBR, Listing by: Signature Premier Properties. OneKey® MLS as distributed by MLS GRID
- $759,0003 bd3 ba1.8k sqft35 Royalston Lane, Centereach, NY 11720For SaleMLS ID #1029673, Richard L. Wiederman, Listing by: Realty Connect USA L I Inc. OneKey® MLS as distributed by MLS GRID
- $699,9994 bd2 ba1.9k sqft117 Bryan Avenue, Amityville, NY 11701For SaleMLS ID #1022108, Edgar Iglesias, Listing by: Serhant East End LLC. OneKey® MLS as distributed by MLS GRID
- $625,0004 bd3 ba1.8k sqft117 Selden Boulevard, Centereach, NY 11720For SaleMLS ID #1032034, Kerri Passamenti, Listing by: Realty Connect USA L I Inc. OneKey® MLS as distributed by MLS GRID
- $749,9903 bd2 ba1.6k sqft1296 Oak Avenue, West Islip, NY 11795For SaleMLS ID #1022640, Irene Siconolfi, Listing by: Douglas Elliman Real Estate. OneKey® MLS as distributed by MLS GRID
