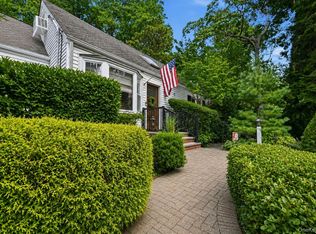
Welcome to 19 Stimson Place, a charming Colonial nestled in the highly desirable West Hills section of Huntington. Offering 4 bedrooms and 2.5 bathrooms, this inviting residence seamlessly blends comfort, character, and convenience.
Sun-drenched living and dining rooms provide the perfect backdrop for both everyday living and entertaining. The spacious eat-in kitchen offers ample room for meal preparation and casual dining and opens to a warm and inviting den featuring a wood-burning fireplace. Sliding glass doors lead to a paver patio and a private, fenced backyard, creating an ideal setting for outdoor gatherings, relaxation, and recreation.
Additional highlights include a two-car garage and a full basement with abundant storage and endless potential for customization.
Ideally situated just minutes from Huntington Village, residents enjoy easy access to exceptional dining, boutique shopping, parks, beaches, cultural attractions, entertainment, major parkways, Long Island Railroad and the Walt Whitman Shops.
A wonderful opportunity to own a beautiful home in one of Huntington’s most sought-after neighborhoods. South Huntington SD# 13
Pending
$799,000
19 Stimson Place, Huntington, NY 11743
4beds
2,400sqft
Single Family Residence, Residential
Built in 1968
4,792 Square Feet Lot
$-- Zestimate®
$333/sqft
$-- HOA
What's special
- 125 days
- 113
- 2
Zillow last checked:
Listing updated:
Listed by:
Signature Premier Properties 631-692-4800,
Julia Weissberg 631-252-4080
Source: OneKey® MLS as distributed by MLS GRID,MLS#: 1011870
Facts & features
Interior
Bedrooms & bathrooms
- Bedrooms: 4
- Bathrooms: 3
- Full bathrooms: 2
- 1/2 bathrooms: 1
Heating
- Baseboard, Oil
Cooling
- Wall/Window Unit(s)
Appliances
- Included: Cooktop, Dishwasher, Dryer, Electric Oven, Microwave, Refrigerator, Stainless Steel Appliance(s), Washer, Tankless Water Heater
- Laundry: Washer/Dryer Hookup
Features
- Ceiling Fan(s), Chandelier, Crown Molding, Eat-in Kitchen, Formal Dining, Granite Counters, Primary Bathroom, Walk-In Closet(s)
- Basement: Full
- Attic: Full
- Number of fireplaces: 1
Interior area
- Total structure area: 2,400
- Total interior livable area: 2,400 sqft
Video & virtual tour
Property
Parking
- Total spaces: 2
- Parking features: Driveway, Off Street
- Garage spaces: 2
- Has uncovered spaces: Yes
Features
- Patio & porch: Patio
Lot
- Size: 4,792 Square Feet
- Features: Back Yard, Front Yard, Landscaped, Level
Details
- Parcel number: 0400189000200034000
- Special conditions: None
Construction
Type & style
- Home type: SingleFamily
- Architectural style: Colonial
- Property subtype: Single Family Residence, Residential
Materials
- Brick, Fiberglass Insulation, Frame, Vinyl Siding
Condition
- Year built: 1968
Utilities & green energy
- Sewer: Cesspool
- Water: Public
- Utilities for property: Cable Available, Electricity Connected, Trash Collection Public
Community & HOA
HOA
- Has HOA: No
Location
- Region: Huntington
Financial & listing details
- Price per square foot: $333/sqft
- Tax assessed value: $3,050
- Annual tax amount: $12,949
- Date on market: 6/11/2026
- Cumulative days on market: 87 days
- Listing agreement: Exclusive Right To Sell
- Electric utility on property: Yes
Estimated market value
Not available
Estimated sales range
Not available
Not available
Price history
| Date | Event | Price |
|---|---|---|
| 8/15/2026 | Pending sale | $799,000$333/sqft |
Source:  OneKey® MLS as distributed by MLS GRID #1011870 Report a problem OneKey® MLS as distributed by MLS GRID #1011870 Report a problem | ||
| 8/10/2026 | Listing removed | $799,000$333/sqft |
Source: OneKey® MLS as distributed by MLS GRID #1011870 Report a problem | ||
| 7/2/2026 | Price change | $799,000-5.9%$333/sqft |
Source: OneKey® MLS as distributed by MLS GRID #1011870 Report a problem | ||
| 6/11/2026 | Listed for sale | $849,000+213.3%$354/sqft |
Source: OneKey® MLS as distributed by MLS GRID #1011870 Report a problem | ||
| 9/22/1999 | Sold | $271,000$113/sqft |
Source: Public Record Report a problem | ||
Public tax history
| Year | Property taxes | Tax assessment |
|---|---|---|
| 2025 | -- | $3,050 |
| 2024 | -- | $3,050 |
| 2023 | -- | $3,050 |
| 2022 | -- | $3,050 |
| 2021 | -- | $3,050 |
| 2020 | -- | $3,050 |
| 2019 | -- | $3,050 |
| 2018 | -- | $3,050 |
| 2017 | $10,746 | $3,050 |
| 2016 | -- | $3,050 |
| 2015 | -- | $3,050 |
| 2014 | -- | $3,050 |
| 2013 | -- | $3,050 -9% |
| 2012 | -- | $3,350 |
| 2011 | -- | $3,350 |
| 2010 | -- | $3,350 -14.1% |
| 2009 | -- | $3,900 |
| 2008 | -- | $3,900 |
| 2007 | $10,045 +6% | $3,900 -5.5% |
| 2005 | $9,475 +7.1% | $4,125 |
| 2004 | $8,848 +7.7% | $4,125 |
| 2003 | $8,219 -0.5% | $4,125 -6.3% |
| 2002 | $8,263 -15.3% | $4,400 |
| 2001 | $9,756 +126.9% | $4,400 +7.3% |
| 2000 | $4,300 | $4,100 |
Find assessor info on the county website
Monthly payment
Climate risks
Neighborhood: 11743
Nearby schools
Schools provided by the listing agent
- Elementary: Oakwood Primary Center
- Middle: Henry L Stimson Middle School
- High: Walt Whitman High School
Source: OneKey® MLS as distributed by MLS GRID. This data may not be complete. We recommend contacting the local school district to confirm school assignments for this home.
Similar homes
- $849,0004 bd2 ba1.4k sqft99 Warner Road, Huntington, NY 11743For Sale

 MLS ID #1041730, Frank Sparacino, Listing by: Keller Williams Points North. OneKey® MLS as distributed by MLS GRID
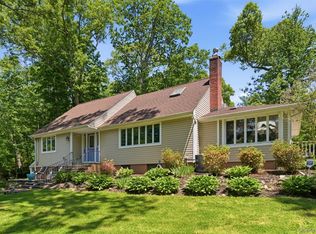
 - $840,0004 bd2 ba2k sqft40 Cliftwood Drive, Huntington, NY 11743For Sale
 MLS ID #1046300, Donna Spinoso Gelb CBR, Listing by: Compass Greater NY LLC. OneKey® MLS as distributed by MLS GRID
 - $899,9904 bd3 ba2.9k sqft106 Vineyard Road, Huntington, NY 11743For Sale
 MLS ID #1003249, James Manikas, Listing by: BH&G R E Realty Connect. OneKey® MLS as distributed by MLS GRID
 - $789,0003 bd3 ba1.4k sqft7 Eckert Street, Huntington Station, NY 11746For Sale
 MLS ID #1053685, Orlando Frade CBR, Listing by: Douglas Elliman Real Estate. OneKey® MLS as distributed by MLS GRID
 - $998,0004 bd4 ba1.7k sqft10 Tanyard Lane, Huntington, NY 11743For SaleMLS ID #1003962, Janeth Andrade, Listing by: FIRST FLAG Realty Inc. OneKey® MLS as distributed by MLS GRID
- $799,9904 bd2 ba1.9k sqft13 Westwood Drive, North Babylon, NY 11703For SaleMLS ID #1041339, Mandy Marziliano, Listing by: Leading Edge R E Services. OneKey® MLS as distributed by MLS GRID
- $749,0004 bd3 ba2.2k sqft597 Old Country Road, Deer Park, NY 11729For SaleMLS ID #1051185, Jonathan Gottesmann, Listing by: Douglas Elliman Real Estate. OneKey® MLS as distributed by MLS GRID
- $749,0004 bd4 ba1.9k sqft65 Timberpoint Road, East Islip, NY 11730For SaleMLS ID #1042606, Denice Mussillo, Listing by: Exit Realty Achieve. OneKey® MLS as distributed by MLS GRID
- $799,0005 bd2 ba2k sqft724 Sandra Avenue, West Islip, NY 11795For SaleMLS ID #1049682, John A. Caggioni, Listing by: Your Home Sold Guaranteed Rlty. OneKey® MLS as distributed by MLS GRID
- $759,0003 bd3 ba1.6k sqft3 Clear Creek Court, Huntington Station, NY 11746For SaleMLS ID #987923, Laura A. Corley, Listing by: Howard Hanna Coach. OneKey® MLS as distributed by MLS GRID
- $769,9995 bd3 ba1.6k sqft88 Crestwood Boulevard, Farmingdale, NY 11735For SaleMLS ID #1036921, Jenifer Stryska, Listing by: Coldwell Banker American Homes. OneKey® MLS as distributed by MLS GRID
- $895,0005 bd3 ba2.3k sqft36 Deer Park Boulevard, Deer Park, NY 11729For SaleMLS ID #1048724, Bryan J. Karp CBR, Listing by: Coldwell Banker American Homes. OneKey® MLS as distributed by MLS GRID
- $809,9994 bd2 ba1.8k sqft26 Berry Lane, Hicksville, NY 11801For SaleMLS ID #1019444, Jaswinder Singh, Listing by: BH&G R E Realty Connect. OneKey® MLS as distributed by MLS GRID
- $825,0004 bd3 ba1.6k sqft2 Briggs Street, Hicksville, NY 11801For SaleMLS ID #1019435, Jaswinder Singh, Listing by: BH&G R E Realty Connect. OneKey® MLS as distributed by MLS GRID
- $839,9994 bd3 ba2.2k sqft22 Sheryl Crescent, Smithtown, NY 11787For SaleMLS ID #1047477, Donna Cupaiolo CBR, Listing by: Signature Premier Properties. OneKey® MLS as distributed by MLS GRID
- $899,9994 bd3 ba2.3k sqft24 Frank Street, Smithtown, NY 11787For SaleMLS ID #1058590, Deborah Lettieri, Listing by: Signature Premier Properties. OneKey® MLS as distributed by MLS GRID
- $799,9994 bd2 ba1.7k sqft160 Overlook Drive, East Islip, NY 11730For SaleMLS ID #1049430, Diane L. Mueller CBR, Listing by: Douglas Elliman Real Estate. OneKey® MLS as distributed by MLS GRID
- $819,0004 bd3 ba1.2k sqft3917 Miller Place, Levittown, NY 11756For SaleMLS ID #1043274, Paul M. DeTurris, Listing by: Douglas Elliman Real Estate. OneKey® MLS as distributed by MLS GRID
- $749,8003 bd3 ba1.7k sqft143 Deer Lake Drive, North Babylon, NY 11703For SaleMLS ID #1058142, Deborah F. Berkman, Listing by: Signature Premier Properties. OneKey® MLS as distributed by MLS GRID
- $849,9995 bd3 ba2.9k sqft20 Rochelle Court, Amityville, NY 11701For SaleMLS ID #1009776, Antonio Russo CBR, Listing by: True Homes Inc. OneKey® MLS as distributed by MLS GRID
