Sprawling, well-maintained ranch nestled on a shy half-acre in a beautiful, tree-lined neighborhood. This inviting home features a formal living room, formal dining room, and a cozy den with a wood-burning fireplace. The spacious eat-in kitchen offers plenty of room for everyday dining and entertaining. The home includes three generously sized bedrooms and two full bathrooms. The full basement provides endless possibilities and is ready to be finished to suit your needs. Additional highlights include a whole-house generator for added peace of mind. Major updates include a 4-year-old roof and gutters, as well as a 5-year-old furnace and hot water heater.
Pending
$799,999
10 Udell Way, East Northport, NY 11731
3beds
1,600sqft
Single Family Residence, Residential
Built in 1964
0.46 Acres Lot
$-- Zestimate®
$500/sqft
$-- HOA
What's special
Three generously sized bedroomsFull basementBeautiful tree-lined neighborhoodInviting homeFormal dining roomShy half-acreSpacious eat-in kitchen
- 54 days |
- 419 |
- 11 |
Likely to sell faster than
Zillow last checked:
Listing updated:
Listed by:
Signature Premier Properties 631-754-3600,
Lorraine Dee Donovan 516-527-9070
Source: OneKey® MLS as distributed by MLS GRID,MLS#: 1020373
Facts & features
Interior
Bedrooms & bathrooms
- Bedrooms: 3
- Bathrooms: 2
- Full bathrooms: 2
Bedroom 1
- Level: First
Bedroom 2
- Level: First
Bedroom 3
- Level: First
Bathroom 1
- Level: First
Bathroom 2
- Level: First
Basement
- Description: Full unfinished
- Level: Basement
Den
- Description: Fireplace entrance to garage and basement
- Level: First
Dining room
- Description: Hardwood floors
- Level: First
Kitchen
- Description: Cherry kitchen
- Level: First
Living room
- Description: Hardwood floors
- Level: First
Heating
- Forced Air, Natural Gas
Cooling
- Central Air
Appliances
- Included: Dishwasher, Dryer, Gas Cooktop, Gas Oven, Microwave, Stainless Steel Appliance(s)
- Laundry: Washer/Dryer Hookup
Features
- First Floor Bedroom, First Floor Full Bath, Eat-in Kitchen, Formal Dining, Granite Counters, Primary Bathroom
- Flooring: Vinyl
- Basement: Full,Unfinished
- Attic: Scuttle
- Number of fireplaces: 1
Interior area
- Total structure area: 1,600
- Total interior livable area: 1,600 sqft
Video & virtual tour
Property
Parking
- Total spaces: 1
- Parking features: Driveway
- Garage spaces: 1
- Has uncovered spaces: Yes
Lot
- Size: 0.46 Acres
Details
- Parcel number: 0400123000100044000
- Special conditions: None
Construction
Type & style
- Home type: SingleFamily
- Architectural style: Ranch
- Property subtype: Single Family Residence, Residential
Materials
- Frame
- Foundation: Concrete Perimeter
Condition
- Year built: 1964
Utilities & green energy
- Sewer: Cesspool
- Water: Public
- Utilities for property: Cable Connected, Natural Gas Available, Natural Gas Connected
Community & HOA
HOA
- Has HOA: No
Location
- Region: East Northport
Financial & listing details
- Price per square foot: $500/sqft
- Tax assessed value: $3,000
- Annual tax amount: $12,043
- Date on market: 7/13/2026
- Cumulative days on market: 42 days
- Listing agreement: Exclusive Right To Sell
Estimated market value
Not available
Estimated sales range
Not available
Not available
Price history
| Date | Event | Price |
|---|---|---|
| 7/28/2026 | Pending sale | $799,999$500/sqft |
Source:  OneKey® MLS as distributed by MLS GRID #1020373 Report a problem OneKey® MLS as distributed by MLS GRID #1020373 Report a problem | ||
| 7/1/2026 | Listed for sale | $799,999+70.2%$500/sqft |
Source: OneKey® MLS as distributed by MLS GRID #1020373 Report a problem | ||
| 5/1/2013 | Sold | $470,000-4.1%$294/sqft |
Source: OneKey® MLS as distributed by MLS GRID #L2562324 Report a problem | ||
| 3/5/2013 | Listed for sale | $490,000-1.8%$306/sqft |
Source: Coldwell Banker Residential #2562324 Report a problem | ||
| 1/8/2012 | Listing removed | $499,000$312/sqft |
Source: Coldwell Banker Residential Brokerage - Huntington Office #2437401 Report a problem | ||
| 10/8/2011 | Listed for sale | $499,000-3.3%$312/sqft |
Source: Coldwell Banker Residential Brokerage - Huntington Office #2437401 Report a problem | ||
| 1/26/2011 | Listing removed | $516,000$323/sqft |
Source: ColdwellBankerMoves.com #P1094161 Report a problem | ||
| 12/10/2010 | Listed for sale | $516,000+6.2%$323/sqft |
Source: ColdwellBankerMoves.com #P1094161 Report a problem | ||
| 6/18/2004 | Sold | $486,000$304/sqft |
Source: Public Record Report a problem | ||
Public tax history
| Year | Property taxes | Tax assessment |
|---|---|---|
| 2025 | -- | $3,000 |
| 2024 | -- | $3,000 -4.8% |
| 2023 | -- | $3,150 |
| 2022 | -- | $3,150 |
| 2021 | -- | $3,150 |
| 2020 | -- | $3,150 -17.1% |
| 2019 | -- | $3,800 |
| 2018 | -- | $3,800 |
| 2017 | $10,649 | $3,800 |
| 2016 | -- | $3,800 |
| 2015 | -- | $3,800 |
| 2014 | -- | $3,800 |
| 2013 | -- | $3,800 |
| 2012 | -- | $3,800 |
| 2011 | -- | $3,800 |
| 2010 | -- | $3,800 |
| 2009 | -- | $3,800 |
| 2008 | -- | $3,800 |
| 2007 | $8,740 +13.5% | $3,800 |
| 2005 | $7,699 +175.6% | $3,800 |
| 2004 | $2,794 +7.3% | $3,800 |
| 2003 | $2,605 +5.6% | $3,800 |
| 2002 | $2,466 +8.6% | $3,800 |
| 2001 | $2,272 +3.9% | $3,800 |
| 2000 | $2,185 | $3,800 |
Find assessor info on the county website
Monthly payment
Climate risks
Neighborhood: 11731
Nearby schools
GreatSchools rating
- 6/10East Northport Middle SchoolGrades: 5-8Distance: 0.4 mi
- 9/10Northport Senior High SchoolGrades: 9-12Distance: 1.6 mi
- 5/10Fifth Avenue Elementary SchoolGrades: K-4Distance: 0.6 mi
Schools provided by the listing agent
- Elementary: Fifth Avenue Elementary School
- Middle: East Northport Middle School
- High: Northport Senior High School
Source: OneKey® MLS as distributed by MLS GRID. This data may not be complete. We recommend contacting the local school district to confirm school assignments for this home.
- $815,400-- bd-- ba-- sqft12 Udell Way, East Northport, NY 11731Off Market
- $942,3005 bd3 ba3k sqft6 Udell Way, East Northport, NY 11731Off Market
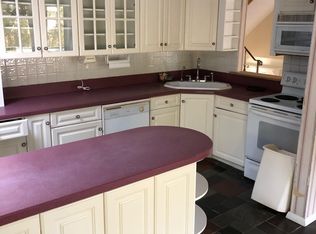
- $800,900-- bd-- ba-- sqft6 Dot Ct, East Northport, NY 11731Off Market
- $1,143,4005 bd3 ba-- sqft29 Alma Ln, East Northport, NY 11731Off Market
- $853,100-- bd-- ba-- sqft4 Furwood Ct, East Northport, NY 11731Off Market
- $725,0004 bd3 ba-- sqft1 Udell Way, East Northport, NY 11731Sold
- $938,600-- bd-- ba-- sqft5 Furwood Ct, East Northport, NY 11731Off Market
- $1,006,600-- bd-- ba-- sqft4 Dot Ct, East Northport, NY 11731Off Market
A local agent can set up tours, give advice and negotiate with sellers.
Similar homes
- $799,9003 bd2 ba1.7k sqft259 Burr Road, East Northport, NY 11731For Sale

 MLS ID #1023359, Aaron J. Bates, Listing by: Real Broker NY LLC. OneKey® MLS as distributed by MLS GRID
 - $899,0004 bd2 ba1.4k sqft99 Warner Road, Huntington, NY 11743For Sale
 MLS ID #1041730, Frank Sparacino, Listing by: Keller Williams Points North. OneKey® MLS as distributed by MLS GRID
 - $825,0003 bd2 ba1.3k sqft7 Chatham Road, Commack, NY 11725For Sale
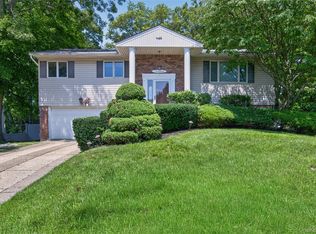 MLS ID #1023277, Barbara J. Korn, Listing by: Daniel Gale Sothebys Intl Rlty. OneKey® MLS as distributed by MLS GRID
 - $799,9904 bd2 ba1.6k sqft12 Alice Lane, Commack, NY 11725For Sale
 MLS ID #1025655, Lina Lopes, Listing by: Douglas Elliman Real Estate. OneKey® MLS as distributed by MLS GRID
 - $799,9004 bd2 ba2.1k sqft7 Ebb Court, Commack, NY 11725For SaleMLS ID #1024866, Nadia M. Chai, Listing by: Coldwell Banker American Homes. OneKey® MLS as distributed by MLS GRID
- $799,9004 bd2 ba1.7k sqft41 Oak Street, Smithtown, NY 11787For SaleMLS ID #1028706, Leslie Castellano, Listing by: Netter Real Estate Inc. OneKey® MLS as distributed by MLS GRID
- $849,0004 bd3 ba1.9k sqft53 Rensselaer Drive, Commack, NY 11725For SaleMLS ID #1036032, Jonas J. Wagner AHWD CBR E-PRO PSA, Listing by: Link Brokerages New York LLC. OneKey® MLS as distributed by MLS GRID
- $749,0005 bd2 ba1.6k sqft4 Crabapple Lane, Commack, NY 11725For SaleMLS ID #1029972, Rob J. Scarito, Listing by: Douglas Elliman Real Estate. OneKey® MLS as distributed by MLS GRID
- $699,9993 bd1 ba1.4k sqft42 Pineacre Drive, Smithtown, NY 11787For SaleMLS ID #1030650, Lorraine Dee Donovan, Listing by: Signature Premier Properties. OneKey® MLS as distributed by MLS GRID
- $799,9993 bd3 ba2k sqft65 Patricia Lane, South Setauket, NY 11720For SaleMLS ID #1006929, Jorge R. Orellana Guncay, Listing by: Serhant East End LLC. OneKey® MLS as distributed by MLS GRID
- $699,0004 bd2 ba1.6k sqft105 Rumford Road, Kings Park, NY 11754For SaleMLS ID #1036247, Lisa M. Platti CBR, Listing by: Signature Premier Properties. OneKey® MLS as distributed by MLS GRID
- $775,0003 bd2 ba1.4k sqft6 Keswick Drive, East Islip, NY 11730For SaleMLS ID #1038570, Debra L. Carpluk, Listing by: Keller Williams Realty Elite. OneKey® MLS as distributed by MLS GRID
- $799,0004 bd2 ba2k sqft26 Heritage Place S, Nesconset, NY 11767For SaleMLS ID #1029526, Ron Zimmerman, Listing by: Keller Williams Realty Elite. OneKey® MLS as distributed by MLS GRID
- $768,0003 bd3 ba2.3k sqft1400 Stony Brook Road, Stony Brook, NY 11790For SaleMLS ID #996218, Gina M. Amen PSA, Listing by: American Real Estate Assoc Inc. OneKey® MLS as distributed by MLS GRID
- $799,0003 bd3 ba1.6k sqft3 Clear Creek Court, Huntington Station, NY 11746For SaleMLS ID #987923, Laura A. Corley, Listing by: Howard Hanna Coach. OneKey® MLS as distributed by MLS GRID
- $850,0003 bd2 ba1.2k sqft195 N Wisconsin Avenue, North Massapequa, NY 11758For SaleMLS ID #1041975, Dilpreet Kaur, Listing by: Keller Williams Points North. OneKey® MLS as distributed by MLS GRID
- $799,0003 bd3 ba1.7k sqft353 Thrift Street, Ronkonkoma, NY 11779For SaleMLS ID #850738, Jeffrey Forst CBR SFR SRES, Listing by: Jeffrey Forst Realty Inc. OneKey® MLS as distributed by MLS GRID
- $868,0004 bd2 ba2k sqft4 Dale Court, Hauppauge, NY 11788For SaleMLS ID #1019600, Rob J. Scarito, Listing by: Douglas Elliman Real Estate. OneKey® MLS as distributed by MLS GRID
- $749,0004 bd3 ba2.1k sqft276 Mount Pleasant Road, Hauppauge, NY 11788For SaleMLS ID #1038435, Natan Amos, Listing by: Corcoran SRG Residential. OneKey® MLS as distributed by MLS GRID
- $799,9994 bd2 ba1.8k sqft391 Oakwood Avenue, West Islip, NY 11795For SaleMLS ID #1037247, Marguerite Karamoshos, Listing by: Signature Premier Properties. OneKey® MLS as distributed by MLS GRID
