Tucked Away on a Secluded Cul-de-Sac, in the desirable Centerport Community, this 4 Bedroom, 2.5 Bath Center Hall Colonial Offers a Classic Layout that is conducive to Everyday Living and Entertaining with a Comfortable Flow. Main Level Features Include A Formal Living Room, Dining Room, Along with a Warm and Inviting Den Complete with Radiant Heat & Wood-Burning Fireplace. Sliders from the Den Lead out to a Private Side Patio. Updated Kitchen is Equipped with Granite Countertops and Opens to a Sunlit 4 Season Room that can be Enjoyed Year-Round, Offering the Perfect Spot for Morning Coffee or Relaxing with a Good Book. Upstairs, the Primary Bedroom includes an En Suite Bath with Radiant Heated Floors. Three Additional Bedrooms and a Full Bath—Also with Radiant Heat. Additional features include a Generac generator, Central Vac, and On-Demand Gas Hot Water for added Comfort and Convenience. Ideally located just Minutes from Local Beaches, Heron Park, as well as the Vibrant Shops and Restaurants of Huntington Village and Northport Village. This Home offers the Perfect Blend of Comfort, Functionality, and Lifestyle. Don't Miss This Opportunity in Centerport!
Pending
$750,000
210 Mill Dam Court, Centerport, NY 11721
4beds
2,000sqft
Single Family Residence, Residential
Built in 1968
8,712 Square Feet Lot
$-- Zestimate®
$375/sqft
$-- HOA
What's special
- 174 days
- 75
- 1
Likely to sell faster than
Zillow last checked:
Listing updated:
Listed by:
Keller Williams Realty Elite 516-795-6900,
Debra L. Carpluk 631-335-0316,
Pamela Serviss 516-359-9627,
Keller Williams Realty Elite
Source: OneKey® MLS as distributed by MLS GRID,MLS#: 986237
Facts & features
Interior
Bedrooms & bathrooms
- Bedrooms: 4
- Bathrooms: 3
- Full bathrooms: 2
- 1/2 bathrooms: 1
Bedroom 1
- Description: King Sized Primary Bedroom with Hardwood Floors & En Suite
- Level: Second
Bedroom 2
- Description: Queen Sized Bedroom w/ Hardwood Floors w/Access to Main Bath
- Level: Second
Bedroom 3
- Description: Hardwood Floors
- Level: Second
Bedroom 4
- Description: Hardwood Floors
- Level: Second
Bathroom 1
- Description: Powder Room with Radiant Heated Floors
- Level: First
Bathroom 2
- Description: Primary Bathroom with Tub and Radiant Heat
- Level: Second
Bathroom 3
- Description: Hallway Bathroom with Radiant Heat
- Level: Second
Other
- Description: 4 Seasons Sunroom w/ Sets of Sliders Leading to Yard
- Level: First
Basement
- Description: Partial Unfinished Basement with Access to Garage
- Level: Lower
Den
- Description: Wood Burning Fireplace, Radiant Heat with Sliders to the Outdoor Patio
- Level: First
Dining room
- Description: Formal with Hardwood Floors
- Level: First
Kitchen
- Description: Kitchen w/ Granite Countertops & Sliders to Sunroom
- Level: First
Living room
- Description: Formal Living Room with Hardwood Floors
- Level: First
Heating
- Baseboard, Hot Water, Natural Gas, Radiant Floor
Cooling
- Attic Fan, Ductless
Appliances
- Included: Dishwasher, Dryer, Gas Range, Refrigerator, Tankless Water Heater, Washer
- Laundry: In Basement
Features
- Ceiling Fan(s), Crown Molding, Entrance Foyer, Formal Dining, Granite Counters, Primary Bathroom
- Flooring: Ceramic Tile, Hardwood
- Windows: Screens, Storm Window(s)
- Basement: Partial,Unfinished,Walk-Out Access
- Attic: Full,Pull Stairs
- Number of fireplaces: 1
- Fireplace features: Wood Burning
Interior area
- Total structure area: 2,000
- Total interior livable area: 2,000 sqft
Property
Parking
- Total spaces: 2
- Parking features: Driveway, Garage, Garage Door Opener
- Garage spaces: 2
- Has uncovered spaces: Yes
Features
- Levels: Two
- Patio & porch: Patio
- Exterior features: Mailbox
- Fencing: Back Yard,Fenced,Perimeter
- Has view: Yes
- View description: Panoramic
Lot
- Size: 8,712 Square Feet
- Features: Back Yard, Cul-De-Sac, Private, Sloped, Stone/Brick Wall
- Residential vegetation: Partially Wooded
Details
- Parcel number: 0400040000300033002
- Special conditions: None
Construction
Type & style
- Home type: SingleFamily
- Architectural style: Colonial
- Property subtype: Single Family Residence, Residential
Materials
- Frame, Other
- Foundation: Other, Concrete Perimeter
Condition
- Year built: 1968
Utilities & green energy
- Sewer: Cesspool
- Water: Public
- Utilities for property: Cable Available, Trash Collection Public
Community & HOA
HOA
- Has HOA: No
Location
- Region: Centerport
Financial & listing details
- Price per square foot: $375/sqft
- Tax assessed value: $3,600
- Annual tax amount: $16,325
- Date on market: 4/23/2026
- Cumulative days on market: 61 days
- Listing agreement: Exclusive Right To Sell
Estimated market value
Not available
Estimated sales range
Not available
Not available
Price history
| Date | Event | Price |
|---|---|---|
| 8/12/2026 | Pending sale | $750,000$375/sqft |
Source:  OneKey® MLS as distributed by MLS GRID #986237 Report a problem OneKey® MLS as distributed by MLS GRID #986237 Report a problem | ||
| 8/10/2026 | Listing removed | $750,000$375/sqft |
Source: OneKey® MLS as distributed by MLS GRID #986237 Report a problem | ||
| 7/14/2026 | Listed for sale | $750,000$375/sqft |
Source: OneKey® MLS as distributed by MLS GRID #986237 Report a problem | ||
| 5/14/2026 | Pending sale | $750,000$375/sqft |
Source: OneKey® MLS as distributed by MLS GRID #986237 Report a problem | ||
| 5/8/2026 | Listing removed | $750,000$375/sqft |
Source: OneKey® MLS as distributed by MLS GRID #986237 Report a problem | ||
| 4/23/2026 | Listed for sale | $750,000-2.6%$375/sqft |
Source: OneKey® MLS as distributed by MLS GRID #986237 Report a problem | ||
| 6/4/2024 | Listing removed | -- |
Source:  Douglas Elliman Report a problem Douglas Elliman Report a problem | ||
| 9/16/2023 | Price change | $770,000-3.6%$385/sqft |
Source: OneKey® MLS as distributed by MLS GRID #3503345 Report a problem | ||
| 9/10/2023 | Listed for sale | $799,000+12.5%$400/sqft |
Source: OneKey® MLS as distributed by MLS GRID #3503345 Report a problem | ||
| 10/20/2022 | Listing removed | -- |
Source: OneKey® MLS as distributed by MLS GRID #3411335 Report a problem | ||
| 6/27/2022 | Listed for sale | $710,000$355/sqft |
Source: OneKey® MLS as distributed by MLS GRID #3411335 Report a problem | ||
Public tax history
| Year | Property taxes | Tax assessment |
|---|---|---|
| 2025 | -- | $3,600 |
| 2024 | -- | $3,600 |
| 2023 | -- | $3,600 |
| 2022 | -- | $3,600 |
| 2021 | -- | $3,600 |
| 2020 | -- | $3,600 |
| 2019 | -- | $3,600 |
| 2018 | -- | $3,600 |
| 2017 | $11,396 | $3,600 |
| 2016 | -- | $3,600 |
| 2015 | -- | $3,600 |
| 2014 | -- | $3,600 |
| 2013 | -- | $3,600 |
| 2012 | -- | $3,600 |
| 2011 | -- | $3,600 |
| 2010 | -- | $3,600 |
| 2009 | -- | $3,600 |
| 2008 | -- | $3,600 -5.5% |
| 2007 | $9,761 +12.3% | $3,810 |
| 2005 | $8,692 +7.7% | $3,810 |
| 2004 | $8,068 +7.9% | $3,810 |
| 2003 | $7,479 +8.6% | $3,810 |
| 2002 | $6,888 +5.9% | $3,810 |
| 2001 | $6,504 +0.6% | $3,810 |
| 2000 | $6,467 | $3,810 |
Find assessor info on the county website
Monthly payment
Climate risks
Neighborhood: 11721
Nearby schools
Schools provided by the listing agent
- Elementary: Washington Drive Prim Sch
- Middle: Oldfield Middle School
- High: Harborfields High School
Source: OneKey® MLS as distributed by MLS GRID. This data may not be complete. We recommend contacting the local school district to confirm school assignments for this home.
Similar homes
- $799,9993 bd3 ba1.7k sqft58 Mill Lane, Huntington, NY 11743For Sale

 MLS ID #1047592, Shirley Denberg Gioia, Listing by: BH&G R E Realty Connect. OneKey® MLS as distributed by MLS GRID
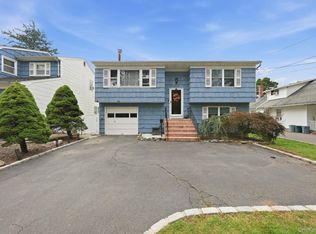
 - $669,9993 bd2 ba1.5k sqft295 Depot Road, Huntington Station, NY 11746For Sale
 MLS ID #1057978, Erica Rodgers, Listing by: Century 21 KR Realty. OneKey® MLS as distributed by MLS GRID
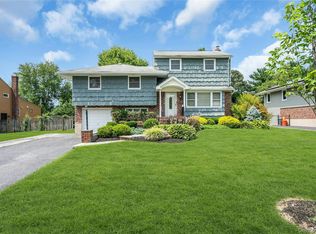
 - $749,0005 bd2 ba1.6k sqft4 Crabapple Lane, Commack, NY 11725For Sale
 MLS ID #1029972, Rob J. Scarito, Listing by: Douglas Elliman Real Estate. OneKey® MLS as distributed by MLS GRID
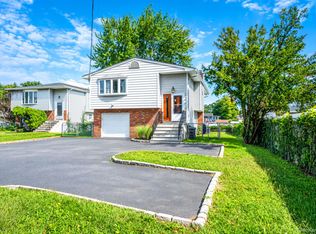
 - $749,9995 bd3 ba1.8k sqft263 Commack Road, Deer Park, NY 11729For Sale
 MLS ID #1056481, Gavesh Meghan, Listing by: Coldwell Banker American Homes. OneKey® MLS as distributed by MLS GRID
 - $699,9994 bd3 ba1.4k sqft180 Branch Avenue, Central Islip, NY 11722For SaleMLS ID #1058315, Alejandro Arboleda, Listing by: ARVY Realty. OneKey® MLS as distributed by MLS GRID
- $849,9995 bd3 ba2.2k sqft16 Wendy Lane, East Northport, NY 11731For SaleMLS ID #1048838, Lisa Albinowski CBR SRES SRS, Listing by: Signature Premier Properties. OneKey® MLS as distributed by MLS GRID
- $749,9994 bd3 ba2.2k sqft9 Charlemagne Drive, Nesconset, NY 11767For SaleMLS ID #1042836, David W. Van Aken, Listing by: Sold By Bart R E Partners Inc. OneKey® MLS as distributed by MLS GRID
- $774,9005 bd2 ba1.6k sqft43 Genesee Drive, Commack, NY 11725For SaleMLS ID #1033951, Elena M. Galluzzo, Listing by: Compass Greater NY LLC. OneKey® MLS as distributed by MLS GRID
- $899,9904 bd3 ba2.9k sqft106 Vineyard Road, Huntington, NY 11743For SaleMLS ID #1003249, James Manikas, Listing by: BH&G R E Realty Connect. OneKey® MLS as distributed by MLS GRID
- $718,8885 bd2 ba2k sqft286 W 13th Street, Deer Park, NY 11729For SaleMLS ID #1056522, Rahul Jaggi, Listing by: JAGGI Real Estate. OneKey® MLS as distributed by MLS GRID
- $625,0003 bd2 ba1.6k sqft136 Broadway, Greenlawn, NY 11740For SaleMLS ID #1048885, Xuxin Chen, Listing by: E Realty International Corp. OneKey® MLS as distributed by MLS GRID
- $895,0005 bd3 ba2.3k sqft36 Deer Park Boulevard, Deer Park, NY 11729For SaleMLS ID #1048724, Bryan J. Karp CBR, Listing by: Coldwell Banker American Homes. OneKey® MLS as distributed by MLS GRID
- $828,0003 bd2 ba1.7k sqft49 Munson Court, Melville, NY 11747For SaleMLS ID #1030949, Regi J. Eapen, Listing by: North Star Home Services Inc. OneKey® MLS as distributed by MLS GRID
- $799,9993 bd2 ba1.7k sqft107 W Farm Drive, Melville, NY 11747For SaleMLS ID #1042649, Damian Andraka SFR, Listing by: Serhant East End LLC. OneKey® MLS as distributed by MLS GRID
- $729,0003 bd3 ba2k sqft20 Spaulding Lane, Stony Brook, NY 11790For SaleMLS ID #1016276, Gina R. Lollo CBR, Listing by: Northshore Properties Realty. OneKey® MLS as distributed by MLS GRID
- $750,0003 bd2 ba1.6k sqft15 Shore Oaks Drive, Stony Brook, NY 11790For SaleMLS ID #1046869, Kristin A. Bodkin, Listing by: Howard Hanna Coach. OneKey® MLS as distributed by MLS GRID
- $849,0004 bd2 ba2.2k sqft9 Mulberry Drive, Smithtown, NY 11787For SaleMLS ID #1051155, Louis Reyes, Listing by: Keller Williams Realty Elite. OneKey® MLS as distributed by MLS GRID
- $749,9903 bd2 ba1.3k sqft5 Kenny Street, Smithtown, NY 11788For SaleMLS ID #1047017, Nicholas Albanese, Listing by: Douglas Elliman Real Estate. OneKey® MLS as distributed by MLS GRID
- $849,0003 bd2 ba1.7k sqft14 Sunview Drive, Glen Cove, NY 11542For SaleMLS ID #1030496, Lisa A. Kasparian, Listing by: Douglas Elliman Real Estate. OneKey® MLS as distributed by MLS GRID
- $699,0003 bd3 ba1.3k sqft408 Oceanside Street, Islip Terrace, NY 11752For SaleMLS ID #1035371, Kristi Piotrowski, Listing by: Daniel Gale Sothebys Intl Rlty. OneKey® MLS as distributed by MLS GRID
