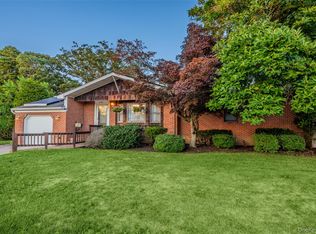
Welcome to 26 Dartmouth Drive, A meticulously maintained 4 bedroom 2 Bath Hi Ranch located in the Half Hollow School District. This move in ready home features a Beautifully updated Kitchen with modern finishes, Stainless Steel appliances, Granite Counters, Island with seating and storage...off the kitchen relax and enjoy the Sun deck or the Enclosed Porch overlooking the backyard, then unwind in the spacious Master Suite.. This home has Gas Cooking and Heating as well as CAC...Brand New Water Heater...also has in-ground Sprinklers the Roof is 8 years old, Furnace/CAC 4 years old. This home faces an open green space with a peaceful park-like setting, all this with the convenience of being just minutes from the LIRR, shopping, restaurants, and major roadways. A wonderful opportunity to own a beautifully cared-for home in a prime location!
Pending
$699,999
26 Dartmouth Drive, Deer Park, NY 11729
4beds
2,053sqft
Single Family Residence, Residential
Built in 1964
10,000 Square Feet Lot
$-- Zestimate®
$341/sqft
$-- HOA
What's special
- 14 days
- 118
- 2
Likely to sell faster than
Zillow last checked:
Listing updated:
Listed by:
Signature Premier Properties 631-360-2800,
Karen Orrach 516-410-6270
Source: OneKey® MLS as distributed by MLS GRID,MLS#: 1028826
Facts & features
Interior
Bedrooms & bathrooms
- Bedrooms: 4
- Bathrooms: 2
- Full bathrooms: 2
Other
- Description: Eat in Kitchen, Living Room,Master Suite with Full Bath, 1 Additional Bedroom, Full Bath
- Level: First
Other
- Description: Den,2 Bedrooms, Bonus Room, Full Bath, Laundry Room, Entry to Garage
- Level: Lower
Heating
- Forced Air, Natural Gas
Cooling
- Central Air
Appliances
- Included: Dishwasher, Dryer, Gas Range, Microwave, Refrigerator, Stainless Steel Appliance(s), Washer, Gas Water Heater
- Laundry: Laundry Room
Features
- First Floor Bedroom, First Floor Full Bath, Ceiling Fan(s), Eat-in Kitchen, Granite Counters, Primary Bathroom
- Flooring: Hardwood, Vinyl
- Attic: Pull Stairs
- Number of fireplaces: 1
- Fireplace features: Wood Burning
Interior area
- Total structure area: 2,053
- Total interior livable area: 2,053 sqft
Property
Parking
- Total spaces: 1
- Parking features: Driveway, Garage, Garage Door Opener
- Garage spaces: 1
- Has uncovered spaces: Yes
Features
- Levels: Two
- Patio & porch: Covered, Patio, Porch
- Fencing: Full
Lot
- Size: 10,000 Square Feet
Details
- Parcel number: 0100019000300035000
- Special conditions: None
Construction
Type & style
- Home type: SingleFamily
- Architectural style: Hi Ranch
- Property subtype: Single Family Residence, Residential
Materials
- Frame, Vinyl Siding
Condition
- Year built: 1964
Utilities & green energy
- Sewer: Cesspool
- Water: Public
- Utilities for property: Cable Connected, Electricity Connected, Natural Gas Connected, Water Connected
Community & HOA
HOA
- Has HOA: No
Location
- Region: Deer Park
Financial & listing details
- Price per square foot: $341/sqft
- Tax assessed value: $3,950
- Annual tax amount: $12,742
- Date on market: 7/22/2026
- Cumulative days on market: 22 days
- Listing agreement: Exclusive Right To Sell
- Electric utility on property: Yes
Estimated market value
Not available
Estimated sales range
Not available
Not available
Price history
| Date | Event | Price |
|---|---|---|
| 8/18/2026 | Pending sale | $699,999$341/sqft |
Source:  OneKey® MLS as distributed by MLS GRID #1028826 Report a problem OneKey® MLS as distributed by MLS GRID #1028826 Report a problem | ||
| 7/29/2026 | Listing removed | $699,999$341/sqft |
Source: OneKey® MLS as distributed by MLS GRID #1028826 Report a problem | ||
| 7/23/2026 | Listed for sale | $699,999$341/sqft |
Source: OneKey® MLS as distributed by MLS GRID #1028826 Report a problem | ||
Public tax history
| Year | Property taxes | Tax assessment |
|---|---|---|
| 2025 | -- | $3,950 |
| 2024 | -- | $3,950 |
| 2023 | -- | $3,950 |
| 2022 | -- | $3,950 |
| 2021 | -- | $3,950 |
| 2020 | -- | $3,950 |
| 2019 | -- | $3,950 |
| 2018 | -- | $3,950 |
| 2017 | $9,559 | $3,950 |
| 2016 | -- | $3,950 |
| 2015 | -- | $3,950 |
| 2014 | -- | $3,950 |
| 2013 | -- | $3,950 |
| 2012 | -- | $3,950 |
| 2011 | -- | $3,950 |
| 2010 | -- | $3,950 |
| 2009 | -- | $3,950 |
| 2008 | -- | $3,950 |
| 2007 | $6,877 +29.1% | $3,950 |
| 2005 | $5,327 +13.8% | $3,950 |
| 2004 | $4,680 +6.4% | $3,950 +3.7% |
| 2003 | $4,400 +0.7% | $3,810 |
| 2002 | $4,371 | $3,810 |
| 2001 | -- | $3,810 |
| 2000 | $4,342 | $3,810 |
Find assessor info on the county website
Monthly payment
Climate risks
Neighborhood: 11729
Nearby schools
Schools provided by the listing agent
- Elementary: Paumanok Elementary School
- Middle: West Hollow Middle School
- High: Half Hollow Hills High School East
Source: OneKey® MLS as distributed by MLS GRID. This data may not be complete. We recommend contacting the local school district to confirm school assignments for this home.
Similar homes
- $779,9994 bd3 ba1.9k sqft21 Milleridge Drive, Deer Park, NY 11729For Sale

 MLS ID #1043511, Erica Resto, Listing by: Oversouth LLC. OneKey® MLS as distributed by MLS GRID
 - $695,0003 bd3 ba2k sqft31 Eastwood Drive, North Babylon, NY 11703For Sale
 MLS ID #1034598, Jamie C. Winkler, Listing by: Winkler Real Estate Inc. OneKey® MLS as distributed by MLS GRID
 - $699,0003 bd3 ba2.4k sqft579 Empire Avenue, West Babylon, NY 11704For Sale
 MLS ID #1028059, Tina Loffredo, Listing by: Century 21 Gold Star Realty. OneKey® MLS as distributed by MLS GRID
 - $699,0003 bd3 ba1.4k sqft42 Lexington Avenue, West Babylon, NY 11704For Sale
 MLS ID #1039465, Nicole E. Ryan, Listing by: Douglas Elliman Real Estate. OneKey® MLS as distributed by MLS GRID
 - $665,6654 bd2 ba1.5k sqft82 Herman Avenue, North Babylon, NY 11703For SaleMLS ID #1036530, Randy B. Stander, Listing by: Summit Realty Group of NY. OneKey® MLS as distributed by MLS GRID
- $694,9994 bd2 ba1.1k sqft27 Litchfield Avenue, Babylon, NY 11702For SaleMLS ID #1037760, Debra J. Asher, Listing by: Coldwell Banker American Homes. OneKey® MLS as distributed by MLS GRID
- $799,9004 bd2 ba2.1k sqft7 Ebb Court, Commack, NY 11725For SaleMLS ID #1024866, Nadia M. Chai, Listing by: Coldwell Banker American Homes. OneKey® MLS as distributed by MLS GRID
- $779,0004 bd2 ba1.8k sqft48 Lake Street, Lindenhurst, NY 11757For SaleMLS ID #1043622, Dara N. Crawford CBR, Listing by: BH&G R E Realty Connect. OneKey® MLS as distributed by MLS GRID
- $659,9003 bd1 ba1.3k sqft494 N Putnam Avenue, Lindenhurst, NY 11757For SaleMLS ID #1041915, Irene Siconolfi, Listing by: Douglas Elliman Real Estate. OneKey® MLS as distributed by MLS GRID
- $799,9904 bd2 ba1.6k sqft12 Alice Lane, Commack, NY 11725For SaleMLS ID #1025655, Lina Lopes, Listing by: Douglas Elliman Real Estate. OneKey® MLS as distributed by MLS GRID
- $729,0003 bd3 ba1.9k sqft37 Coe Place, Huntington Station, NY 11746For SaleMLS ID #1003811, Marion M. Wagner, Listing by: RE/MAX Integrity Leaders. OneKey® MLS as distributed by MLS GRID
- $719,9904 bd3 ba1.7k sqft58 Crescent Place, Smithtown, NY 11787For SaleMLS ID #1036165, Mark E. Cohen, Listing by: Douglas Elliman Real Estate. OneKey® MLS as distributed by MLS GRID
- $629,0003 bd2 ba1.7k sqft164 Bark Avenue, Central Islip, NY 11722For SaleMLS ID #1039558, Jose Martinez CBR, Listing by: Power Team Realty Corp. OneKey® MLS as distributed by MLS GRID
- $750,0004 bd2 ba1.7k sqft3 Laurie Drive, Farmingdale, NY 11735For SaleMLS ID #1038641, Timothy Francis, Listing by: Signature Premier Properties. OneKey® MLS as distributed by MLS GRID
- $799,9994 bd3 ba3k sqft1453 7th Street, West Babylon, NY 11704For SaleMLS ID #1038405, Lisa M. Urcuiolio CBR, Listing by: Century 21 Crown Homes. OneKey® MLS as distributed by MLS GRID
- $749,0005 bd2 ba1.6k sqft4 Crabapple Lane, Commack, NY 11725For SaleMLS ID #1029972, Rob J. Scarito, Listing by: Douglas Elliman Real Estate. OneKey® MLS as distributed by MLS GRID
- $649,0003 bd2 ba2k sqft96 Chenango Drive, Bay Shore, NY 11706For SaleMLS ID #1031292, Patricia R. Shaffer E-PRO SFR AHWD, Listing by: Signature Premier Properties. OneKey® MLS as distributed by MLS GRID
- $700,0004 bd3 ba2.3k sqft820 Greenbelt Parkway W, Holbrook, NY 11741For SaleMLS ID #1011476, Paul L. Caliguri CBR, Listing by: Douglas Elliman Real Estate. OneKey® MLS as distributed by MLS GRID
- $799,9905 bd3 ba2.7k sqft14 Milhouse Lane, Lake Grove, NY 11755For SaleMLS ID #1044402, Lisa M. Ortiz, Listing by: Kelly Real Estate Inc. OneKey® MLS as distributed by MLS GRID
- $749,0004 bd3 ba1.8k sqft172 Lawrence Road, Kings Park, NY 11754For SaleMLS ID #1038344, George C. McKnight, Listing by: George Mcknight REALTORS Inc. OneKey® MLS as distributed by MLS GRID
