Set on a half-acre lot in Wheatley Heights, this beautifully updated colonial delivers space, comfort, and true move-in-ready ease within Half Hollow Hills School District. Five bedrooms and three full baths spread across a a floor plan that adapts to however you live, with room to configure an accessory living arrangement subject to local permits and approvals. Behind the classic brick-and-vinyl facade, the major upgrades are already done: a new roof, new siding, new windows, new gutters, and a conversion from oil to natural gas heat. A bay window and French-door entry add curb appeal out front, while a formal dining room, open kitchen, and abundant pantry and closet storage keep everyday living easy inside. The partially finished basement adds even more flexible square footage for a home gym, media room, or playroom, and the attached two-car garage plus oversized driveway provide generous off-street parking. Freshly updated ready for its next owner, this Wheatley Heights colonial is a rare find.
For sale
$899,999
6 Stonington Circle, Wheatley Heights, NY 11798
5beds
2,250sqft
Single Family Residence, Residential
Built in 1968
0.45 Acres Lot
$-- Zestimate®
$400/sqft
$-- HOA
What's special
New roofPartially finished basementAttached two-car garageGenerous off-street parkingHalf-acre lotNew sidingNew gutters
- 43 days |
- 836 |
- 38 |
Zillow last checked:
Listing updated:
Listed by:
Island Advantage Realty LLC 631-351-6000,
Keita Charles 631-351-6000
Source: OneKey® MLS as distributed by MLS GRID,MLS#: 1022162
Facts & features
Interior
Bedrooms & bathrooms
- Bedrooms: 5
- Bathrooms: 4
- Full bathrooms: 3
- 1/2 bathrooms: 1
Heating
- Natural Gas
Cooling
- None
Appliances
- Included: Dryer, Oven, Range, Washer
- Laundry: Washer/Dryer Hookup
Features
- Ceiling Fan(s), Formal Dining, Open Kitchen, Pantry, Storage
- Basement: Partial,Unfinished
- Attic: Full,Scuttle
- Has fireplace: Yes
Interior area
- Total structure area: 2,250
- Total interior livable area: 2,250 sqft
Video & virtual tour
Property
Parking
- Total spaces: 2
- Parking features: Garage
- Garage spaces: 2
Lot
- Size: 0.45 Acres
Details
- Parcel number: 0100012000200027000
- Special conditions: None
Construction
Type & style
- Home type: SingleFamily
- Architectural style: Colonial
- Property subtype: Single Family Residence, Residential
Materials
- Frame
Condition
- Year built: 1968
Utilities & green energy
- Sewer: Cesspool
- Water: Public
- Utilities for property: Electricity Connected, Natural Gas Connected, Water Connected
Community & HOA
HOA
- Has HOA: No
Location
- Region: Wyandanch
Financial & listing details
- Price per square foot: $400/sqft
- Tax assessed value: $5,000
- Annual tax amount: $15,758
- Date on market: 7/6/2026
- Cumulative days on market: 43 days
- Listing agreement: Exclusive Right To Sell
- Electric utility on property: Yes
Estimated market value
Not available
Estimated sales range
Not available
Not available
Price history
| Date | Event | Price |
|---|---|---|
| 7/6/2026 | Listed for sale | $899,999$400/sqft |
Source:  OneKey® MLS as distributed by MLS GRID #1022162 Report a problem OneKey® MLS as distributed by MLS GRID #1022162 Report a problem | ||
Public tax history
| Year | Property taxes | Tax assessment |
|---|---|---|
| 2025 | -- | $5,000 |
| 2024 | -- | $5,000 |
| 2023 | -- | $5,000 |
| 2022 | -- | $5,000 |
| 2021 | -- | $5,000 |
| 2020 | -- | $5,000 |
| 2019 | -- | $5,000 |
| 2018 | -- | $5,000 |
| 2017 | $12,719 | $5,000 |
| 2016 | -- | $5,000 |
| 2015 | -- | $5,000 |
| 2014 | -- | $5,000 |
| 2013 | -- | $5,000 |
| 2012 | -- | $5,000 |
| 2011 | -- | $5,000 |
| 2010 | -- | $5,000 |
| 2009 | -- | $5,000 |
| 2008 | -- | $5,000 |
| 2007 | $9,408 +26.6% | $5,000 |
| 2005 | $7,430 +12.8% | $5,000 |
| 2004 | $6,589 +1.7% | $5,000 |
| 2003 | $6,476 +1.4% | $5,000 |
| 2002 | $6,387 | $5,000 |
| 2001 | -- | $5,000 |
| 2000 | $5,936 | $5,000 |
Find assessor info on the county website
Monthly payment
Climate risks
Neighborhood: 11798
Nearby schools
GreatSchools rating
- 10/10Vanderbilt Elementary SchoolGrades: K-5Distance: 3.6 mi
- 8/10Candlewood Middle SchoolGrades: 6-8Distance: 3.2 mi
- 9/10Half Hollow Hills High School WestGrades: 9-12Distance: 3 mi
Schools provided by the listing agent
- Elementary: Vanderbilt Elementary School
- Middle: Candlewood Middle School
- High: Half Hollow Hills High School West
Source: OneKey® MLS as distributed by MLS GRID. This data may not be complete. We recommend contacting the local school district to confirm school assignments for this home.
- $691,3004 bd2 ba-- sqft4 Stonington Cir, Wheatley Heights, NY 11798Off Market
- $720,7004 bd2 ba-- sqft8 Stonington Cir, Wheatley Heights, NY 11798Off Market

- $929,0000.8 acres94 Willow St, Wheatley Heights, NY 11798Off Market
- $805,000-- bd-- ba-- sqft14 Ethel Ct, Wheatley Heights, NY 11798Off Market
- $724,900-- bd-- ba-- sqft2 Stonington Cir, Wheatley Heights, NY 11798Off Market
- $737,2004 bd2 ba2.1k sqft7 Stonington Cir, Wyandanch, NY 11798Off Market
- $1,016,8005 bd2 ba3.1k sqft9 Bkay Pl, Wyandanch, NY 11798Off Market
- $964,1005 bd3 ba3.2k sqft10 Ethel Ct, Wheatley Heights, NY 11798Off Market
A local agent can set up tours, give advice and negotiate with sellers.
Similar homes
- $799,9995 bd4 ba3k sqft52 Manhattan Avenue, West Babylon, NY 11704For Sale
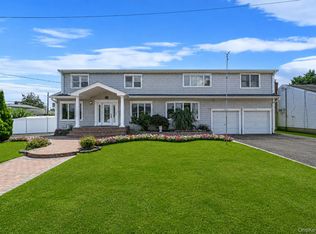
 MLS ID #1037663, Jacob A. Matone, Listing by: Elite Realty Advisers LLC. OneKey® MLS as distributed by MLS GRID
 - $849,0004 bd2 ba2k sqft727 Peter Paul Drive, West Islip, NY 11795For Sale
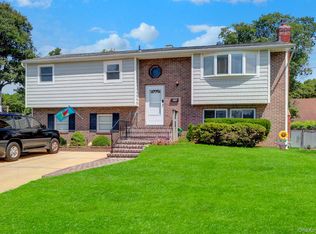 MLS ID #1036883, Janet A. Elliott, Listing by: BH&G R E Realty Connect. OneKey® MLS as distributed by MLS GRID
 - $864,9994 bd2 ba2.2k sqft99 Burr Road, East Northport, NY 11731For Sale
 MLS ID #1015112, Katherine Hernandez, Listing by: Vantage Realty Partners. OneKey® MLS as distributed by MLS GRID
 - $865,0005 bd4 ba1.8k sqft41 Apple Tree Drive, Hauppauge, NY 11788For Sale
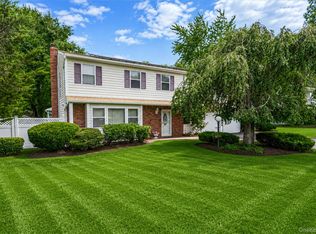 MLS ID #1037743, Heidy Hernandez, Listing by: EVP Realty Inc. OneKey® MLS as distributed by MLS GRID
 - $799,0004 bd2 ba1.9k sqft260 W 12th Street, Deer Park, NY 11729For SaleMLS ID #1032571, Achar Kumar, Listing by: Rare Holdings LLC. OneKey® MLS as distributed by MLS GRID
- $898,8886 bd3 ba2.4k sqft138 Spring Street, Massapequa, NY 11758For SaleMLS ID #1030589, Michael Y. Fong, Listing by: EXP Realty. OneKey® MLS as distributed by MLS GRID
- $828,0003 bd2 ba1.7k sqft49 Munson Court, Melville, NY 11747For SaleMLS ID #1030949, Regi J. Eapen, Listing by: North Star Home Services Inc. OneKey® MLS as distributed by MLS GRID
- $859,0006 bd3 ba2.4k sqft58 Oakridge Drive, Bay Shore, NY 11706For SaleMLS ID #1001272, Maritza E. Orantes Lopez, Listing by: Premium Group Realty Corp. OneKey® MLS as distributed by MLS GRID
- $1,099,0004 bd4 ba2.3k sqft3 Otsego Avenue, Dix Hills, NY 11746For SaleMLS ID #1001012, Agustin F. Barreiro, Listing by: Elite Realty International Inc. OneKey® MLS as distributed by MLS GRID
- $775,0006 bd3 ba2.3k sqft376 Ferraris, Copiague, NY 11726For SaleMLS ID #1036658, Samiul Hossain Howlader, Listing by: Winzone Realty Inc. OneKey® MLS as distributed by MLS GRID
- $849,9004 bd2 ba1.7k sqft5 Highpoint Drive, Huntington, NY 11743For SaleMLS ID #1011600, Nadia M. Chai, Listing by: Coldwell Banker American Homes. OneKey® MLS as distributed by MLS GRID
- $899,9904 bd5 ba3.3k sqft55 Riverview Court, Oakdale, NY 11769For SaleMLS ID #1018752, Sanford Pines, Listing by: Coldwell Banker American Homes. OneKey® MLS as distributed by MLS GRID
- $975,0005 bd4 ba2.9k sqft16 Cross Bow Lane, Commack, NY 11725For SaleMLS ID #1026837, Lynn D. Witz, Listing by: Howard Hanna Coach. OneKey® MLS as distributed by MLS GRID
- $875,0003 bd2 ba1.5k sqft3 Evelyn Lane, Syosset, NY 11791For SaleMLS ID #1037816, Salvatore Sica, Listing by: Sica Realty Group LLC. OneKey® MLS as distributed by MLS GRID
- $898,8884 bd2 ba1.1k sqft1 Prince Street, Hicksville, NY 11801For SaleMLS ID #1029113, Prithipal S. Bhatti, Listing by: BH&G R E Realty Connect. OneKey® MLS as distributed by MLS GRID
- $749,0005 bd4 ba1.5k sqft957 Bellmore Avenue, Central Islip, NY 11722For SaleMLS ID #1033199, Tara J. Wright, Listing by: Howard Hanna Coach. OneKey® MLS as distributed by MLS GRID
- $820,0003 bd2 ba1.8k sqft422 Park Lane, Massapequa Park, NY 11762For SaleMLS ID #1030423, Daniel Marr, Listing by: Bon Anno Realty ERA Powered. OneKey® MLS as distributed by MLS GRID
- $799,0004 bd4 ba2.4k sqft2 Bartel Drive, Greenlawn, NY 11740For SaleMLS ID #1020342, Perry Pappas, Listing by: Signature Premier Properties. OneKey® MLS as distributed by MLS GRID
- $899,9904 bd3 ba2.9k sqft106 Vineyard Road, Huntington, NY 11743For SaleMLS ID #1003249, James Manikas, Listing by: BH&G R E Realty Connect. OneKey® MLS as distributed by MLS GRID
- $799,0005 bd2 ba1.6k sqft43 Genesee Drive, Commack, NY 11725For SaleMLS ID #1033951, Elena M. Galluzzo, Listing by: Compass Greater NY LLC. OneKey® MLS as distributed by MLS GRID
