Welcome to this exceptional 4-bedroom home offering thoughtful floor plan that perfectly balances comfort, functionality and entertaining. Spacious living areas with hardwood floors; freshly painted thru out the home. Renovated kitchen with all new appliances and quartz countertop. Large den with fieldstone fireplace for those cozy winter nights. Brand new LG washer and dryer. Enclosed porch for entertaining (14 by 24 sq feet) overlooking 1/4-acre landscaped yard. New roof siding and windows. Updated baths, and updated gas heating system. New flooring - hardwood refinished. Ideally located just minutes from the Great South Bay waterfront parks and beaches. Shopping, dining and major parkways located close by. This home offers the perfect blend of convenience and the best South Living.
For sale
$849,000
727 Peter Paul Drive, West Islip, NY 11795
4beds
2,088sqft
Single Family Residence, Residential
Built in 1960
0.25 Acres Lot
$-- Zestimate®
$407/sqft
$-- HOA
What's special
Updated gas heating systemThoughtful floor planUpdated baths
- 3 days |
- 916 |
- 50 |
Zillow last checked:
Listing updated:
Listed by:
Realty Connect USA LLC 516-714-3606,
Janet A. Elliott 516-587-4352
Source: OneKey® MLS as distributed by MLS GRID,MLS#: 1036883
Facts & features
Interior
Bedrooms & bathrooms
- Bedrooms: 4
- Bathrooms: 2
- Full bathrooms: 2
Bedroom 1
- Description: good sized primary bedroom with wood floors
- Level: Second
Bedroom 2
- Description: brand new carpet
- Level: Second
Bedroom 3
- Description: sunny room
- Level: Third
Bedroom 4
- Description: good sized bedroom with plenty of light
- Level: First
Bathroom 1
- Description: spacious bathroom new vanity
- Level: Second
Bathroom 2
- Description: bathroom with walk in shower
- Level: First
Bonus room
- Description: enclosed porch 14 ft by 24 great for entertaining parties
- Level: First
Dining room
- Description: light and bright dining room
- Level: Second
Family room
- Description: large family room with wood burning field stone fireplace
- Level: First
Kitchen
- Description: brand new kitchen with new appliances
- Level: Second
Living room
- Description: open floor plan large living room
- Level: Second
Heating
- Natural Gas
Cooling
- Wall/Window Unit(s)
Appliances
- Included: Dishwasher, Dryer, Electric Oven, ENERGY STAR Qualified Appliances, Microwave, Refrigerator, Stainless Steel Appliance(s), Washer
- Laundry: Laundry Room
Features
- First Floor Bedroom, First Floor Full Bath, Ceiling Fan(s), Dry Bar, Entrance Foyer, Formal Dining, Natural Woodwork, Open Floorplan, Open Kitchen, Primary Bathroom, Quartz/Quartzite Counters, Recessed Lighting, Smart Thermostat, Storage
- Flooring: Carpet, Hardwood
- Doors: ENERGY STAR Qualified Doors
- Windows: Bay Window(s), ENERGY STAR Qualified Windows, New Windows, Screens
- Attic: Pull Stairs
- Number of fireplaces: 1
- Fireplace features: Family Room
Interior area
- Total structure area: 2,463
- Total interior livable area: 2,088 sqft
Property
Parking
- Total spaces: 4
- Parking features: Driveway
- Has uncovered spaces: Yes
Features
- Patio & porch: None
- Exterior features: Mailbox, Rain Gutters
- Fencing: Back Yard,Vinyl
Lot
- Size: 0.25 Acres
- Features: Back Yard, Cleared, Landscaped, Level, Near Golf Course, Near Public Transit, Near School, Near Shops
Details
- Parcel number: 0500437000200097000
- Special conditions: None
Construction
Type & style
- Home type: SingleFamily
- Architectural style: Hi Ranch
- Property subtype: Single Family Residence, Residential
Materials
- Aluminum Siding
- Foundation: Block
Condition
- Year built: 1960
- Major remodel year: 1960
Utilities & green energy
- Sewer: Public Sewer
- Water: Public
- Utilities for property: Cable Available, Electricity Connected, Natural Gas Connected, Sewer Connected, Trash Collection Public, Water Connected
Community & HOA
HOA
- Has HOA: No
Location
- Region: West Islip
Financial & listing details
- Price per square foot: $407/sqft
- Tax assessed value: $40,000
- Annual tax amount: $12,784
- Date on market: 8/10/2026
- Cumulative days on market: 4 days
- Listing agreement: Exclusive Right To Sell
- Listing terms: Conventional
- Electric utility on property: Yes
Estimated market value
Not available
Estimated sales range
Not available
Not available
Price history
| Date | Event | Price |
|---|---|---|
| 8/10/2026 | Listed for sale | $849,000+99.8%$407/sqft |
Source:  OneKey® MLS as distributed by MLS GRID #1036883 Report a problem OneKey® MLS as distributed by MLS GRID #1036883 Report a problem | ||
| 3/23/2007 | Sold | $425,000+77.1%$204/sqft |
Source: Public Record Report a problem | ||
| 12/6/1999 | Sold | $240,000$115/sqft |
Source: Public Record Report a problem | ||
Public tax history
| Year | Property taxes | Tax assessment |
|---|---|---|
| 2025 | -- | $40,000 |
| 2024 | -- | $40,000 |
| 2023 | -- | $40,000 |
| 2022 | -- | $40,000 |
| 2021 | -- | $40,000 |
| 2020 | -- | $40,000 |
| 2019 | -- | $40,000 |
| 2018 | -- | $40,000 |
| 2017 | $10,562 | $40,000 |
| 2016 | -- | $40,000 |
| 2015 | -- | $40,000 |
| 2014 | -- | $40,000 |
| 2013 | -- | $40,000 |
| 2012 | -- | $40,000 |
| 2011 | -- | $40,000 |
| 2010 | -- | $40,000 |
| 2009 | -- | $40,000 |
| 2008 | -- | $40,000 -10.5% |
| 2007 | $8,841 +3.7% | $44,700 |
| 2005 | $8,528 +7.4% | $44,700 |
| 2004 | $7,941 +9.8% | $44,700 |
| 2003 | $7,230 +5.3% | $44,700 |
| 2002 | $6,868 | $44,700 |
| 2001 | -- | $44,700 |
| 2000 | $5,682 | $44,700 |
Find assessor info on the county website
Monthly payment
Climate risks
Neighborhood: 11795
Nearby schools
GreatSchools rating
- 3/10Bayview Elementary SchoolGrades: PK-5Distance: 1.2 mi
- 5/10Beach Street Middle SchoolGrades: 6-8Distance: 0.7 mi
- 8/10West Islip Senior High SchoolGrades: 9-12Distance: 0.9 mi
Schools provided by the listing agent
- Elementary: Bayview Elementary School
- Middle: Beach Street Middle School
- High: West Islip Senior High School
Source: OneKey® MLS as distributed by MLS GRID. This data may not be complete. We recommend contacting the local school district to confirm school assignments for this home.
- $784,300-- bd-- ba-- sqft723 Peter Paul Dr, West Islip, NY 11795Off Market
- $697,200-- bd-- ba-- sqft731 Peter Paul Dr, West Islip, NY 11795Off Market
- $786,300-- bd-- ba-- sqft719 Peter Paul Dr, West Islip, NY 11795Off Market
- $774,400-- bd-- ba-- sqft728 Pat Dr, West Islip, NY 11795Off Market
- $851,3004 bd2 ba-- sqft735 Peter Paul Dr, West Islip, NY 11795Off Market
- $840,100-- bd-- ba-- sqft732 Pat Dr, West Islip, NY 11795Off Market
- $771,0004 bd2 ba-- sqft724 Pat Dr, West Islip, NY 11795Off Market
- $787,600-- bd-- ba-- sqft728 Peter Paul Dr, West Islip, NY 11795Off Market
A local agent can set up tours, give advice and negotiate with sellers.
Similar homes
- $624,9992 bd1 ba1.1k sqft822 Milligan Lane, West Islip, NY 11795For Sale
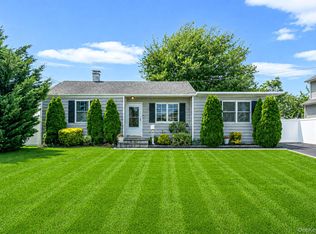
 MLS ID #1031144, Tyler Byrne, Listing by: Oversouth LLC. OneKey® MLS as distributed by MLS GRID
 - $799,9904 bd2 ba1.6k sqft12 Alice Lane, Commack, NY 11725For Sale
 MLS ID #1025655, Lina Lopes, Listing by: Douglas Elliman Real Estate. OneKey® MLS as distributed by MLS GRID
 - $849,0004 bd4 ba1.8k sqft121 Wright Avenue, Deer Park, NY 11729For Sale
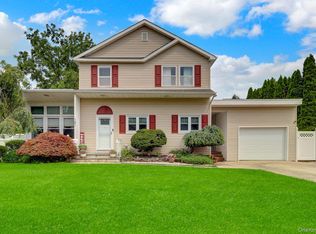 MLS ID #1032359, Michele Gray E-PRO, Listing by: Coldwell Banker Easton Prop. OneKey® MLS as distributed by MLS GRID
 - $799,0004 bd2 ba1.9k sqft260 W 12th Street, Deer Park, NY 11729For Sale
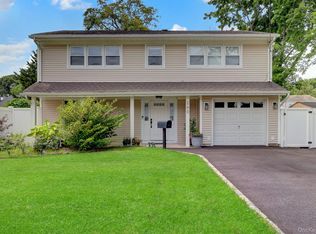 MLS ID #1032571, Achar Kumar, Listing by: Rare Holdings LLC. OneKey® MLS as distributed by MLS GRID
 - $775,0003 bd2 ba1.2k sqft72 Locust Avenue, Oakdale, NY 11769For SaleMLS ID #1038275, Robert Ferrara, Listing by: Migrate Realty LLC. OneKey® MLS as distributed by MLS GRID
- $859,0006 bd3 ba2.4k sqft58 Oakridge Drive, Bay Shore, NY 11706For SaleMLS ID #1001272, Maritza E. Orantes Lopez, Listing by: Premium Group Realty Corp. OneKey® MLS as distributed by MLS GRID
- $950,0006 bd4 ba2.2k sqft828 Strang Drive, Wantagh, NY 11793For SaleMLS ID #1037576, Michael J. Rose, Listing by: OverSouth LLC. OneKey® MLS as distributed by MLS GRID
- $899,9995 bd4 ba2.2k sqft6 Stonington Circle, Wheatley Heights, NY 11798For SaleMLS ID #1022162, Keita Charles, Listing by: Island Advantage Realty LLC. OneKey® MLS as distributed by MLS GRID
- $759,0005 bd2 ba1.7k sqft24 Seaton Street, Massapequa, NY 11758For SaleMLS ID #1033854, Linda A. Lazio, Listing by: Realty Connect USA LLC. OneKey® MLS as distributed by MLS GRID
- $649,0005 bd2 ba2k sqft117 Bryan Avenue, Amityville, NY 11701For SaleMLS ID #1036225, Louis Reyes, Listing by: Keller Williams Realty Elite. OneKey® MLS as distributed by MLS GRID
- $650,0003 bd3 ba1.1k sqft1028 Herzel Boulevard, West Babylon, NY 11704For SaleMLS ID #1038309, Katherine Idrobo, Listing by: Century 21 KR Realty. OneKey® MLS as distributed by MLS GRID
- $799,0005 bd2 ba1.6k sqft43 Genesee Drive, Commack, NY 11725For SaleMLS ID #1033951, Elena M. Galluzzo, Listing by: Compass Greater NY LLC. OneKey® MLS as distributed by MLS GRID
- $849,9994 bd2 ba1.5k sqft49 Eugene Drive, Kings Park, NY 11754For SaleMLS ID #1029185, Heather N. Malone CBR, Listing by: Howard Hanna Coach. OneKey® MLS as distributed by MLS GRID
- $864,9994 bd2 ba2.2k sqft99 Burr Road, East Northport, NY 11731For SaleMLS ID #1015112, Katherine Hernandez, Listing by: Vantage Realty Partners. OneKey® MLS as distributed by MLS GRID
- $939,0003 bd3 ba2.4k sqft15 Abbey Drive, Commack, NY 11725For SaleMLS ID #1035018, Felicita Cartagena Nocella, Listing by: Property Professionals Realty. OneKey® MLS as distributed by MLS GRID
- $858,0003 bd2 ba1.7k sqft49 Munson Court, Melville, NY 11747For SaleMLS ID #1030949, Regi J. Eapen, Listing by: North Star Home Services Inc. OneKey® MLS as distributed by MLS GRID
- $829,0004 bd2 ba2k sqft372 Clay Pitts Road, East Northport, NY 11731For SaleMLS ID #973517, Michail Konstas, Listing by: Signature Premier Properties. OneKey® MLS as distributed by MLS GRID
- $825,0004 bd3 ba1.6k sqft2275 Hynes Place, Bellmore, NY 11710For SaleMLS ID #1034854, Antonio Russo CBR, Listing by: True Homes Inc. OneKey® MLS as distributed by MLS GRID
- $699,0004 bd3 ba1.6k sqft266 Albert Street, Lindenhurst, NY 11757For SaleMLS ID #1026880, Jessica Markovic, Listing by: Brookhampton Realty. OneKey® MLS as distributed by MLS GRID
- $649,0003 bd2 ba2k sqft96 Chenango Drive, Bay Shore, NY 11706For SaleMLS ID #1031292, Patricia R. Shaffer E-PRO SFR AHWD, Listing by: Signature Premier Properties. OneKey® MLS as distributed by MLS GRID
