
This spacious 5-bedroom, 2-bathroom home offers approximately 2,074 sq. ft. of living space on an expansive 13,260 sq. ft. lot. The versatile layout provides a living option, offering flexibility & additional living space.
The home features public sewer, a 3-year-old roof, one-car garage, and split-unit air conditioning for year-round comfort. The property is heated by oil-fired hot water heating. Fresh interior paint adds a clean, updated feel and makes the home move-in ready while offering plenty of opportunity to personalize it to your needs.
With five bedrooms, two full bathrooms, generous living space, and a large lot, this property is a great opportunity for buyers looking for space, flexibility, and convenience in Levittown.
Property Features:
- 5 Bedrooms
- 2 Full Bathrooms
- Approximately 2,074 Sq. Ft. Living Space
- 13,260 Sq. Ft. Lot
- Public Sewer
- 3-Year-Old Roof
- 1-Car Garage
- Split-Unit A/C
- Oil Hot Water Heating
- Freshly Painted Interior
Pending
$775,000
63 Blacksmith Rd, Levittown, NY 11756
5beds
2,074sqft
Single Family Residence, Residential
Built in 1951
0.3 Acres Lot
$-- Zestimate®
$374/sqft
$-- HOA
What's special
Oil-fired hot water heatingOne-car garage
- 67 days
- 123
- 1
Likely to sell faster than
Zillow last checked:
Listing updated:
Listed by:
OverSouth LLC 631-770-0071,
Usman Naeem 917-400-9512
Source: OneKey® MLS as distributed by MLS GRID,MLS#: 1038228
Facts & features
Interior
Bedrooms & bathrooms
- Bedrooms: 5
- Bathrooms: 2
- Full bathrooms: 2
Heating
- Baseboard, Hot Water
Cooling
- Ductless, Electric
Appliances
- Included: Dishwasher, Dryer, Electric Oven, Exhaust Fan, Microwave, Oven, Refrigerator, Stainless Steel Appliance(s), Tankless Water Heater
Features
- First Floor Bedroom, First Floor Full Bath, Eat-in Kitchen, Original Details, Primary Bathroom, Master Downstairs
- Flooring: Vinyl
- Windows: Blinds
- Attic: Storage
- Number of fireplaces: 1
- Fireplace features: Electric
Interior area
- Total structure area: 2,074
- Total interior livable area: 2,074 sqft
Property
Parking
- Total spaces: 1
- Parking features: Driveway, Garage
- Garage spaces: 1
- Has uncovered spaces: Yes
Lot
- Size: 0.3 Acres
Details
- Parcel number: 282089 45.27110
- Special conditions: None
Construction
Type & style
- Home type: SingleFamily
- Architectural style: A-Frame
- Property subtype: Single Family Residence, Residential
Materials
- Vinyl Siding
Condition
- Updated/Remodeled
- Year built: 1951
Utilities & green energy
- Sewer: Public Sewer
- Water: Public
- Utilities for property: Electricity Connected, Sewer Connected, Water Connected
Community & HOA
HOA
- Has HOA: No
Location
- Region: Levittown
Financial & listing details
- Price per square foot: $374/sqft
- Tax assessed value: $463,000
- Annual tax amount: $15,164
- Date on market: 8/14/2026
- Cumulative days on market: 19 days
- Listing agreement: Exclusive Right To Sell
- Electric utility on property: Yes
Estimated market value
Not available
Estimated sales range
Not available
Not available
Price history
| Date | Event | Price |
|---|---|---|
| 8/25/2026 | Pending sale | $775,000$374/sqft |
Source:  OneKey® MLS as distributed by MLS GRID #1038228 Report a problem OneKey® MLS as distributed by MLS GRID #1038228 Report a problem | ||
| 8/14/2026 | Listed for sale | $775,000-2.5%$374/sqft |
Source: OneKey® MLS as distributed by MLS GRID #1038228 Report a problem | ||
| 8/11/2026 | Listing removed | $795,000$383/sqft |
Source: OneKey® MLS as distributed by MLS GRID #990743 Report a problem | ||
| 7/15/2026 | Price change | $795,000-0.5%$383/sqft |
Source: OneKey® MLS as distributed by MLS GRID #990743 Report a problem | ||
| 5/21/2026 | Price change | $799,000-0.1%$385/sqft |
Source: OneKey® MLS as distributed by MLS GRID #990743 Report a problem | ||
| 4/27/2026 | Listed for sale | $799,999-3.6%$386/sqft |
Source: OneKey® MLS as distributed by MLS GRID #990743 Report a problem | ||
| 4/22/2026 | Listing removed | $829,999$400/sqft |
Source: OneKey® MLS as distributed by MLS GRID #973964 Report a problem | ||
| 3/20/2026 | Listed for sale | $829,999$400/sqft |
Source: OneKey® MLS as distributed by MLS GRID #973964 Report a problem | ||
| 3/19/2026 | Listing removed | $829,999$400/sqft |
Source: OneKey® MLS as distributed by MLS GRID #966525 Report a problem | ||
| 3/16/2026 | Listed for sale | $829,999+10.7%$400/sqft |
Source: OneKey® MLS as distributed by MLS GRID #966525 Report a problem | ||
| 9/7/2023 | Listing removed | -- |
Source: OneKey® MLS as distributed by MLS GRID #3480215 Report a problem | ||
| 9/5/2023 | Listed for sale | $749,888$362/sqft |
Source: OneKey® MLS as distributed by MLS GRID #3480215 Report a problem | ||
| 7/5/2023 | Listing removed | -- |
Source: OneKey® MLS as distributed by MLS GRID #3480215 Report a problem | ||
| 6/12/2023 | Price change | $749,888-2.6%$362/sqft |
Source: OneKey® MLS as distributed by MLS GRID #3480215 Report a problem | ||
| 5/24/2023 | Listed for sale | $769,888+49.5%$371/sqft |
Source: OneKey® MLS as distributed by MLS GRID #3480215 Report a problem | ||
| 5/20/2023 | Listing removed | -- |
Source: Zillow Rentals Report a problem | ||
| 5/20/2023 | Price change | $4,700+34.3%$2/sqft |
Source: Zillow Rentals Report a problem | ||
| 5/17/2023 | Price change | $3,500-25.5%$2/sqft |
Source: Zillow Rentals Report a problem | ||
| 5/10/2023 | Listed for rent | $4,700+104.3%$2/sqft |
Source: Zillow Rentals Report a problem | ||
| 11/4/2022 | Listing removed | -- |
Source: Zillow Rental Manager Report a problem | ||
| 10/30/2022 | Listed for rent | $2,300$1/sqft |
Source: Zillow Rental Manager Report a problem | ||
| 8/11/2021 | Sold | $515,000-1.9%$248/sqft |
Source: Public Record Report a problem | ||
| 6/19/2021 | Pending sale | $525,000$253/sqft |
Source: REX Real Estate Report a problem | ||
| 4/14/2021 | Listed for sale | $525,000+224.1%$253/sqft |
Source: REX Real Estate Report a problem | ||
| 12/29/1997 | Sold | $162,000$78/sqft |
Source: Public Record Report a problem | ||
Public tax history
| Year | Property taxes | Tax assessment |
|---|---|---|
| 2024 | -- | $463 +0.7% |
| 2023 | -- | $460 -4.2% |
| 2022 | -- | $480 |
| 2021 | $12,817 +4.4% | -- |
| 2020 | $12,277 +12.5% | $657 |
| 2019 | $10,915 | $657 |
| 2018 | $10,915 +5.3% | $657 |
| 2017 | $10,365 +5.8% | $657 |
| 2016 | $9,798 +142.7% | $657 -23.8% |
| 2015 | $4,037 +2.5% | $862 |
| 2013 | $3,939 +2.6% | $862 |
| 2012 | $3,840 -45.8% | $862 |
| 2011 | $7,084 +5.3% | $862 -3.7% |
| 2010 | $6,730 | $895 -18.3% |
| 2009 | -- | $1,095 -2.6% |
| 2008 | -- | $1,124 +5.9% |
| 2006 | -- | $1,061 -41.1% |
| 2005 | -- | $1,801 -38.6% |
| 2004 | -- | $2,933 |
| 2003 | -- | $2,933 -46.4% |
| 2002 | -- | $5,470 |
| 2001 | -- | $5,470 |
| 2000 | -- | $5,470 |
Find assessor info on the county website
Monthly payment
Climate risks
Neighborhood: 11756
Nearby schools
Schools provided by the listing agent
- Elementary: Northside School
- Middle: Wisdom Lane Middle School
- High: Division Avenue Senior High School
Source: OneKey® MLS as distributed by MLS GRID. This data may not be complete. We recommend contacting the local school district to confirm school assignments for this home.
Similar homes
- $769,0005 bd2 ba1.9k sqft22 Lowland Road, Levittown, NY 11756For Sale
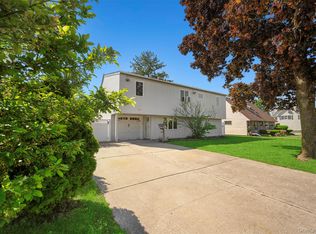
 MLS ID #1004574, Peter D. Guadagno CBR, Listing by: LAFFEY REAL ESTATE. OneKey® MLS as distributed by MLS GRID
 - $799,0004 bd2 ba1.7k sqft33 Stonecutter Road, Levittown, NY 11756For Sale
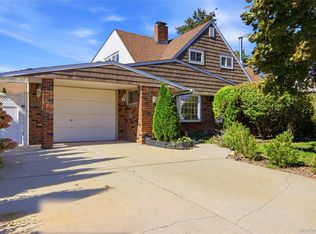 MLS ID #1053792, Alice Yurkerwich, Listing by: Howard Hanna Coach. OneKey® MLS as distributed by MLS GRID
 - $885,0005 bd2 ba1.5k sqft39 Croyden Lane, Hicksville, NY 11801For Sale
 MLS ID #1058738, Varun V. Suchdeve, Listing by: Bird & Swing LLC. OneKey® MLS as distributed by MLS GRID
 - $814,9003 bd2 ba1.8k sqft123 S Fordham Road, Hicksville, NY 11801For Sale
 MLS ID #944587, Jonas J. Wagner AHWD CBR E-PRO PSA, Listing by: Link Brokerages New York LLC. OneKey® MLS as distributed by MLS GRID
 - $889,9997 bd3 ba2.7k sqft31 Bluespruce Road, Levittown, NY 11756For SaleMLS ID #956416, Jerard Drewes, Listing by: Century 21 AA Realty. OneKey® MLS as distributed by MLS GRID
- $745,0004 bd2 ba1.2k sqft48 Cliff Avenue, Hempstead, NY 11550For SaleMLS ID #1062367, Eduin De Los Santos, Listing by: RE/MAX City Square. OneKey® MLS as distributed by MLS GRID
- $998,0005 bd3 ba2.1k sqft105 Wadsworth Avenue, Levittown, NY 11756For SaleMLS ID #1033668, Na Lin, Listing by: United Real Estate Fortune. OneKey® MLS as distributed by MLS GRID
- $719,0005 bd3 ba2.7k sqft72 Peckham Avenue, Islip, NY 11751For SaleMLS ID #1064558, Saif Millwala, Listing by: Property Professionals Realty. OneKey® MLS as distributed by MLS GRID
- $699,9993 bd1 ba1k sqft17 Berry Lane, Hicksville, NY 11801For SaleMLS ID #1055192, Matthew Corriston, Listing by: Specialty Home Realty LLC. OneKey® MLS as distributed by MLS GRID
- $799,0003 bd2 ba1.5k sqft173 2nd Street, Hicksville, NY 11801For SaleMLS ID #1054063, Tamanna Jaggi, Listing by: Douglas Elliman Real Estate. OneKey® MLS as distributed by MLS GRID
- $879,9994 bd3 ba1.8k sqft78 Pengon Circle, East Meadow, NY 11554For SaleMLS ID #1040869, Angela J. Rodriguez, Listing by: Real Broker NY LLC. OneKey® MLS as distributed by MLS GRID
- $745,5006 bd2 ba2.2k sqft318 W 16th Street, Deer Park, NY 11729For SaleMLS ID #1058069, Edwin V. Vela SFR, Listing by: Professional RE of New York. OneKey® MLS as distributed by MLS GRID
- $899,0005 bd2 ba2.3k sqft27 Polo Road, Massapequa, NY 11758For SaleMLS ID #1060071, Maria Rebuth-Vermeulen CBR SFR, Listing by: Signature Premier Properties. OneKey® MLS as distributed by MLS GRID
- $699,9994 bd2 ba1.5k sqft90 TWIN Lane N, Wantagh, NY 11793For SaleMLS ID #1046711, Michelle A. Juarez Garcia Prieto, Listing by: Nova Real Estate NY Corp. OneKey® MLS as distributed by MLS GRID
- $799,0004 bd3 ba1.5k sqft843 Jerusalem Avenue, Merrick, NY 11566For SaleMLS ID #1043654, Jady V. Giraldo, Listing by: Absolute Earth Realty Corp. OneKey® MLS as distributed by MLS GRID
- $719,0004 bd2 ba1.4k sqft91 Spruce Avenue, West Islip, NY 11795For SaleMLS ID #1063813, Irene Siconolfi, Listing by: Douglas Elliman Real Estate. OneKey® MLS as distributed by MLS GRID
- $825,0005 bd3 ba1.6k sqft2275 Hynes Place, Bellmore, NY 11710For SaleMLS ID #1034854, Antonio Russo CBR, Listing by: True Homes Inc. OneKey® MLS as distributed by MLS GRID
- $799,9904 bd2 ba1.9k sqft13 Westwood Drive, North Babylon, NY 11703For SaleMLS ID #1041339, Mandy Marziliano, Listing by: Leading Edge R E Services. OneKey® MLS as distributed by MLS GRID
- $739,0003 bd2 ba1.9k sqft31 Cherry Avenue, Bethpage, NY 11714For SaleMLS ID #1041667, Mandeep Chawla, Listing by: BH&G R E Realty Connect. OneKey® MLS as distributed by MLS GRID
- $759,0004 bd2 ba2.3k sqft7 Penndale Drive, Amityville, NY 11701For SaleMLS ID #1012641, Shobna D. Kowlessar, Listing by: Charles Rutenberg Realty Inc. OneKey® MLS as distributed by MLS GRID
