Brand-new 2025 construction offering approximately 3,600 sq ft of modern living space. This stunning single-family home features 5 bedrooms and 4 full bathrooms, including a luxurious primary suite with a spa-like bath and two walk-in closets, plus an additional ensuite bedroom. Soaring ceilings, an open-concept kitchen, a versatile first-floor office, hardwood floors throughout, and a 2-car attached garage complete this exceptional home. A perfect blend of style, comfort, and functionality in the heart of Amityville.
Close to shopping, dining, parks, LIRR, and major parkways.
Pending
$899,000
139 Miller Avenue, Amityville, NY 11701
5beds
3,600sqft
Single Family Residence, Residential
Built in 2025
9,400 Square Feet Lot
$-- Zestimate®
$250/sqft
$-- HOA
What's special
Versatile first-floor officeAdditional ensuite bedroomSoaring ceilingsTwo walk-in closetsHardwood floors throughoutOpen-concept kitchen
- 41 days |
- 3,602 |
- 238 |
Zillow last checked:
Listing updated:
Listed by:
Skylux Realty Inc 718-500-2231,
Yi Jiang 516-820-8526,
Taranveer Singh 516-395-5369,
Skylux Realty Inc
Source: OneKey® MLS as distributed by MLS GRID,MLS#: 1024130
Facts & features
Interior
Bedrooms & bathrooms
- Bedrooms: 5
- Bathrooms: 4
- Full bathrooms: 4
Heating
- Electric
Cooling
- Central Air
Appliances
- Included: Cooktop, Electric Cooktop, Electric Oven, Electric Range, Microwave, Oven, Refrigerator
- Laundry: Washer/Dryer Hookup, Laundry Room
Features
- First Floor Full Bath, Eat-in Kitchen, High Ceilings, Open Kitchen, Pantry, Primary Bathroom, Walk-In Closet(s)
- Flooring: Hardwood
- Basement: Full,Unfinished
- Attic: Full,Pull Stairs
Interior area
- Total structure area: 3,600
- Total interior livable area: 3,600 sqft
Property
Parking
- Total spaces: 4
- Parking features: Driveway, Garage, Private
- Garage spaces: 2
- Has uncovered spaces: Yes
Lot
- Size: 9,400 Square Feet
Details
- Parcel number: 0100123000100032000
- Special conditions: None
Construction
Type & style
- Home type: SingleFamily
- Architectural style: Colonial
- Property subtype: Single Family Residence, Residential
Materials
- Frame
Condition
- New Construction
- New construction: Yes
- Year built: 2025
Utilities & green energy
- Sewer: Public Sewer
- Water: Public
- Utilities for property: Electricity Available, Electricity Connected, Water Available, Water Connected
Community & HOA
HOA
- Has HOA: No
Location
- Region: Amityville
Financial & listing details
- Price per square foot: $250/sqft
- Tax assessed value: $140
- Annual tax amount: $536
- Date on market: 7/9/2026
- Cumulative days on market: 111 days
- Listing agreement: Exclusive Right To Sell
- Electric utility on property: Yes
Estimated market value
Not available
Estimated sales range
Not available
Not available
Price history
| Date | Event | Price |
|---|---|---|
| 8/17/2026 | Pending sale | $899,000$250/sqft |
Source:  OneKey® MLS as distributed by MLS GRID #1024130 Report a problem OneKey® MLS as distributed by MLS GRID #1024130 Report a problem | ||
| 7/9/2026 | Listed for sale | $899,000-10.1%$250/sqft |
Source: OneKey® MLS as distributed by MLS GRID #1024130 Report a problem | ||
| 7/7/2026 | Listing removed | $999,999$278/sqft |
Source: OneKey® MLS as distributed by MLS GRID #990346 Report a problem | ||
| 7/3/2026 | Pending sale | $999,999$278/sqft |
Source: OneKey® MLS as distributed by MLS GRID #990346 Report a problem | ||
| 6/22/2026 | Price change | $999,999-7%$278/sqft |
Source: OneKey® MLS as distributed by MLS GRID #990346 Report a problem | ||
| 6/18/2026 | Price change | $1,075,000-1.9%$299/sqft |
Source: OneKey® MLS as distributed by MLS GRID #990346 Report a problem | ||
| 6/12/2026 | Price change | $1,095,999-0.4%$304/sqft |
Source: OneKey® MLS as distributed by MLS GRID #990346 Report a problem | ||
| 6/4/2026 | Price change | $1,099,999+0.2%$306/sqft |
Source: OneKey® MLS as distributed by MLS GRID #990346 Report a problem | ||
| 5/21/2026 | Price change | $1,097,999-0.2%$305/sqft |
Source: OneKey® MLS as distributed by MLS GRID #990346 Report a problem | ||
| 4/24/2026 | Listed for sale | $1,099,999+10%$306/sqft |
Source: OneKey® MLS as distributed by MLS GRID #990346 Report a problem | ||
| 10/6/2025 | Listing removed | $999,999$278/sqft |
Source: OneKey® MLS as distributed by MLS GRID #861776 Report a problem | ||
| 10/2/2025 | Price change | $999,999-13%$278/sqft |
Source: OneKey® MLS as distributed by MLS GRID #861776 Report a problem | ||
| 8/23/2025 | Price change | $1,150,000-11.5%$319/sqft |
Source: OneKey® MLS as distributed by MLS GRID #861776 Report a problem | ||
| 8/15/2025 | Price change | $1,299,999+0.2%$361/sqft |
Source: OneKey® MLS as distributed by MLS GRID #861776 Report a problem | ||
| 8/10/2025 | Price change | $1,298,000-0.2%$361/sqft |
Source: OneKey® MLS as distributed by MLS GRID #861776 Report a problem | ||
| 8/9/2025 | Price change | $1,300,000+0%$361/sqft |
Source: OneKey® MLS as distributed by MLS GRID #861776 Report a problem | ||
| 7/31/2025 | Listed for sale | $1,299,999$361/sqft |
Source: OneKey® MLS as distributed by MLS GRID #861776 Report a problem | ||
| 7/8/2025 | Pending sale | $1,299,999$361/sqft |
Source: OneKey® MLS as distributed by MLS GRID #861776 Report a problem | ||
| 5/13/2025 | Listed for sale | $1,299,999+400%$361/sqft |
Source: OneKey® MLS as distributed by MLS GRID #861776 Report a problem | ||
| 8/5/2024 | Sold | $260,000-10%$72/sqft |
Source: OneKey® MLS as distributed by MLS GRID #L3514940 Report a problem | ||
| 8/5/2024 | Pending sale | $289,000$80/sqft |
Source: OneKey® MLS as distributed by MLS GRID #3514940 Report a problem | ||
| 7/26/2024 | Listed for sale | $289,000$80/sqft |
Source: OneKey® MLS as distributed by MLS GRID #3514940 Report a problem | ||
| 3/27/2024 | Pending sale | $289,000$80/sqft |
Source: OneKey® MLS as distributed by MLS GRID #3514940 Report a problem | ||
| 3/1/2024 | Price change | $289,000-3.7%$80/sqft |
Source: OneKey® MLS as distributed by MLS GRID #3514940 Report a problem | ||
| 11/6/2023 | Listed for sale | $299,999+36.4%$83/sqft |
Source: OneKey® MLS as distributed by MLS GRID #3514940 Report a problem | ||
| 5/11/2023 | Sold | $220,000+3042.9%$61/sqft |
Source: OneKey® MLS as distributed by MLS GRID #L3468873 Report a problem | ||
| 8/5/1998 | Sold | $7,000$2/sqft |
Source: Public Record Report a problem | ||
Public tax history
| Year | Property taxes | Tax assessment |
|---|---|---|
| 2025 | -- | $4,990 +3464.3% |
| 2024 | -- | $140 |
| 2023 | -- | $140 |
| 2022 | -- | $140 |
| 2021 | -- | $140 |
| 2020 | -- | $140 |
| 2019 | -- | $140 |
| 2018 | -- | $140 |
| 2017 | $468 | $140 |
| 2016 | -- | $140 |
| 2015 | -- | $140 |
| 2014 | -- | $140 |
| 2013 | -- | $140 |
| 2012 | -- | $140 |
| 2011 | -- | $140 -6.7% |
| 2007 | $391 +11.8% | $150 |
| 2005 | $350 +7.3% | $150 |
| 2004 | $326 +6% | $150 |
| 2003 | $308 +3.7% | $150 |
| 2002 | $297 | $150 |
| 2001 | -- | $150 |
| 2000 | $252 | $150 |
Find assessor info on the county website
Monthly payment
Climate risks
Neighborhood: North Amityville
Nearby schools
GreatSchools rating
- 8/10Great Neck Road Elementary SchoolGrades: K-5Distance: 2.2 mi
- 4/10Copiague Middle SchoolGrades: 6-8Distance: 1.5 mi
- 5/10Walter G O Connell Copiague High SchoolGrades: 9-12Distance: 1.5 mi
Schools provided by the listing agent
- Elementary: Great Neck Road Elementary School
- Middle: Copiague Middle School
- High: Walter G O'Connell Copiague High Sch
Source: OneKey® MLS as distributed by MLS GRID. This data may not be complete. We recommend contacting the local school district to confirm school assignments for this home.
- $923,800-- bd-- ba-- sqft143 Miller Ave, Amityville, NY 11701Off Market
- $713,5006 bd3 ba-- sqft135 Miller Ave, Amityville, NY 11701Off Market
- $1,540-- bd-- ba-- sqft128 Larsen Dr, Amityville, NY 11701Off Market
- $1,540-- bd-- ba-- sqft127 Larsen Dr, Amityville, NY 11701Off Market
- $1,540-- bd-- ba-- sqft126 Larsen Dr, Amityville, NY 11701Off Market
- $1,540-- bd-- ba-- sqft129 Larsen Dr, Amityville, NY 11701Off Market
- $600,3003 bd3 ba2.2k sqft130 Larsen Dr, Amityville, NY 11701Off Market
- $613,5003 bd3 ba2.2k sqft121 Larsen Dr, Amityville, NY 11701Off Market
A local agent can set up tours, give advice and negotiate with sellers.
Similar homes
- $958,0005 bd3 ba2k sqft16 Hunt Place, Bethpage, NY 11714For Sale
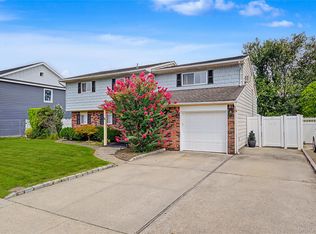
 MLS ID #1038840, Xiao Feng Pan CBR, Listing by: Winzone Realty Inc. OneKey® MLS as distributed by MLS GRID
 - $899,0005 bd4 ba2.5k sqft1641 E 3rd Avenue, Bay Shore, NY 11706For Sale
 MLS ID #1029811, Antonio Russo CBR, Listing by: True Homes Inc. OneKey® MLS as distributed by MLS GRID
 - $1,275,0004 bd3 ba2.6k sqft336 Grand Central Avenue, Amityville, NY 11701For Sale
 MLS ID #1028381, Rosemarie Bozza RENE, Listing by: Above Board Real Estate Inc. OneKey® MLS as distributed by MLS GRID
 - $1,100,0006 bd4 ba3.9k sqft296 Westchester Avenue, West Babylon, NY 11704For Sale
 MLS ID #1038621, Sumi Khan, Listing by: Skylux Realty Inc. OneKey® MLS as distributed by MLS GRID
 - $775,0005 bd2 ba2k sqft63 Blacksmith Rd, Levittown, NY 11756For SaleMLS ID #1038228, Usman Naeem, Listing by: OverSouth LLC. OneKey® MLS as distributed by MLS GRID
- $899,0003 bd3 ba2k sqft101 Argyle Road, West Hempstead, NY 11552For SaleMLS ID #1040581, Natalia Hernandez Lopez, Listing by: DirectKey Properties LLC. OneKey® MLS as distributed by MLS GRID
- $998,0005 bd3 ba2.1k sqft105 Wadsworth Avenue, Levittown, NY 11756For SaleMLS ID #1033668, Na Lin, Listing by: United Real Estate Fortune. OneKey® MLS as distributed by MLS GRID
- $869,0003 bd3 ba2.1k sqft7 Weinmann Boulevard, Melville, NY 11747For SaleMLS ID #1032254, Jatinder Sharma, Listing by: Property Professionals Realty. OneKey® MLS as distributed by MLS GRID
- $999,0004 bd3 ba2.1k sqft6 Regal Lane, Levittown, NY 11756For SaleMLS ID #1022224, Dhamanpreet Bharaj, Listing by: Property Professionals Realty. OneKey® MLS as distributed by MLS GRID
- $869,0004 bd3 ba2.3k sqft384 Scudder Avenue Lot 2, Copiague, NY 11726New ConstructionMLS ID #1012878, Rosemarie Bozza RENE, Listing by: Above Board Real Estate Inc. OneKey® MLS as distributed by MLS GRID
- $995,0004 bd3 ba2.1k sqft710 Franklin Avenue, Massapequa, NY 11758New ConstructionMLS ID #1037331, Jane M. Clifford SFR, Listing by: Signature Premier Properties. OneKey® MLS as distributed by MLS GRID
- $1,200,0004 bd3 ba2.9k sqft21 Norman Avenue, Amityville, NY 11701New ConstructionMLS ID #954854, Cheryl Rosenthal, Listing by: Realty Trends Corp. OneKey® MLS as distributed by MLS GRID
- $999,9994 bd2 ba2.7k sqft57 Girard Avenue, Bay Shore, NY 11706For SaleMLS ID #1033916, Raymond Macygin, Listing by: Serhant East End LLC. OneKey® MLS as distributed by MLS GRID
- $799,9994 bd2 ba1.8k sqft391 Oakwood Avenue, West Islip, NY 11795For SaleMLS ID #1037247, Marguerite Karamoshos, Listing by: Signature Premier Properties. OneKey® MLS as distributed by MLS GRID
- $988,0005 bd4 ba2.4k sqft136 Udall Road, West Islip, NY 11795New ConstructionMLS ID #1033032, Luis G. Guanoquiza Leon, Listing by: US Home Services Realty Corp. OneKey® MLS as distributed by MLS GRID
- $1,200,0004 bd3 ba2.9k sqft121 Bayway Avenue, Bay Shore, NY 11706For SaleMLS ID #1032680, Emily LaRocca, Listing by: Netter Real Estate Inc. OneKey® MLS as distributed by MLS GRID
- $1,079,0005 bd2 ba2.1k sqft737 Flowerdale Drive, Seaford, NY 11783For SaleMLS ID #1017093, Dilpreet Kaur, Listing by: Keller Williams Points North. OneKey® MLS as distributed by MLS GRID
- $849,0003 bd2 ba1.9k sqft12 Bainbridge Avenue, Melville, NY 11747For SaleMLS ID #1021932, Dominick Musto II, Listing by: Island Premier Properties Ltd. OneKey® MLS as distributed by MLS GRID
- $889,9997 bd3 ba2.7k sqft31 Bluespruce Road, Levittown, NY 11756For SaleMLS ID #956416, Jerard Drewes, Listing by: Century 21 AA Realty. OneKey® MLS as distributed by MLS GRID
- $899,9994 bd3 ba2.1k sqft154 California Avenue, Freeport, NY 11520For SaleMLS ID #1036036, Marie Carlton, Listing by: Fave Realty Inc. OneKey® MLS as distributed by MLS GRID
