WELCOME HOME TO 21 NORMAN AVE AMITYVILLE LONG ISLAND THIS IS YOUR WATERFRONT OASIS! THIS MAGNIFICENT BRAND NEW GROUND UP CONSTRUCTION HOME CONSISTS OF 4 LARGE BEDROOMS 2.5 BATHS. AS YOU ENTER INTO THIS AMAZING CUSTOM BUILT HOME, YOU WILL SEE A LARGE OPEN CONCEPT FLOOR PLAN, WITH LOTS OF LARGE WINDOWS, ALOWING IN FOR A AMPLE AMOUNT OF SUNLIGHT. THE WONDERFUL HARDWOOD CUSTOM FLOORING IS UNIFORM THROUGHTOUT THE HOME. THE HUGE LIVINGROOM IS IDEAL FOR ENTERTAINING MANY GUESTS. WHILE THE DINING AREA CAN HOST ALL THOSE DINNER PARTIES OR HOLIDAY EVENTS.
AS YOU ENTER INTO THE KITCHEN YOU WILL FIND AN AMAZING LARGE CENTER ISLAND, WIHICH IS SITUATED IN THE PERFECT LOCATION TO VIEW THE AMAZING WATERFRONT. THE CUSTOM KITCHEN CABINETRY GIVES AMPLE SPACE FOR ALL YOU KITCHEN NEEDS. ALL QUARTZ COUNTERTOPS WITH HIGH END STAINLESS STEEL APPLIANCES MAKES THIS THE PERFECT CHEFS KITCHEN.
THERE IS AN ADDITIONAL SITTING AREA LOCATED OFF OF THE KITCHEN, WHICH CAN BE USED AS A DEN , OR ADDITIONAL DINING AREA FOR HOSTING LARGE PARTIES. THERE IS A 1/2 BATH ON THE 1ST FLOOR SO GUESTS DO NOT HAVE TO GO TO THE 2ND LEVEL.
THE DECK OFF THE KITCHEN LEADS RIGHT TO THE YARD WHICH IS IDEAL FOR YOUR BBQ AREA. UPSAIRS YOU WILL FIND 4 LARGE BEDROOMS THE PRIMARY BEDROOM HAS A HUGE ENSUITE WITH SOAKING TUB, SHOWER STALL, VANITY AND BIDET.
THE CENTER HALL FEATURES AN ADDITIONAL FULL BATH WITH BIDET . ALL THE BEDROOMS HAVE AMPLE CLOSET SPACE WITH A FULL LAUNDRY ROOM ON THE 2ND FLOOR WHICH ADDS CONVENIENCE TO WHOMEVER IS DOING THE WASH. THIS AMAZING WATERFRONT HOME CAN HOLD A LARGE 40 FOOT BOAT. THIS CUSTOM HOME HAS BEEN BUILT TO FEMA CODE, WITH LOW FLOOD COST.
New construction
Price cut: $73.9K (7/18)
$1,200,000
21 Norman Avenue, Amityville, NY 11701
4beds
2,980sqft
Single Family Residence, Residential
Built in 2025
5,000 Square Feet Lot
$-- Zestimate®
$403/sqft
$-- HOA
What's special
Quartz countertops
- 87 days |
- 987 |
- 23 |
Zillow last checked:
Listing updated:
Listed by:
Realty Trends Corp 516-312-3223,
Cheryl Rosenthal 516-312-3223,
Irma Delgado 516-477-0237,
Realty Trends Corp
Source: OneKey® MLS as distributed by MLS GRID,MLS#: 954854
Facts & features
Interior
Bedrooms & bathrooms
- Bedrooms: 4
- Bathrooms: 3
- Full bathrooms: 2
- 1/2 bathrooms: 1
Heating
- ENERGY STAR Qualified Equipment, Forced Air, Hot Air, Hot Water, Natural Gas
Cooling
- Central Air
Appliances
- Included: Convection Oven, Dishwasher, Dryer, ENERGY STAR Qualified Appliances, Gas Oven, Gas Range, Microwave, Oven, Range, Refrigerator, Stainless Steel Appliance(s), Tankless Water Heater, Washer
- Laundry: Washer/Dryer Hookup, Inside, Laundry Room
Features
- Breakfast Bar, Built-in Features, Chefs Kitchen, Crown Molding, Double Vanity, Eat-in Kitchen, Entrance Foyer, Formal Dining, His and Hers Closets, Kitchen Island, Low Flow Plumbing Fixtures, Open Floorplan, Open Kitchen, Pantry, Primary Bathroom, Quartz/Quartzite Counters, Recessed Lighting, Smart Thermostat, Soaking Tub, Storage, Walk-In Closet(s)
- Doors: ENERGY STAR Qualified Doors
- Windows: Aluminum Frames, Casement, Double Pane Windows, ENERGY STAR Qualified Windows
- Basement: None
- Attic: Pull Stairs
- Has fireplace: No
Interior area
- Total structure area: 2,980
- Total interior livable area: 2,980 sqft
Video & virtual tour
Property
Parking
- Total spaces: 5
- Parking features: Driveway
- Has uncovered spaces: Yes
Features
- Levels: Bi-Level
- Patio & porch: Deck
- Has view: Yes
- View description: Water
- Has water view: Yes
- Water view: Water
- Waterfront features: Bulkhead, Canal Access, Canal Front, Ocean Access, Water Access, Waterfront
- Frontage length: 50
Lot
- Size: 5,000 Square Feet
- Dimensions: 50 x 100
- Features: Back Yard, Front Yard, Garden, Near Public Transit, Near School, Near Shops, Paved
Details
- Parcel number: 0101013001000004000
- Special conditions: None
Construction
Type & style
- Home type: SingleFamily
- Architectural style: Colonial
- Property subtype: Single Family Residence, Residential
Materials
- Block, Blown-In Insulation, Energy Star, Foam Insulation, Vinyl Siding
- Foundation: Block, Raised
Condition
- New Construction
- New construction: Yes
- Year built: 2025
Utilities & green energy
- Sewer: Public Sewer
- Water: Public
- Utilities for property: Cable Available, Electricity Available, Electricity Connected, Natural Gas Available, Natural Gas Connected, Phone Available, Sewer Available, Sewer Connected, Trash Collection Public, Underground Utilities, Water Available, Water Connected
Green energy
- Green verification: NGBS New Construction
Community & HOA
HOA
- Has HOA: No
Location
- Region: Amityville
Financial & listing details
- Price per square foot: $403/sqft
- Tax assessed value: $2,940
- Annual tax amount: $12,000
- Date on market: 1/23/2026
- Cumulative days on market: 126 days
- Listing agreement: Exclusive Agency
- Listing terms: Conventional,FHA
- Electric utility on property: Yes
Estimated market value
Not available
Estimated sales range
Not available
Not available
Price history
| Date | Event | Price |
|---|---|---|
| 7/18/2026 | Price change | $1,200,000-5.8%$403/sqft |
Source:  OneKey® MLS as distributed by MLS GRID #954854 Report a problem OneKey® MLS as distributed by MLS GRID #954854 Report a problem | ||
| 7/13/2026 | Price change | $1,273,888-0.1%$427/sqft |
Source: OneKey® MLS as distributed by MLS GRID #954854 Report a problem | ||
| 7/6/2026 | Price change | $1,274,7770%$428/sqft |
Source: OneKey® MLS as distributed by MLS GRID #954854 Report a problem | ||
| 5/19/2026 | Listed for sale | $1,275,000$428/sqft |
Source: OneKey® MLS as distributed by MLS GRID #954854 Report a problem | ||
| 3/2/2026 | Listing removed | $1,275,000$428/sqft |
Source: OneKey® MLS as distributed by MLS GRID #954854 Report a problem | ||
| 1/24/2026 | Listed for sale | $1,275,000-1.5%$428/sqft |
Source: OneKey® MLS as distributed by MLS GRID #954854 Report a problem | ||
| 10/16/2025 | Listing removed | $1,295,000$435/sqft |
Source: OneKey® MLS as distributed by MLS GRID #909856 Report a problem | ||
| 9/9/2025 | Listed for sale | $1,295,000+115.8%$435/sqft |
Source: OneKey® MLS as distributed by MLS GRID #909856 Report a problem | ||
| 7/7/2025 | Sold | $600,000+40.4%$201/sqft |
Source: Public Record Report a problem | ||
| 11/10/2023 | Sold | $427,500$143/sqft |
Source: Public Record Report a problem | ||
| 8/22/2023 | Sold | $427,500-5%$143/sqft |
Source: OneKey® MLS as distributed by MLS GRID #L3468498 Report a problem | ||
| 6/14/2023 | Pending sale | $450,000$151/sqft |
Source: OneKey® MLS as distributed by MLS GRID #3468498 Report a problem | ||
| 4/1/2023 | Listed for sale | $450,000+571.2%$151/sqft |
Source: OneKey® MLS as distributed by MLS GRID #3468498 Report a problem | ||
| 4/13/2007 | Sold | $67,040$22/sqft |
Source: Public Record Report a problem | ||
Public tax history
| Year | Property taxes | Tax assessment |
|---|---|---|
| 2025 | -- | $2,940 |
| 2024 | -- | $2,940 |
| 2023 | -- | $2,940 |
| 2022 | -- | $2,940 |
| 2021 | -- | $2,940 |
| 2020 | -- | $2,940 |
| 2019 | -- | $2,940 |
| 2018 | -- | $2,940 |
| 2017 | $9,823 | $2,940 |
| 2016 | -- | $2,940 |
| 2015 | -- | $2,940 |
| 2014 | -- | $2,940 |
| 2013 | -- | $2,940 |
| 2012 | -- | $2,940 |
| 2011 | -- | $2,940 |
| 2008 | -- | $2,940 |
| 2007 | $5,830 +8.8% | $2,940 |
| 2005 | $5,359 +7.7% | $2,940 |
| 2004 | $4,978 +2.3% | $2,940 |
| 2003 | $4,865 +4.3% | $2,940 |
| 2002 | $4,663 | $2,940 |
| 2001 | -- | $2,940 |
| 2000 | $3,916 | $2,940 |
Find assessor info on the county website
Monthly payment
Climate risks
Neighborhood: 11701
Nearby schools
GreatSchools rating
- 3/10Park Avenue SchoolGrades: 2-5Distance: 1.2 mi
- 4/10Edmund W Miles Middle SchoolGrades: 6-8Distance: 2.2 mi
- 3/10Amityville Memorial High SchoolGrades: 9-12Distance: 0.9 mi
Schools provided by the listing agent
- Elementary: Northeast School
- Middle: Edmund W Miles Middle School
- High: Amityville Memorial High School
Source: OneKey® MLS as distributed by MLS GRID. This data may not be complete. We recommend contacting the local school district to confirm school assignments for this home.
- $699,0003 bd2 ba1.4k sqft17 Norman Ave, Amityville, NY 11701Pending
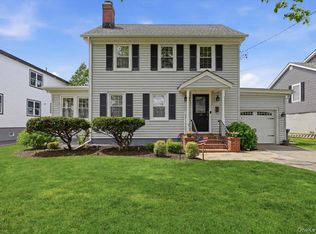
- $747,6003 bd2 ba-- sqft29 Norman Ave, Amityville, NY 11701Off Market
- $1,054,7005 bd3 ba2.6k sqft11 Norman Ave, Amityville, NY 11701Off Market
- $874,2003 bd2 ba-- sqft35 Norman Ave, Amityville, NY 11701Off Market

- $799,3003 bd2 ba1.8k sqft28 Lebrun Ave, Amityville, NY 11701Off Market
- $657,0002 bd2 ba-- sqft20 Norman Ave, Amityville, NY 11701Off Market
- $851,6003 bd2 ba-- sqft34 Lebrun Ave, Amityville, NY 11701Off Market
- $728,100-- bd-- ba-- sqft24 Norman Ave, Amityville, NY 11701Off Market
A local agent can set up tours, give advice and negotiate with sellers.
Similar homes
- $1,275,0004 bd3 ba2.6k sqft336 Grand Central Avenue, Amityville, NY 11701For Sale

 MLS ID #1028381, Rosemarie Bozza RENE, Listing by: Above Board Real Estate Inc. OneKey® MLS as distributed by MLS GRID
 - $1,499,7504 bd3 ba2.8k sqft30 Berger Avenue, Amityville, NY 11701For Sale
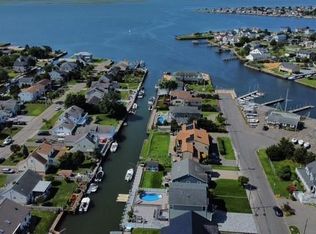 MLS ID #1027328, Gina M. Walter, Listing by: Century 21 Cor Ace Realty Inc. OneKey® MLS as distributed by MLS GRID
 - $1,299,0004 bd3 ba2.8k sqft905 S 6th Street, Lindenhurst, NY 11757For Sale
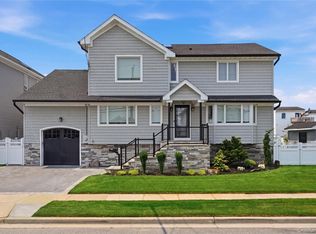 MLS ID #1033421, Stacy L. McFadden SRS, Listing by: Signature Premier Properties. OneKey® MLS as distributed by MLS GRID
 - $1,129,0005 bd3 ba2.5k sqft119 Alhambra Road, Massapequa, NY 11758For Sale
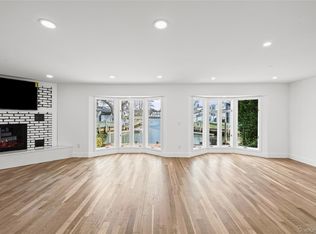 MLS ID #1001978, Salvatore Dicristo, Listing by: Signature Premier Properties. OneKey® MLS as distributed by MLS GRID
 - $899,0005 bd4 ba3.6k sqft139 Miller Avenue, Amityville, NY 11701New ConstructionMLS ID #1024130, Yi Jiang, Listing by: Skylux Realty Inc. OneKey® MLS as distributed by MLS GRID
- $1,100,0006 bd4 ba3.9k sqft296 Westchester Avenue, West Babylon, NY 11704For SaleMLS ID #1038621, Sumi Khan, Listing by: Skylux Realty Inc. OneKey® MLS as distributed by MLS GRID
- $1,150,0005 bd3 ba2.4k sqft57 Wingam Drive, Islip, NY 11751For SaleMLS ID #1035295, Stacy M. Moore, Listing by: Signature Premier Properties. OneKey® MLS as distributed by MLS GRID
- $1,174,0005 bd3 ba2.5k sqft2812 Covered Bridge Road, Merrick, NY 11566For SaleMLS ID #1031758, Cathy Stone CBR, Listing by: Douglas Elliman Real Estate. OneKey® MLS as distributed by MLS GRID
- $995,0004 bd3 ba2.1k sqft710 Franklin Avenue, Massapequa, NY 11758For SaleMLS ID #1037331, Jane M. Clifford SFR, Listing by: Signature Premier Properties. OneKey® MLS as distributed by MLS GRID
- $1,099,9994 bd3 ba3k sqft2437 Archer Street, Seaford, NY 11873New ConstructionMLS ID #981943, Matthew Hart, Listing by: World Prop Intl Sea to Sky. OneKey® MLS as distributed by MLS GRID
- $999,9994 bd2 ba2.7k sqft57 Girard Avenue, Bay Shore, NY 11706For SaleMLS ID #1033916, Raymond Macygin, Listing by: Serhant East End LLC. OneKey® MLS as distributed by MLS GRID
- $1,395,0004 bd4 ba2.2k sqft(Undisclosed Address), Old Bethpage, NY 11804For SaleMLS ID #1022367, John W. Messina GRI, Listing by: Daniel Gale Sothebys Intl Rlty. OneKey® MLS as distributed by MLS GRID
- $1,200,0005 bd3 ba1.7k sqft3914 Waverly Avenue, Seaford, NY 11783For SaleMLS ID #1018179, Ashleigh Carrucciu, Listing by: Signature Premier Properties. OneKey® MLS as distributed by MLS GRID
- $1,299,0005 bd4 ba3.2k sqft244 Water Lane S, Wantagh, NY 11793For SaleMLS ID #997642, Evelyn Villalona, Listing by: Douglas Elliman Real Estate. OneKey® MLS as distributed by MLS GRID
- $1,349,9995 bd4 ba3.5k sqft238 N Oak Street, Massapequa, NY 11758For SaleMLS ID #1024129, Matthew Corriston, Listing by: Specialty Home Realty LLC. OneKey® MLS as distributed by MLS GRID
- $1,249,0005 bd4 ba3k sqft467 Hempstead Avenue, Rockville Centre, NY 11570For SaleMLS ID #1010851, Elizabeth A. Byrne, Listing by: Harms Real Estate Inc. OneKey® MLS as distributed by MLS GRID
- $1,079,0005 bd2 ba2.1k sqft737 Flowerdale Drive, Seaford, NY 11783For SaleMLS ID #1017093, Dilpreet Kaur, Listing by: Keller Williams Points North. OneKey® MLS as distributed by MLS GRID
- $1,049,9994 bd3 ba2.2k sqft7 Mohawk Drive, Massapequa, NY 11758For SaleMLS ID #1010956, Angela Miranda, Listing by: Douglas Elliman Real Estate. OneKey® MLS as distributed by MLS GRID
- $889,0005 bd2 ba2.3k sqft2569 Seminole Avenue, Seaford, NY 11783For SaleMLS ID #1030372, Nina K. Foden, Listing by: Signature Premier Properties. OneKey® MLS as distributed by MLS GRID
- $1,499,0004 bd3 ba2.7k sqft61 Lauren Avenue, Dix Hills, NY 11746For SaleMLS ID #1018897, Vincent J. Chiaramonte, Listing by: Signature Premier Properties. OneKey® MLS as distributed by MLS GRID
