Welcome to this beautifully maintained and expanded split-level in exclusive Viceroy Estates offering the perfect combination of space, comfort, and versatility. This inviting home features 3 spacious bedrooms and 1 brand new bath. The heart of the home is the extended eat-in kitchen with black stainless appliances, gas cooking, recessed lighting, and abundant space for everyday living and entertaining. Sliders lead to a Trex deck overlooking the expansive backyard, perfect for outdoor entertaining and relaxation.The impressive oversized den with a convenient kitchenette opens to a bright Florida room, creating the ideal setting for gatherings, guests, or multigenerational living. Additional highlights include oak floors, Andersen windows throughout, a finished basement, 200-amp electric service, natural gas heat, a new gas hot water heater, five air-conditioning units (one brand new), pull-down attic stairs for extra storage, and so much more.
This move-in-ready home offers exceptional space, thoughtful updates, and endless possibilities in a wonderful location. Don't miss this opportunity!
For sale
$899,000
128 James Street, Massapequa, NY 11758
3beds
1,400sqft
Single Family Residence, Residential
Built in 1956
7,000 Square Feet Lot
$-- Zestimate®
$642/sqft
$-- HOA
What's special
Finished basementExceptional spaceRecessed lightingBlack stainless appliancesGas cookingAndersen windows throughoutOak floors
- 2 days |
- 992 |
- 30 |
Zillow last checked:
Listing updated:
Listed by:
Keller Williams Realty Elite 516-795-6900,
Patricia Yovino 516-647-3569
Source: OneKey® MLS as distributed by MLS GRID,MLS#: 1028511
Facts & features
Interior
Bedrooms & bathrooms
- Bedrooms: 3
- Bathrooms: 2
- Full bathrooms: 1
- 1/2 bathrooms: 1
Other
- Description: Partially Finished, Storage
- Level: Basement
Other
- Description: Extended Large Den w/ Kitchenette, 1/2 Bath, Laundry
- Level: Lower
Other
- Description: Large Living Room, Formal Dining Room, Extended Huge Kitchen
- Level: First
Other
- Description: Primary Bedroom, 2 Additional Bedrooms, Full Bath
- Level: Second
Other
- Description: Attic w/Pull Stairs
- Level: Third
Heating
- Natural Gas
Cooling
- Wall/Window Unit(s)
Appliances
- Included: Stainless Steel Appliance(s)
Features
- Eat-in Kitchen, Entrance Foyer, Formal Dining, Open Floorplan, Open Kitchen
- Basement: Partially Finished
- Attic: Partial,Pull Stairs
Interior area
- Total structure area: 1,392
- Total interior livable area: 1,400 sqft
Property
Parking
- Total spaces: 1
- Parking features: Driveway, Garage, On Street
- Garage spaces: 1
- Has uncovered spaces: Yes
Features
- Patio & porch: Deck
- Fencing: Fenced
Lot
- Size: 7,000 Square Feet
Details
- Parcel number: 2489481770000770
- Special conditions: None
Construction
Type & style
- Home type: SingleFamily
- Property subtype: Single Family Residence, Residential
Materials
- Frame, Vinyl Siding
Condition
- Updated/Remodeled
- Year built: 1956
Utilities & green energy
- Sewer: Public Sewer
- Water: Public
- Utilities for property: See Remarks
Community & HOA
Community
- Security: Security System, Video Cameras
HOA
- Has HOA: No
Location
- Region: Massapequa
Financial & listing details
- Price per square foot: $642/sqft
- Tax assessed value: $504
- Annual tax amount: $18,349
- Date on market: 7/21/2026
- Cumulative days on market: 3 days
- Listing agreement: Exclusive Right To Sell
Estimated market value
Not available
Estimated sales range
Not available
Not available
Price history
| Date | Event | Price |
|---|---|---|
| 7/21/2026 | Listed for sale | $899,000$642/sqft |
Source:  OneKey® MLS as distributed by MLS GRID #1028511 Report a problem OneKey® MLS as distributed by MLS GRID #1028511 Report a problem | ||
Public tax history
| Year | Property taxes | Tax assessment |
|---|---|---|
| 2024 | -- | $504 |
| 2023 | -- | $504 |
| 2022 | -- | $504 |
| 2021 | $9,081 0% | -- |
| 2020 | $9,083 -0.1% | $544 -6.7% |
| 2019 | $9,092 | $583 -6.3% |
| 2018 | $9,092 -2% | $622 -5.9% |
| 2017 | $9,281 +0.9% | $661 -5.4% |
| 2016 | $9,198 +173.2% | $699 -5.3% |
| 2015 | $3,367 -6.5% | $738 -14.5% |
| 2013 | $3,600 +13.9% | $863 |
| 2012 | $3,162 -29.1% | $863 |
| 2011 | $4,461 -40.5% | $863 -9.9% |
| 2010 | $7,501 | $958 -17.8% |
| 2009 | -- | $1,165 -3.4% |
| 2008 | -- | $1,206 -0.7% |
| 2006 | -- | $1,215 -35.1% |
| 2005 | -- | $1,873 -41.2% |
| 2004 | -- | $3,185 |
| 2003 | -- | $3,185 -45.6% |
| 2002 | -- | $5,850 |
| 2001 | -- | $5,850 |
| 2000 | -- | $5,850 |
Find assessor info on the county website
Monthly payment
Climate risks
Neighborhood: 11758
Nearby schools
GreatSchools rating
- 5/10Woodward Parkway Elementary SchoolGrades: K-5Distance: 0.3 mi
- 4/10Howitt SchoolGrades: 6-8Distance: 1.2 mi
- 7/10Farmingdale Senior High SchoolGrades: 9-12Distance: 0.8 mi
Schools provided by the listing agent
- Elementary: Woodward Parkway Elementary School
- Middle: Howitt School
- High: Farmingdale Senior High School
Source: OneKey® MLS as distributed by MLS GRID. This data may not be complete. We recommend contacting the local school district to confirm school assignments for this home.
- $846,1003 bd1 ba1.4k sqft126 James St, Massapequa, NY 11758Off Market
- $1,321,6004 bd2 ba8k sqft130 James St, Massapequa, NY 11758Off Market
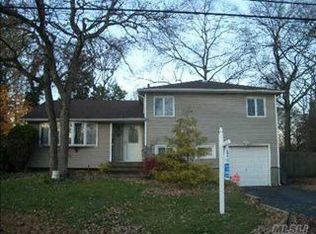
- $788,000-- bd1 ba1.5k sqft135 North Dr, Massapequa, NY 11758Off Market
- $847,7003 bd2 ba1.4k sqft133 North Dr, Massapequa, NY 11758Off Market
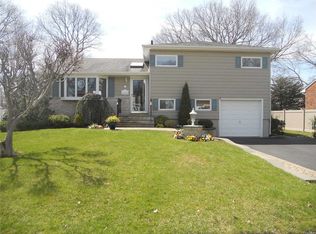
- $859,600-- bd1 ba1.3k sqft124 James St, Massapequa, NY 11758Off Market
- $818,800-- bd1 ba1.3k sqft102 East Dr, Massapequa, NY 11758Off Market
- $858,2003 bd1 ba1.4k sqft102 Sunrise Dr, Massapequa, NY 11758Off Market
- $859,9003 bd2 ba2.3k sqft131 North Dr, North Massapequa, NY 11758Off Market
A local agent can set up tours, give advice and negotiate with sellers.
Similar homes
- $799,9993 bd2 ba1.8k sqft178 New Hampshire Avenue, Massapequa, NY 11758For Sale
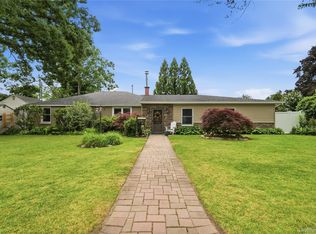
 MLS ID #1027411, Petar Lazic, Listing by: Realty Advisors Inc. OneKey® MLS as distributed by MLS GRID
 - $679,0003 bd2 ba1.3k sqft172 N Walnut Street, Massapequa, NY 11758For Sale
 MLS ID #1029180, Zinaida I. Volynsky, Listing by: Realty Connect USA LLC. OneKey® MLS as distributed by MLS GRID
 - $739,9993 bd2 ba1.6k sqft34 1st Avenue, Farmingdale, NY 11735For Sale
 MLS ID #1020868, Maria Mizzi, Listing by: Weichert Realtors Performance. OneKey® MLS as distributed by MLS GRID
 - $729,9993 bd2 ba1.3k sqft195 N Albany Avenue, Massapequa, NY 11758For Sale
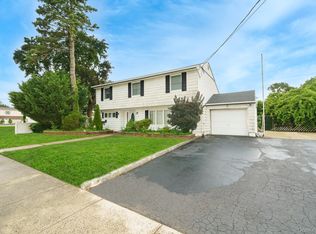 MLS ID #1025368, Laura M. Applebaum, Listing by: Century 21 AA Realty. OneKey® MLS as distributed by MLS GRID
 - $869,0003 bd2 ba1.7k sqft27 Nottinghill Drive, Massapequa, NY 11758For SaleMLS ID #1023578, Seth B. Levy, Listing by: Signature Premier Properties. OneKey® MLS as distributed by MLS GRID
- $889,9993 bd2 ba1.5k sqft9 N Walnut Place, Massapequa, NY 11758For SaleMLS ID #1007419, Derick M. Lamberson, Listing by: Signature Premier Properties. OneKey® MLS as distributed by MLS GRID
- $929,9994 bd3 ba2k sqft9 Florgate Road, Farmingdale, NY 11735For SaleMLS ID #1028373, Katelyn A. Montrony, Listing by: EXP Realty. OneKey® MLS as distributed by MLS GRID
- $699,9993 bd2 ba1.8k sqft1067 N New York Drive, Massapequa, NY 11758For SaleMLS ID #1024231, Judith M. Lucca Shane, Listing by: All Island Estates Realty Corp. OneKey® MLS as distributed by MLS GRID
- $849,0004 bd2 ba2k sqft364 Boundary Avenue, Massapequa, NY 11758For SaleMLS ID #1020957, Maria Rebuth-Vermeulen CBR SFR, Listing by: Signature Premier Properties. OneKey® MLS as distributed by MLS GRID
- $949,9993 bd3 ba2k sqft274 N Utica Ave, Massapequa, NY 11758For SaleMLS ID #501511, Dalila Saket, Listing by: Keller Williams Realty Empire. BNYMLS
- $739,0003 bd2 ba1k sqft5 Sunset Avenue, Farmingdale, NY 11735For SaleMLS ID #1029439, Alvaro X. Diaz, Listing by: Axis Homes Realty Inc. OneKey® MLS as distributed by MLS GRID
- $749,9903 bd2 ba1.3k sqft65 Colonial Drive, Farmingdale, NY 11735For SaleMLS ID #1028867, Lawrence J. Theodore, Listing by: Coldwell Banker American Homes. OneKey® MLS as distributed by MLS GRID
- $749,9993 bd2 ba1.4k sqft279 N Kentucky Avenue, Massapequa, NY 11758For SaleMLS ID #1017183, John J. Macaluso, Listing by: Compass Greater NY LLC. OneKey® MLS as distributed by MLS GRID
- $759,0003 bd2 ba1.5k sqft219 N Nassau Avenue, Massapequa, NY 11758For SaleMLS ID #1020161, Elpis Hardiman, Listing by: Douglas Elliman Real Estate. OneKey® MLS as distributed by MLS GRID
- $--3 bd1 ba1.7k sqft92 Woodward Pkwy, Farmingdale, NY 11735AuctionServiceLink Auction
- $799,0003 bd2 ba1.9k sqft53 Elizabeth Drive, Bethpage, NY 11714For SaleMLS ID #1029160, Gina M. Amen PSA, Listing by: American Real Estate Assoc Inc. OneKey® MLS as distributed by MLS GRID
- $729,0004 bd2 ba1.2k sqft206 N Iowa Avenue, Massapequa, NY 11758For SaleMLS ID #1008036, Michele S. Mosca, Listing by: Coldwell Banker American Homes. OneKey® MLS as distributed by MLS GRID
- $799,0004 bd2 ba1.2k sqft259 N Rutherford Avenue, Massapequa, NY 11758For SaleMLS ID #995177, Amarjeet S. Ahuja, Listing by: Realty Connect USA LLC. OneKey® MLS as distributed by MLS GRID
- $800,0004 bd2 ba1.5k sqft263 Charles Avenue, Massapequa Park, NY 11762For SaleMLS ID #1028813, Kerri Passamenti, Listing by: Realty Connect USA L I Inc. OneKey® MLS as distributed by MLS GRID
- $875,0003 bd2 ba1.5k sqft65 Westwood Rd N, Massapequa Park, NY 11762For Sale By Owner
