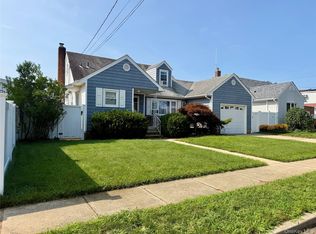
Large corner property 100 x 100 and almost 2000sq ft of living space within. House needs TLC but has good bones and hardwood floors throughout entire house. Small galley kitchen opens to a beautiful Florida Room with 3 walls of windows overlooking back and side yards. Additional wood deck next to sunroom for barbequing and outdoor fun. Private driveway leads to 1 car garage and extra area for additional cars next to garage. Taxes based on 2024 tax year.
Pending
$699,999
1067 N New York Drive, Massapequa, NY 11758
3beds
1,822sqft
Single Family Residence, Residential
Built in 1956
10,000 Square Feet Lot
$-- Zestimate®
$384/sqft
$-- HOA
What's special
Private driveway
- 45 days
- 294
- 10
Likely to sell faster than
Zillow last checked:
Listing updated:
Listed by:
All Island Estates Realty Corp 516-783-5600,
Judith M. Lucca Shane 516-532-9184
Source: OneKey® MLS as distributed by MLS GRID,MLS#: 1024231
Facts & features
Interior
Bedrooms & bathrooms
- Bedrooms: 3
- Bathrooms: 2
- Full bathrooms: 1
- 1/2 bathrooms: 1
Bedroom 1
- Description: Bedrooms 1,2,3 with hardwood floors
- Level: Second
Bathroom 2
- Description: Main Bath
- Level: Second
Other
- Description: Playroom adjoining living room and dining room
- Level: First
Other
- Description: Sunroom off kitchen with 3 walls of windows and doors to outside deck
- Level: First
Basement
- Description: Unfinished basement with laundry
- Level: Basement
Den
- Description: Sitting Room with wall of windows and door to outside
- Level: First
Dining room
- Description: Dining Room with wall of windows along back
- Level: First
Kitchen
- Description: Kitchen with skylight and double door opening to back sun room
- Level: First
Living room
- Description: Living Room with windows overlooking back deck
- Level: First
Office
- Description: Office with bathroom
- Level: First
Heating
- Natural Gas
Cooling
- Wall/Window Unit(s)
Appliances
- Included: Dryer, Gas Range, Washer
- Laundry: In Basement
Features
- Chandelier, Galley Type Kitchen
- Flooring: Hardwood
- Windows: Wood Frames
- Basement: Partial,Unfinished
- Attic: Partial
- Has fireplace: No
Interior area
- Total structure area: 1,858
- Total interior livable area: 1,822 sqft
Property
Parking
- Total spaces: 1
- Parking features: Attached, Driveway
- Garage spaces: 1
- Has uncovered spaces: Yes
Features
- Levels: Tri-Level
- Patio & porch: Deck
- Fencing: Fenced
Lot
- Size: 10,000 Square Feet
- Dimensions: 100 x 100
- Features: Corner Lot
Details
- Parcel number: 2489480490000340
- Special conditions: None
Construction
Type & style
- Home type: SingleFamily
- Property subtype: Single Family Residence, Residential
Materials
- Vinyl Siding
Condition
- Year built: 1956
Utilities & green energy
- Sewer: Public Sewer
- Water: Public
- Utilities for property: Electricity Available, Sewer Connected
Community & HOA
HOA
- Has HOA: No
Location
- Region: Massapequa
Financial & listing details
- Price per square foot: $384/sqft
- Tax assessed value: $531
- Annual tax amount: $12,672
- Date on market: 7/14/2026
- Cumulative days on market: 30 days
- Listing agreement: Exclusive Right To Sell
- Electric utility on property: Yes
Estimated market value
Not available
Estimated sales range
Not available
Not available
Price history
| Date | Event | Price |
|---|---|---|
| 8/1/2026 | Pending sale | $699,999$384/sqft |
Source:  OneKey® MLS as distributed by MLS GRID #1024231 Report a problem OneKey® MLS as distributed by MLS GRID #1024231 Report a problem | ||
| 7/14/2026 | Listed for sale | $699,999$384/sqft |
Source: OneKey® MLS as distributed by MLS GRID #1024231 Report a problem | ||
Public tax history
| Year | Property taxes | Tax assessment |
|---|---|---|
| 2024 | -- | $531 |
| 2023 | -- | $531 |
| 2022 | -- | $531 |
| 2021 | $11,898 +4.2% | -- |
| 2020 | $11,418 -0.1% | $759 |
| 2019 | $11,428 | $759 |
| 2018 | $11,428 +5.2% | $759 |
| 2017 | $10,864 +31.4% | $759 |
| 2016 | $8,267 +93.1% | $759 -23.4% |
| 2015 | $4,280 +4% | $991 |
| 2013 | $4,117 +7.5% | $991 |
| 2012 | $3,828 -45.4% | $991 |
| 2011 | $7,008 +5% | $991 -3.4% |
| 2010 | $6,674 | $1,026 -18.8% |
| 2009 | -- | $1,263 +2.1% |
| 2008 | -- | $1,237 +2.7% |
| 2006 | -- | $1,204 -42.1% |
| 2005 | -- | $2,081 -40.4% |
| 2004 | -- | $3,493 |
| 2003 | -- | $3,493 -45.4% |
| 2002 | -- | $6,400 |
| 2001 | -- | $6,400 |
| 2000 | -- | $6,400 |
Find assessor info on the county website
Monthly payment
Climate risks
Neighborhood: 11758
Nearby schools
Schools provided by the listing agent
- Elementary: Albany Avenue Elementary School
- Middle: Howitt School
- High: Farmingdale Senior High School
Source: OneKey® MLS as distributed by MLS GRID. This data may not be complete. We recommend contacting the local school district to confirm school assignments for this home.
- $883,2005 bd3 ba1.8k sqft185 N Atlanta Ave, Massapequa, NY 11758Off Market
- $810,4004 bd2 ba1.4k sqft1069 N New York Dr, Massapequa, NY 11758Off Market
- $927,100-- bd1 ba1.9k sqft196 N Delaware Ave, Massapequa, NY 11758Off Market
- $792,7004 bd2 ba1.5k sqft1065 N New York Dr, Massapequa, NY 11758Off Market
Similar homes
- $700,0004 bd2 ba1.2k sqft62 Bernard Street, Massapequa, NY 11758For Sale
 MLS ID #1037693, Deborah Munro, Listing by: BERKSHIRE HATHAWAY. OneKey® MLS as distributed by MLS GRID
 - $699,9994 bd3 ba2.1k sqft381 N Monroe Avenue, Lindenhurst, NY 11757For Sale
 MLS ID #1032316, Jason A. Kontakis, Listing by: Century 21 AA Realty. OneKey® MLS as distributed by MLS GRID
 - $579,9004 bd2 ba1.4k sqft16 Heathcote Road, Lindenhurst, NY 11757For Sale
 MLS ID #1042721, Robert M. Meade CBR, Listing by: Century 21 AA Realty. OneKey® MLS as distributed by MLS GRID
 - $589,0004 bd2 ba1.5k sqft24 Washington Avenue, Amityville, NY 11701For Sale
 MLS ID #1043157, Garth C. Muirhead, Listing by: Keller Williams Points North. OneKey® MLS as distributed by MLS GRID
 - $799,0004 bd3 ba1.5k sqft843 Jerusalem Avenue, Merrick, NY 11566For SaleMLS ID #1043654, Jady V. Giraldo, Listing by: Absolute Earth Realty Corp. OneKey® MLS as distributed by MLS GRID
- $664,0003 bd2 ba1.9k sqft537 Lakeway Drive, West Babylon, NY 11704For SaleMLS ID #1023307, Joseph M. Lovaglio, Listing by: J D S North Shore Realty Inc. OneKey® MLS as distributed by MLS GRID
- $675,0004 bd2 ba1.4k sqft1112 McKenna Place, Uniondale, NY 11553For SaleMLS ID #1037463, Sergey Borohov, Listing by: Coldwell Banker American Homes. OneKey® MLS as distributed by MLS GRID
- $650,0004 bd2 ba1.7k sqft92 Van Buren Street, Freeport, NY 11520For SaleMLS ID #1042270, Frank Pignataro CBR, Listing by: Sailing Home Realty of L I LLC. OneKey® MLS as distributed by MLS GRID
- $649,0003 bd1 ba1k sqft94 Willowood Drive, Wantagh, NY 11793For SaleMLS ID #1024672, Mark D. Trucios, Listing by: Master Estates. OneKey® MLS as distributed by MLS GRID
- $699,0005 bd2 ba1.9k sqft312 E Columbia Street, Hempstead, NY 11550For SaleMLS ID #1037045, Xiaoyue Ma, Listing by: E Realty International Corp. OneKey® MLS as distributed by MLS GRID
- $749,0005 bd2 ba1.9k sqft2851 Wilson Avenue, Bellmore, NY 11710For SaleMLS ID #1040730, Jason A. Kontakis, Listing by: Century 21 AA Realty. OneKey® MLS as distributed by MLS GRID
- $709,9994 bd2 ba1.9k sqft5 Ireland Place, Copiague, NY 11726For SaleMLS ID #981084, Akan Akpan, Listing by: Skylight Real Estate Consultan. OneKey® MLS as distributed by MLS GRID
- $725,0004 bd3 ba1.3k sqft147 Miller Road, Hicksville, NY 11801For SaleMLS ID #1039376, Shehriar P. Islam, Listing by: Signature Premier Properties. OneKey® MLS as distributed by MLS GRID
- $740,0005 bd3 ba2.4k sqft82 Bedford Road, Hempstead, NY 11550For SaleMLS ID #990342, Alba M. Ayala, Listing by: Best Business Real Estate. OneKey® MLS as distributed by MLS GRID
- $699,0005 bd3 ba1.7k sqft411 Mayflower Avenue, Brentwood, NY 11717For SaleMLS ID #1028270, Stella Tam C2EX, Listing by: Deepak Hemrajani Inc. OneKey® MLS as distributed by MLS GRID
- $675,0003 bd3 ba1.3k sqft135-18 Francis Lewis Boulevard, Springfield Gardens, NY 11413For SaleMLS ID #1021751, Donna M. Reid, Listing by: Keller Williams Rty Gold Coast. OneKey® MLS as distributed by MLS GRID
- $729,0003 bd1 ba1.3k sqft963 Hastings Street, Baldwin, NY 11510For SaleMLS ID #1041656, Jeanmarie Sanacore, Listing by: Charles Rutenberg Realty Inc. OneKey® MLS as distributed by MLS GRID
- $699,0005 bd3 ba2.1k sqft675 S Long Beach Avenue, Freeport, NY 11520For SaleMLS ID #994884, Mark Lipner GRI, Listing by: BERKSHIRE HATHAWAY. OneKey® MLS as distributed by MLS GRID
- $660,0004 bd2 ba1.7k sqft8 Lion Lane, North Babylon, NY 11703For SaleMLS ID #979562, Lisa Scott, Listing by: Charles Rutenberg Realty Inc. OneKey® MLS as distributed by MLS GRID
- $625,0006 bd2 ba2k sqft45 Peters Avenue, Hempstead, NY 11550For SaleMLS ID #1038180, Yicheng Jin, Listing by: Tru International Realty Corp. OneKey® MLS as distributed by MLS GRID
