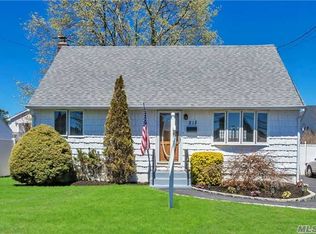
Welcome to this charming and beautifully maintained Cape Cod, full of character and thoughtfully updated throughout. From the inviting doghouse dormers and rear dormer to the expanded eat-in kitchen, this home offers timeless curb appeal with cedar-impression baby blue Coastal looking vinyl siding, a Cambridge walkway, and a double-wide driveway.
As you enter, step inside to a bright and welcoming living room featuring a beautiful bay window that flows seamlessly into the formal dining room—perfect for everyday living and entertaining. Brazilian hardwood floors throughout, crown molding, recessed lighting, and 200-amp electric service add warmth and quality throughout the home.
Continuing through the main level, the spacious eat-in kitchen is designed for both function and style, offering maple cabinetry with custom pull-out storage, two pantry closets, a peninsula with seating, a gas five-burner cooktop with downdraft ventilation, and a sunny breakfast area. 2 points of access to you beautiful yard. One leads to a covered deck were you can enjoy your morning coffee or tea, creating the perfect indoor-outdoor entertaining space.
Just beyond, the first-floor primary suite provides a peaceful retreat with a custom walk-in closet and a luxurious spa-inspired bathroom featuring a Jacuzzi soaking tub, oversized walk-in shower, handcrafted tile work, and quartz countertops.
Moving upstairs, you’ll find two generously sized bedrooms that share a full bathroom, offering comfortable accommodations for family or guests.
Additionally, the full basement offers an expansive recreation area, abundant storage, and a dedicated laundry room, providing endless possibilities for additional living space.
Furthermore, additional updates include gas heating (2025), gas cooking, a newer stainless steel chimney liner, attached garage, and a roof, windows, and cedar-impression siding installed in 2013 & 6 zone- In-ground sprinklers (2024).
Finally, step outside to your private backyard oasis featuring a covered deck and a beautifully designed Cambridge patio (2022), with separate dining and relaxation areas—perfect for hosting guests or simply unwinding at the end of the day.
Pending
$759,000
219 N Nassau Avenue, Massapequa, NY 11758
3beds
1,569sqft
Single Family Residence, Residential
Built in 1953
6,000 Square Feet Lot
$-- Zestimate®
$484/sqft
$-- HOA
What's special
- 36 days |
- 1,638 |
- 44 |
Likely to sell faster than
Zillow last checked:
Listing updated:
Listed by:
Douglas Elliman Real Estate 516-795-3456,
Elpis Hardiman 516-732-5713
Source: OneKey® MLS as distributed by MLS GRID,MLS#: 1020161
Facts & features
Interior
Bedrooms & bathrooms
- Bedrooms: 3
- Bathrooms: 2
- Full bathrooms: 2
Other
- Description: Living Room with Bay window, Dining Room, Large Eat in Kitchen with Eat in Area, Large 4 Piece Bathroom, Primary Bedroom w/walk-in closet, Covered Deck Area
- Level: First
Other
- Description: 2 Bedrooms and Bathroom
- Level: Second
Basement
- Description: Large Den, Play Area, Storage, Washer/Dryer & Utilities
- Level: Basement
Heating
- Natural Gas
Cooling
- Wall/Window Unit(s)
Appliances
- Included: Convection Oven, Dishwasher, Dryer, Electric Oven, Gas Cooktop, Oven, Refrigerator, Stainless Steel Appliance(s), Washer
- Laundry: Washer/Dryer Hookup, In Basement
Features
- First Floor Bedroom, First Floor Full Bath, Breakfast Bar, Chefs Kitchen, Crown Molding, Eat-in Kitchen, Formal Dining, Granite Counters, Open Kitchen, Pantry, Primary Bathroom, Master Downstairs, Recessed Lighting, Storage, Walk-In Closet(s)
- Flooring: Hardwood
- Windows: Double Pane Windows
- Basement: Finished,Full,Storage Space,Unfinished
- Attic: See Remarks
- Has fireplace: No
Interior area
- Total structure area: 1,569
- Total interior livable area: 1,569 sqft
Video & virtual tour
Property
Parking
- Total spaces: 5
- Parking features: Attached
- Garage spaces: 1
Features
- Levels: Three Or More
- Patio & porch: Covered, Deck, Patio, Porch
- Fencing: Back Yard,Fenced,Full,Vinyl
Lot
- Size: 6,000 Square Feet
- Dimensions: 60 x 100
Details
- Parcel number: 2489521170000710
- Special conditions: None
Construction
Type & style
- Home type: SingleFamily
- Architectural style: Cape Cod
- Property subtype: Single Family Residence, Residential
Materials
- Vinyl Siding
- Foundation: Pillar/Post/Pier
Condition
- Actual
- Year built: 1953
Utilities & green energy
- Sewer: Public Sewer
- Water: Public
- Utilities for property: Cable Connected, Electricity Connected, Natural Gas Connected, Sewer Connected, Trash Collection Public, Water Connected
Community & HOA
HOA
- Has HOA: No
Location
- Region: Massapequa
Financial & listing details
- Price per square foot: $484/sqft
- Tax assessed value: $428,000
- Annual tax amount: $13,592
- Date on market: 7/15/2026
- Cumulative days on market: 32 days
- Listing agreement: Exclusive Right To Sell
- Electric utility on property: Yes
Estimated market value
Not available
Estimated sales range
Not available
Not available
Price history
| Date | Event | Price |
|---|---|---|
| 7/28/2026 | Pending sale | $759,000$484/sqft |
Source:  OneKey® MLS as distributed by MLS GRID #1020161 Report a problem OneKey® MLS as distributed by MLS GRID #1020161 Report a problem | ||
| 7/25/2026 | Listing removed | $759,000$484/sqft |
Source:  Douglas Elliman #1020161 Report a problem Douglas Elliman #1020161 Report a problem | ||
| 7/15/2026 | Listed for sale | $759,000$484/sqft |
Source: OneKey® MLS as distributed by MLS GRID #1020161 Report a problem | ||
Public tax history
| Year | Property taxes | Tax assessment |
|---|---|---|
| 2024 | -- | $428 +0.9% |
| 2023 | -- | $424 -4.5% |
| 2022 | -- | $444 |
| 2021 | $11,724 +8.2% | -- |
| 2020 | $10,839 -25% | $578 -6.6% |
| 2019 | $14,449 | $619 -27.1% |
| 2018 | $14,449 +4.6% | $849 |
| 2017 | $13,818 +7.7% | $849 |
| 2016 | $12,832 +231.6% | $849 |
| 2015 | $3,870 +9.7% | $849 |
| 2013 | $3,527 +7.5% | $849 |
| 2012 | $3,280 -52.8% | $849 -3.2% |
| 2011 | $6,946 -13.6% | $877 -3.9% |
| 2010 | $8,043 | $913 -16% |
| 2009 | -- | $1,087 +2.4% |
| 2008 | -- | $1,062 -3.5% |
| 2006 | -- | $1,101 -36.3% |
| 2005 | -- | $1,729 -38% |
| 2004 | -- | $2,788 |
| 2003 | -- | $2,788 -47.4% |
| 2002 | -- | $5,300 |
| 2001 | -- | $5,300 |
| 2000 | -- | $5,300 |
Find assessor info on the county website
Monthly payment
Climate risks
Neighborhood: North Massapequa
Nearby schools
GreatSchools rating
- 5/10Charles E Schwarting SchoolGrades: PK-5Distance: 0.5 mi
- 6/10Plainedge Middle SchoolGrades: 6-8Distance: 2.4 mi
- 9/10Plainedge Senior High SchoolGrades: 9-12Distance: 0.5 mi
Schools provided by the listing agent
- Elementary: Charles E Schwarting School
- Middle: Plainedge Middle School
- High: Plainedge Senior High School
Source: OneKey® MLS as distributed by MLS GRID. This data may not be complete. We recommend contacting the local school district to confirm school assignments for this home.
- $704,100-- bd1 ba1.1k sqft221 N Nassau Ave, Massapequa, NY 11758Off Market
- $827,900-- bd2 ba1.4k sqft217 N Nassau Ave, Massapequa, NY 11758Off Market
- $812,800-- bd2 ba1.4k sqft220 N Kings Ave, Massapequa, NY 11758Off Market
- $763,2004 bd1 ba1.1k sqft213 N Nassau Ave, North Massapequa, NY 11758Off Market
- $1,087,700-- bd4 ba3.1k sqft222 N Kings Ave, Massapequa, NY 11758Off Market
- $735,3004 bd2 ba1.2k sqft224 N Kings Ave, Massapequa, NY 11758Off Market
- $1,304,1005 bd2 ba2.7k sqft225 N Nassau Ave, Massapequa, NY 11758Off Market
- $705,900-- bd1 ba1.1k sqft214 N Nassau Ave, Massapequa, NY 11758Off Market
A local agent can set up tours, give advice and negotiate with sellers.
Similar homes
- $649,9994 bd1 ba1.1k sqft235 N Kings Avenue, Massapequa, NY 11758For Sale

 MLS ID #1037409, Stephen Bello CBR RENE SRS, Listing by: RE/MAX Team. OneKey® MLS as distributed by MLS GRID
 - $849,0004 bd3 ba2.2k sqft4394 Merrick Road, Massapequa, NY 11758For Sale
 MLS ID #1030771, Linda A. Lazio, Listing by: BH&G R E Realty Connect. OneKey® MLS as distributed by MLS GRID
 - $739,9993 bd2 ba1.6k sqft34 1st Avenue, Farmingdale, NY 11735For Sale
 MLS ID #1020868, Maria Mizzi, Listing by: Weichert Realtors Performance. OneKey® MLS as distributed by MLS GRID
 - $749,0005 bd2 ba1.3k sqft170 Tardy Lane S, Wantagh, NY 11793For Sale
 MLS ID #1032092, Marissa L. Cifarelli, Listing by: RE/MAX Reliance. OneKey® MLS as distributed by MLS GRID
 - $715,0006 bd4 ba2.2k sqft430 Violet Street, Massapequa Park, NY 11762For SaleMLS ID #1033924, Marie T. Salerno, Listing by: Douglas Elliman Real Estate. OneKey® MLS as distributed by MLS GRID
- $715,0003 bd2 ba1.2k sqft7 Albers Lane, Farmingdale, NY 11735For SaleMLS ID #1014270, Nicole Chimento, Listing by: Coldwell Banker American Homes. OneKey® MLS as distributed by MLS GRID
- $750,0004 bd2 ba1.3k sqft47 Cove Lane, Levittown, NY 11756For SaleMLS ID #1034378, Gina Arena, Listing by: Exit Family Realty. OneKey® MLS as distributed by MLS GRID
- $839,0003 bd2 ba1.2k sqft2 Gateway, Farmingdale, NY 11735For SaleMLS ID #1031431, Socorro Fernandez, Listing by: Malvec Acquisitions LLC. OneKey® MLS as distributed by MLS GRID
- $749,0004 bd2 ba1.2k sqft1910 Frederick Avenue, Merrick, NY 11566For SaleMLS ID #1035317, Margaret A. Biegelman CBR GRI E-PR, Listing by: Douglas Elliman Real Estate. OneKey® MLS as distributed by MLS GRID
- $819,0003 bd2 ba1.6k sqft132 Norman Drive, East Meadow, NY 11554For SaleMLS ID #1033845, Matthew J. Korman, Listing by: Douglas Elliman Real Estate. OneKey® MLS as distributed by MLS GRID
- $699,0004 bd3 ba1.6k sqft266 Albert Street, Lindenhurst, NY 11757For SaleMLS ID #1026880, Jessica Markovic, Listing by: Brookhampton Realty. OneKey® MLS as distributed by MLS GRID
- $795,0004 bd2 ba2k sqft17 Chickadee Lane, Levittown, NY 11756For SaleMLS ID #1038115, Barbara A. Bucovetsky CBR E-PRO C2, Listing by: Compass Greater NY LLC. OneKey® MLS as distributed by MLS GRID
- $819,0004 bd2 ba2.1k sqft3591 Fiddler Lane, Bethpage, NY 11714For SaleMLS ID #1014209, Gagandeep S. Manuja, Listing by: BH&G R E Realty Connect. OneKey® MLS as distributed by MLS GRID
- $798,8884 bd3 ba1.6k sqft20 Cornwall Lane, Hicksville, NY 11801For SaleMLS ID #1034836, Rahul Jaggi, Listing by: JAGGI Real Estate. OneKey® MLS as distributed by MLS GRID
- $749,0003 bd2 ba1.6k sqft1 Ridgewood Drive, Wantagh, NY 11793For SaleMLS ID #1037008, Denise Fowler MRP, Listing by: Iaquinta Premier Properties. OneKey® MLS as distributed by MLS GRID
- $825,0003 bd2 ba1.6k sqft1812 Gormley Avenue, Merrick, NY 11566For SaleMLS ID #1027522, Glen Fox, Listing by: Douglas Elliman Real Estate. OneKey® MLS as distributed by MLS GRID
- $725,0003 bd2 ba1.7k sqft301 W 22nd Street, Deer Park, NY 11729For SaleMLS ID #1032535, Anderson Minaya PSA SFR, Listing by: Legacy Capital Realty LLC. OneKey® MLS as distributed by MLS GRID
- $950,0005 bd2 ba2.3k sqft231 Koehl Street, Massapequa Park, NY 11762For SaleMLS ID #1038068, Jeanine Entenmann, Listing by: Signature Premier Properties. OneKey® MLS as distributed by MLS GRID
- $649,9994 bd2 ba1.5k sqft93 Deauville Boulevard, Copiague, NY 11726For SaleMLS ID #1029751, Abelardo Madera, Listing by: EXP Realty. OneKey® MLS as distributed by MLS GRID
- $898,0003 bd3 ba2.2k sqft1761 Harold Avenue, Wantagh, NY 11793For SaleMLS ID #1037501, Angel Chizzoniti, Listing by: Signature Premier Properties. OneKey® MLS as distributed by MLS GRID
