Levittown - Perfect midblock location. Great curb appeal. Spacious Expanded Cape with very large eat in kitchen, center island, high ceiling and access to outdoor deck. Over 2,000 sq ft of comfort. Easy living with master bedroom and full bath within moments of entering. Living room with french doors, skylights and high ceilings. Hardwood floors, central air conditioning on main level and wood burning fireplace. Entertain in style. Levittown Schools. Convenient to everything. Do not miss!
Pending
$795,000
17 Chickadee Lane, Levittown, NY 11756
4beds
2,079sqft
Single Family Residence, Residential
Built in 1950
6,000 Square Feet Lot
$-- Zestimate®
$382/sqft
$-- HOA
What's special
Wood burning fireplaceGreat curb appealCenter islandAccess to outdoor deckHigh ceilingHardwood floors
- 62 days
- 72
- 0
Likely to sell faster than
Zillow last checked:
Listing updated:
Listed by:
Compass Greater NY LLC 516-517-4866,
Barbara A. Bucovetsky CBR E-PRO C2 516-428-2016
Source: OneKey® MLS as distributed by MLS GRID,MLS#: 1038115
Facts & features
Interior
Bedrooms & bathrooms
- Bedrooms: 4
- Bathrooms: 2
- Full bathrooms: 2
Heating
- Oil
Cooling
- Central Air
Appliances
- Included: Cooktop, Dishwasher, Dryer, Electric Cooktop, Electric Oven, Freezer, Refrigerator, Washer
- Laundry: Washer/Dryer Hookup
Features
- First Floor Bedroom, First Floor Full Bath, Built-in Features, Ceiling Fan(s), Eat-in Kitchen, Entrance Foyer, High Ceilings, Kitchen Island, Open Kitchen, Pantry, Master Downstairs, Recessed Lighting, Smart Thermostat, Speakers, Storage
- Flooring: Carpet, Ceramic Tile, Hardwood, Tile, Vinyl, Wood
- Attic: Partial,Scuttle
- Has fireplace: Yes
- Fireplace features: Wood Burning
Interior area
- Total structure area: 2,079
- Total interior livable area: 2,079 sqft
Video & virtual tour
Property
Parking
- Parking features: Driveway, On Street
- Has uncovered spaces: Yes
Features
- Fencing: Back Yard
Lot
- Size: 6,000 Square Feet
- Dimensions: 60 x 100
- Features: Back Yard, Cleared, Front Yard, Garden, Landscaped, Level, Near School, Near Shops, Sprinklers In Front, Sprinklers In Rear
Details
- Parcel number: 2089452530000090
- Special conditions: None
Construction
Type & style
- Home type: SingleFamily
- Architectural style: Exp Cape
- Property subtype: Single Family Residence, Residential
Materials
- Vinyl Siding
Condition
- Actual
- Year built: 1950
Utilities & green energy
- Sewer: Public Sewer
- Water: Public
- Utilities for property: Electricity Connected, Sewer Connected, Trash Collection Public, Water Connected
Community & HOA
HOA
- Has HOA: No
Location
- Region: Levittown
Financial & listing details
- Price per square foot: $382/sqft
- Tax assessed value: $439,000
- Annual tax amount: $14,459
- Date on market: 8/12/2026
- Cumulative days on market: 62 days
- Listing agreement: Exclusive Right To Sell
- Electric utility on property: Yes
Estimated market value
Not available
Estimated sales range
Not available
Not available
Price history
| Date | Event | Price |
|---|---|---|
| 8/29/2026 | Pending sale | $795,000$382/sqft |
Source:  OneKey® MLS as distributed by MLS GRID #1038115 Report a problem OneKey® MLS as distributed by MLS GRID #1038115 Report a problem | ||
| 8/12/2026 | Listed for sale | $795,000$382/sqft |
Source: OneKey® MLS as distributed by MLS GRID #1038115 Report a problem | ||
Public tax history
| Year | Property taxes | Tax assessment |
|---|---|---|
| 2024 | -- | $439 -3.3% |
| 2023 | -- | $454 |
| 2022 | -- | $454 |
| 2021 | $11,670 +9.2% | -- |
| 2020 | $10,686 -3.1% | $579 -6.6% |
| 2019 | $11,031 | $620 -6.2% |
| 2018 | $11,031 -20.1% | $661 -20.4% |
| 2017 | $13,801 +6.1% | $830 |
| 2016 | $13,002 +226.9% | $830 |
| 2015 | $3,978 +9.2% | $830 |
| 2013 | $3,641 +0.3% | $830 |
| 2012 | $3,632 -46.3% | $830 |
| 2011 | $6,761 +3.2% | $830 -5.3% |
| 2010 | $6,553 | $876 -17% |
| 2009 | -- | $1,056 |
| 2008 | -- | $1,056 +5.9% |
| 2006 | -- | $997 -38.2% |
| 2005 | -- | $1,612 -37.6% |
| 2004 | -- | $2,584 |
| 2003 | -- | $2,584 -46.4% |
| 2002 | -- | $4,820 |
| 2001 | -- | $4,820 |
| 2000 | -- | $4,820 |
Find assessor info on the county website
Monthly payment
Climate risks
Neighborhood: 11756
Nearby schools
Schools provided by the listing agent
- Elementary: Northside School
- Middle: Wisdom Lane Middle School
- High: Division Avenue Senior High School
Source: OneKey® MLS as distributed by MLS GRID. This data may not be complete. We recommend contacting the local school district to confirm school assignments for this home.
Similar homes
- $819,0004 bd3 ba1.2k sqft3917 Miller Place, Levittown, NY 11756For Sale

 MLS ID #1043274, Paul M. DeTurris, Listing by: Douglas Elliman Real Estate. OneKey® MLS as distributed by MLS GRID
 - $799,0005 bd3 ba2.5k sqft38 Fireplace Lane, Hicksville, NY 11801New Construction
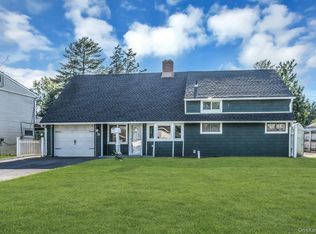 MLS ID #1005114, Jason Orsini, Listing by: Douglas Elliman Real Estate. OneKey® MLS as distributed by MLS GRID
 - $825,0005 bd2 ba1.5k sqft157 Land Lane, Westbury, NY 11590For Sale
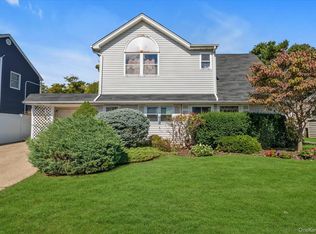 MLS ID #1048088, Carleigh Minton, Listing by: Douglas Elliman Real Estate. OneKey® MLS as distributed by MLS GRID
 - $799,9994 bd2 ba1.6k sqft3117 Ward Lane, Wantagh, NY 11793For Sale
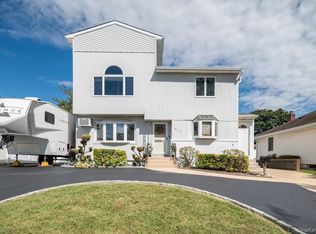 MLS ID #1052346, Dana A. McCann, Listing by: Coldwell Banker American Homes. OneKey® MLS as distributed by MLS GRID
 - $799,0004 bd4 ba1.7k sqft1992 Merrick Avenue, Merrick, NY 11566For SaleMLS ID #1033633, Lisa Pellegrino, Listing by: Douglas Elliman Real Estate. OneKey® MLS as distributed by MLS GRID
- $1,000,0004 bd3 ba2k sqft16 Salem Road, Hicksville, NY 11801For SaleMLS ID #1048114, Karen L. Roth, Listing by: RE/MAX Integrity Leaders. OneKey® MLS as distributed by MLS GRID
- $769,9995 bd2 ba1.9k sqft269 Forest Avenue, Massapequa, NY 11758For SaleMLS ID #1042955, Ricardo Pena CBR, Listing by: Compass Greater NY LLC. OneKey® MLS as distributed by MLS GRID
- $799,0005 bd2 ba2k sqft724 Sandra Avenue, West Islip, NY 11795For SaleMLS ID #1049682, John A. Caggioni, Listing by: Your Home Sold Guaranteed Rlty. OneKey® MLS as distributed by MLS GRID
- $699,9994 bd2 ba1.5k sqft90 TWIN Lane N, Wantagh, NY 11793For SaleMLS ID #1046711, Michelle A. Juarez Garcia Prieto, Listing by: Nova Real Estate NY Corp. OneKey® MLS as distributed by MLS GRID
- $849,0003 bd2 ba1.8k sqft3994 Daleview Avenue, Seaford, NY 11783For SaleMLS ID #1050102, Lynn E. Goeller, Listing by: Howard Hanna Coach. OneKey® MLS as distributed by MLS GRID
- $799,0004 bd2 ba2.1k sqft616 Pat Drive, West Islip, NY 11795For SaleMLS ID #1046027, Edward Pearson, Listing by: Exit Realty Achieve. OneKey® MLS as distributed by MLS GRID
- $799,9903 bd4 ba2.1k sqft1233 12th Street, West Babylon, NY 11704For SaleMLS ID #1056533, Joseph N. Jannace CRB, Listing by: BH&G R E Realty Connect. OneKey® MLS as distributed by MLS GRID
- $875,0004 bd3 ba1.9k sqft309 Garfield Avenue, West Hempstead, NY 11552For SaleMLS ID #1057362, Vaughnette Suesser, Listing by: Homes By Mara. OneKey® MLS as distributed by MLS GRID
- $899,0004 bd2 ba1.6k sqft14 Benmor Court, Plainview, NY 11803For SaleMLS ID #1018120, Frank Failla, Listing by: Handsome Real Estate Inc. OneKey® MLS as distributed by MLS GRID
- $850,0003 bd2 ba1.7k sqft1678 Park Avenue, Merrick, NY 11566For SaleMLS ID #988283, Charles Chul Chang CBR, Listing by: Exit Realty Team. OneKey® MLS as distributed by MLS GRID
- $879,0005 bd3 ba2k sqft2760 Bellmore Avenue, Bellmore, NY 11710For SaleMLS ID #1041306, Lisa Pellegrino, Listing by: Douglas Elliman Real Estate. OneKey® MLS as distributed by MLS GRID
- $699,9993 bd2 ba1.2k sqft139 Arlyn Drive W, Massapequa, NY 11758For SaleMLS ID #1051983, Nicholas Santillo, Listing by: Signature Premier Properties. OneKey® MLS as distributed by MLS GRID
- $738,0005 bd2 ba2k sqft115 Margaretta Avenue, Massapequa, NY 11758For SaleMLS ID #1049453, Socorro Fernandez, Listing by: Malvec Acquisitions LLC. OneKey® MLS as distributed by MLS GRID
- $724,9996 bd2 ba2.4k sqft244 Baylawn Avenue, Copiague, NY 11726For SaleMLS ID #1059275, Lori Repalone, Listing by: OverSouth LLC. OneKey® MLS as distributed by MLS GRID
- $998,8884 bd2 ba2.1k sqft35 Peachtree Lane, Hicksville, NY 11801For SaleMLS ID #990344, Samina Nadeem, Listing by: Douglas Elliman Real Estate. OneKey® MLS as distributed by MLS GRID
