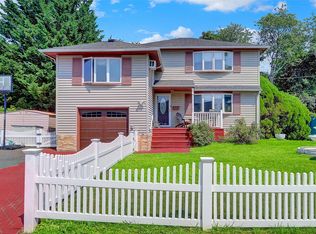
Recently renovated and truly move-in ready, this stunning split level home has been thoughtfully reimagined from the outside in. The impressive curb-appeal begins with new siding, custom reverse roof gables, new trex deck in backyard and a freshly paved driveway. Inside, you will find refinished hardwood floors, a redesigned kitchen, two updated baths, new bedroom windows, and upgraded 200-amp electric—all finished in a clean, modern style ready for its next owner to enjoy!
Pending
$799,000
53 Elizabeth Drive, Bethpage, NY 11714
3beds
1,978sqft
Single Family Residence, Residential
Built in 1953
6,958 Square Feet Lot
$-- Zestimate®
$404/sqft
$-- HOA
What's special
Clean modern styleRecently renovatedNew bedroom windowsCustom reverse roof gablesNew sidingImpressive curb-appealTwo updated baths
- 89 days
- 178
- 2
Likely to sell faster than
Zillow last checked:
Listing updated:
Listed by:
American Real Estate Assoc Inc 631-862-6605,
Gina M. Amen PSA,
Tiffany Pallino 631-690-1528,
American Real Estate Assoc Inc
Source: OneKey® MLS as distributed by MLS GRID,MLS#: 1029160
Facts & features
Interior
Bedrooms & bathrooms
- Bedrooms: 3
- Bathrooms: 2
- Full bathrooms: 2
Bedroom 1
- Level: Second
Bedroom 2
- Level: Second
Bedroom 3
- Level: Second
Bathroom 1
- Level: Second
Bathroom 2
- Level: Lower
Family room
- Level: First
Kitchen
- Level: First
Heating
- Natural Gas
Cooling
- Wall/Window Unit(s)
Appliances
- Included: Dishwasher, Dryer, Gas Oven, Gas Range, Microwave, Refrigerator, Washer
- Laundry: Washer/Dryer Hookup, Gas Dryer Hookup, Laundry Room
Features
- His and Hers Closets, Open Floorplan, Recessed Lighting
- Flooring: Carpet, Hardwood, Vinyl
- Basement: Crawl Space
- Attic: Pull Stairs
- Has fireplace: No
Interior area
- Total structure area: 1,978
- Total interior livable area: 1,978 sqft
Property
Parking
- Parking features: Driveway
- Has uncovered spaces: Yes
Features
- Patio & porch: Deck
Lot
- Size: 6,958 Square Feet
Details
- Additional structures: Shed(s)
- Parcel number: 2489492400000210
- Special conditions: None
Construction
Type & style
- Home type: SingleFamily
- Property subtype: Single Family Residence, Residential
Materials
- Frame, Vinyl Siding
Condition
- Actual,Updated/Remodeled
- Year built: 1953
Utilities & green energy
- Sewer: Public Sewer
- Water: Public
- Utilities for property: Electricity Available, Natural Gas Connected, Trash Collection Private, Water Connected
Community & HOA
HOA
- Has HOA: No
Location
- Region: Bethpage
Financial & listing details
- Price per square foot: $404/sqft
- Tax assessed value: $543,000
- Annual tax amount: $16,095
- Date on market: 7/21/2026
- Cumulative days on market: 256 days
- Listing agreement: Exclusive Right To Sell
- Electric utility on property: Yes
Estimated market value
Not available
Estimated sales range
Not available
Not available
Price history
| Date | Event | Price |
|---|---|---|
| 9/10/2026 | Pending sale | $799,000$404/sqft |
Source:  OneKey® MLS as distributed by MLS GRID #1029160 Report a problem OneKey® MLS as distributed by MLS GRID #1029160 Report a problem | ||
| 7/22/2026 | Listed for sale | $799,000$404/sqft |
Source: OneKey® MLS as distributed by MLS GRID #1029160 Report a problem | ||
| 7/20/2026 | Listing removed | $799,000$404/sqft |
Source: OneKey® MLS as distributed by MLS GRID #953702 Report a problem | ||
| 6/6/2026 | Price change | $799,000-4.3%$404/sqft |
Source: OneKey® MLS as distributed by MLS GRID #953702 Report a problem | ||
| 3/24/2026 | Price change | $834,999-1.8%$422/sqft |
Source: OneKey® MLS as distributed by MLS GRID #953702 Report a problem | ||
| 1/23/2026 | Listed for sale | $849,999+206.9%$430/sqft |
Source: OneKey® MLS as distributed by MLS GRID #953702 Report a problem | ||
| 11/28/2001 | Sold | $277,000$140/sqft |
Source: Public Record Report a problem | ||
Public tax history
| Year | Property taxes | Tax assessment |
|---|---|---|
| 2024 | -- | $543 |
| 2023 | -- | $543 -5.1% |
| 2022 | -- | $572 |
| 2021 | $14,652 +5.3% | -- |
| 2020 | $13,912 -0.1% | $723 |
| 2019 | $13,919 | $723 -12.3% |
| 2018 | $13,919 +4.2% | $824 |
| 2017 | $13,357 +8.3% | $824 |
| 2016 | $12,332 +225.3% | $824 |
| 2015 | $3,791 +14.4% | $824 |
| 2013 | $3,315 -5.8% | $824 -12.9% |
| 2012 | $3,519 -53.8% | $946 |
| 2011 | $7,614 +4.1% | $946 -5.7% |
| 2010 | $7,316 | $1,003 -15% |
| 2009 | -- | $1,180 +0.6% |
| 2008 | -- | $1,173 +6% |
| 2006 | -- | $1,107 -33.9% |
| 2005 | -- | $1,676 -39% |
| 2004 | -- | $2,747 |
| 2003 | -- | $2,747 -48.2% |
| 2002 | -- | $5,300 |
| 2001 | -- | $5,300 |
| 2000 | -- | $5,300 |
Find assessor info on the county website
Monthly payment
Climate risks
Neighborhood: 11714
Nearby schools
Schools provided by the listing agent
- Elementary: John H West School
- Middle: Plainedge Middle School
- High: Plainedge Senior High School
Source: OneKey® MLS as distributed by MLS GRID. This data may not be complete. We recommend contacting the local school district to confirm school assignments for this home.
Similar homes
- $765,0003 bd2 ba1.9k sqft31 Cherry Avenue, Bethpage, NY 11714For Sale

 MLS ID #1041667, Mandeep Chawla, Listing by: BH&G R E Realty Connect. OneKey® MLS as distributed by MLS GRID
 - $799,0004 bd2 ba1.2k sqft259 N Rutherford Avenue, Massapequa, NY 11758For Sale
 MLS ID #995177, Amarjeet S. Ahuja, Listing by: BH&G R E Realty Connect. OneKey® MLS as distributed by MLS GRID
 - $769,0005 bd2 ba1.9k sqft22 Lowland Road, Levittown, NY 11756For Sale
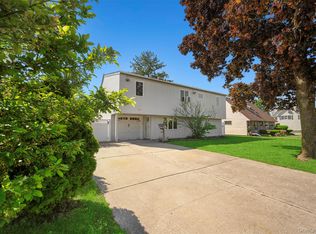 MLS ID #1004574, Peter D. Guadagno CBR, Listing by: LAFFEY REAL ESTATE. OneKey® MLS as distributed by MLS GRID
 - $849,9994 bd2 ba1.1k sqft126 Lambert Avenue, Farmingdale, NY 11735For Sale
 MLS ID #1047588, Gerald Wood, Listing by: New Door Properties LLC. OneKey® MLS as distributed by MLS GRID
 - $745,0004 bd2 ba1.2k sqft48 Cliff Avenue, Hempstead, NY 11550For SaleMLS ID #1062367, Eduin De Los Santos, Listing by: RE/MAX City Square. OneKey® MLS as distributed by MLS GRID
- $875,0004 bd3 ba2k sqft20 Howard Street, Hicksville, NY 11801For SaleMLS ID #1057599, Rahul Jaggi, Listing by: JAGGI Real Estate. OneKey® MLS as distributed by MLS GRID
- $780,0004 bd4 ba2.2k sqft779 Peconic Avenue, West Babylon, NY 11704For SaleMLS ID #1038986, Kerri Passamenti, Listing by: BH&G R E Realty Connect. OneKey® MLS as distributed by MLS GRID
- $759,0004 bd2 ba2.3k sqft7 Penndale Drive, Amityville, NY 11701For SaleMLS ID #1012641, Shobna D. Kowlessar, Listing by: Charles Rutenberg Realty Inc. OneKey® MLS as distributed by MLS GRID
- $799,0004 bd3 ba1.5k sqft843 Jerusalem Avenue, Merrick, NY 11566For SaleMLS ID #1043654, Jady V. Giraldo, Listing by: Absolute Earth Realty Corp. OneKey® MLS as distributed by MLS GRID
- $839,9994 bd3 ba1.9k sqft105 N Lewis Avenue, Lindenhurst, NY 11757For SaleMLS ID #1056554, Peter S. Hirschhorn, Listing by: Coldwell Banker American Homes. OneKey® MLS as distributed by MLS GRID
- $699,9994 bd2 ba1.5k sqft90 TWIN Lane N, Wantagh, NY 11793For SaleMLS ID #1046711, Michelle A. Juarez Garcia Prieto, Listing by: Nova Real Estate NY Corp. OneKey® MLS as distributed by MLS GRID
- $929,9994 bd2 ba2k sqft5 Edward Avenue, Hicksville, NY 11801For SaleMLS ID #1060698, Saif Millwala, Listing by: Property Professionals Realty. OneKey® MLS as distributed by MLS GRID
- $849,0003 bd2 ba1.9k sqft12 Bainbridge Avenue, Melville, NY 11747For SaleMLS ID #1021932, Dominick Musto II, Listing by: Island Premier Properties Ltd. OneKey® MLS as distributed by MLS GRID
- $795,0004 bd3 ba2.4k sqft1009 Centennial Avenue, Baldwin, NY 11510For SaleMLS ID #1034753, Shahid H. Malik CBR, Listing by: Winzone Realty Inc. OneKey® MLS as distributed by MLS GRID
- $729,0004 bd3 ba1.4k sqft26 Brandon Avenue, Amityville, NY 11701For SaleMLS ID #1009464, Jacob A. Matone, Listing by: Elite Realty Advisers LLC. OneKey® MLS as distributed by MLS GRID
- $899,9996 bd5 ba1.7k sqft2864 Wilson Avenue, Bellmore, NY 11710For SaleMLS ID #1045455, Phoebe Altman, Listing by: Douglas Elliman Real Estate. OneKey® MLS as distributed by MLS GRID
- $859,9906 bd3 ba2.1k sqft90 30th Street, Copiague, NY 11726For SaleMLS ID #982838, Luis Dominguez, Listing by: Island Advantage Realty LLC. OneKey® MLS as distributed by MLS GRID
- $827,0004 bd3 ba1.9k sqft26 Tell Avenue, Deer Park, NY 11729For SaleMLS ID #1051604, Richard Hovanec JR, Listing by: Coldwell Banker Easton Prop. OneKey® MLS as distributed by MLS GRID
- $689,0003 bd1 ba1k sqft2100 North Drive, Seaford, NY 11783For SaleMLS ID #1033217, Donna Manning Catapano, Listing by: Century 21 AA Realty. OneKey® MLS as distributed by MLS GRID
- $739,0003 bd2 ba1.6k sqft16 Marlboro Place, Bellmore, NY 11710For SaleMLS ID #1027555, Jennie R. Katz, Listing by: Blue Island Homes NY LLC. OneKey® MLS as distributed by MLS GRID
