Completely reimagined and rebuilt Cape-style home offering 4 bedrooms, 3 full baths, modern designer finishes, and true turnkey living in the heart of Amityville. This stunning home has been renovated from top to bottom, featuring a brand-new roof, siding, HVAC, electrical, plumbing, flooring, kitchen, and bathrooms.
The main level offers two bedrooms, a full bath, a formal dining area, and a spacious family room. The beautifully designed kitchen features quartz countertops, a center island, custom cabinetry, and stainless steel appliances. A fully finished basement provides additional living space with endless possibilities for recreation, a home office, gym, or guest accommodations.
Situated on a spacious property with a detached garage and newly paved driveway, this home combines modern comfort, quality craftsmanship, and exceptional value.
A rare opportunity to own a truly move-in-ready home where everything has already been done for you—simply unpack and enjoy.
Pending
$729,000
26 Brandon Avenue, Amityville, NY 11701
4beds
1,469sqft
Single Family Residence, Residential
Built in 1956
10,000 Square Feet Lot
$-- Zestimate®
$496/sqft
$-- HOA
What's special
Brand-new roofFully finished basementDetached garageModern designer finishesSpacious propertyCenter islandStainless steel appliances
- 62 days |
- 168 |
- 11 |
Zillow last checked:
Listing updated:
Listed by:
Elite Realty Advisers LLC 631-792-2174,
Jacob A. Matone 631-316-0783
Source: OneKey® MLS as distributed by MLS GRID,MLS#: 1009464
Facts & features
Interior
Bedrooms & bathrooms
- Bedrooms: 4
- Bathrooms: 3
- Full bathrooms: 3
Heating
- Forced Air, Oil
Cooling
- Wall/Window Unit(s)
Appliances
- Included: Dishwasher, Other, Oven, Refrigerator, Stainless Steel Appliance(s), Oil Water Heater
- Laundry: Washer/Dryer Hookup
Features
- First Floor Bedroom, First Floor Full Bath, Formal Dining, Kitchen Island, Quartz/Quartzite Counters, Walk Through Kitchen
- Basement: Finished,Full
- Attic: None
Interior area
- Total structure area: 1,469
- Total interior livable area: 1,469 sqft
Property
Parking
- Total spaces: 1
- Parking features: Detached, Driveway, Garage, On Street, Private
- Garage spaces: 1
- Has uncovered spaces: Yes
Lot
- Size: 10,000 Square Feet
Details
- Parcel number: 0100163000200036000
- Special conditions: None
Construction
Type & style
- Home type: SingleFamily
- Architectural style: Cape Cod
- Property subtype: Single Family Residence, Residential
Materials
- Brick, Fiberglass Insulation, Frame, Vinyl Siding
Condition
- Year built: 1956
Utilities & green energy
- Sewer: Septic Tank
- Water: Public
- Utilities for property: Electricity Connected, Natural Gas Available, Propane
Community & HOA
HOA
- Has HOA: No
Location
- Region: Amityville
Financial & listing details
- Price per square foot: $496/sqft
- Tax assessed value: $2,780
- Annual tax amount: $9,569
- Date on market: 6/4/2026
- Cumulative days on market: 59 days
- Listing agreement: Exclusive Right To Sell
- Electric utility on property: Yes
Estimated market value
Not available
Estimated sales range
Not available
Not available
Price history
| Date | Event | Price |
|---|---|---|
| 7/10/2026 | Pending sale | $729,000$496/sqft |
Source:  OneKey® MLS as distributed by MLS GRID #1009464 Report a problem OneKey® MLS as distributed by MLS GRID #1009464 Report a problem | ||
| 6/5/2026 | Listed for sale | $729,000$496/sqft |
Source: OneKey® MLS as distributed by MLS GRID #1009464 Report a problem | ||
Public tax history
| Year | Property taxes | Tax assessment |
|---|---|---|
| 2025 | -- | $2,780 |
| 2024 | -- | $2,780 |
| 2023 | -- | $2,780 |
| 2022 | -- | $2,780 |
| 2021 | -- | $2,780 |
| 2020 | -- | $2,780 |
| 2019 | -- | $2,780 |
| 2018 | -- | $2,780 |
| 2017 | $8,756 | $2,780 |
| 2016 | -- | $2,780 |
| 2015 | -- | $2,780 |
| 2014 | -- | $2,780 |
| 2013 | -- | $2,780 |
| 2012 | -- | $2,780 |
| 2011 | -- | $2,780 -19.7% |
| 2010 | -- | $3,460 |
| 2009 | -- | $3,460 |
| 2008 | -- | $3,460 |
| 2007 | $7,477 +7.6% | $3,460 |
| 2005 | $6,947 +7.9% | $3,460 |
| 2004 | $6,438 +9.1% | $3,460 |
| 2003 | $5,901 +3.6% | $3,460 |
| 2002 | $5,693 | $3,460 |
| 2001 | -- | $3,460 |
| 2000 | $5,402 | $3,460 |
Find assessor info on the county website
Monthly payment
Climate risks
Neighborhood: North Amityville
Nearby schools
GreatSchools rating
- NANortheast SchoolGrades: PK-1Distance: 0.8 mi
- 4/10Edmund W Miles Middle SchoolGrades: 6-8Distance: 0.9 mi
- 3/10Amityville Memorial High SchoolGrades: 9-12Distance: 2.3 mi
Schools provided by the listing agent
- Elementary: Northeast School
- Middle: Edmund W Miles Middle School
- High: Amityville Memorial High School
Source: OneKey® MLS as distributed by MLS GRID. This data may not be complete. We recommend contacting the local school district to confirm school assignments for this home.
- $640,8006 bd2 ba-- sqft47 Benburb St, Amityville, NY 11701Off Market
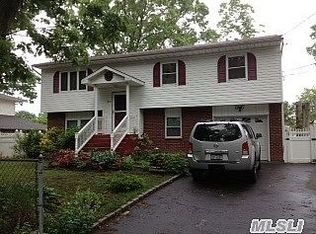
- $510,100-- bd-- ba-- sqft38 Brandon Ave, Amityville, NY 11701Off Market
- $80-- bd-- ba-- sqft38 Brandon Ave, Amityville, NY 11701Off Market
- $529,500-- bd-- ba-- sqft46 Tyrconnell St, Amityville, NY 11701Off Market
- $582,600-- bd-- ba-- sqft22 Brandon Ave, Amityville, NY 11701Off Market
- $550,7003 bd2 ba-- sqft55 Benburb St, Amityville, NY 11701Sold
- $641,9005 bd2 ba-- sqft43 Benburb St, Amityville, NY 11701Off Market
- $727,600-- bd-- ba-- sqft56 Tyrconnell St, Amityville, NY 11701Off Market
A local agent can set up tours, give advice and negotiate with sellers.
Similar homes
- $749,0004 bd2 ba1.6k sqft85 Schleigel Boulevard, South Farmingdale, NY 11735For Sale
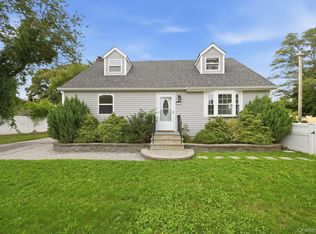
 MLS ID #1024776, Latonya T. Bell, Listing by: Blackstone Realty. OneKey® MLS as distributed by MLS GRID
 - $749,0004 bd3 ba1.7k sqft532 French Avenue, North Babylon, NY 11703For Sale
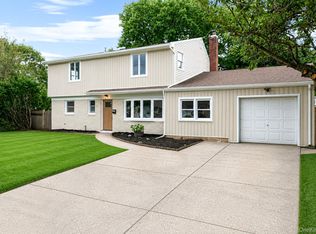 MLS ID #1033104, Christine G. Jansson, Listing by: Realty Maintained LLC. OneKey® MLS as distributed by MLS GRID
 - $699,0004 bd2 ba1.3k sqft1316 6th Street, West Babylon, NY 11704For Sale
 MLS ID #1030399, Jairo M. Monegro, Listing by: OverSouth LLC. OneKey® MLS as distributed by MLS GRID
 - $716,0004 bd3 ba2.1k sqft416 Arizona Avenue, Bay Shore, NY 11706For Sale
 MLS ID #1035035, Verria Hairston, Listing by: Opendoor Brokerage LLC. OneKey® MLS as distributed by MLS GRID
 - $699,0004 bd2 ba1.5k sqft128 W 17th Street, Deer Park, NY 11729For SaleMLS ID #1031232, Christopher K. Hogan, Listing by: Coldwell Banker Easton Prop. OneKey® MLS as distributed by MLS GRID
- $769,9994 bd2 ba2.1k sqft381 N Clinton Avenue, Lindenhurst, NY 11757For SaleMLS ID #1019140, Christine G. Jansson, Listing by: Realty Maintained LLC. OneKey® MLS as distributed by MLS GRID
- $699,9993 bd2 ba1k sqft14 Platt Avenue, West Babylon, NY 11704For SaleMLS ID #981949, Gabrielle Winters, Listing by: 5 Boro Realty Corp. OneKey® MLS as distributed by MLS GRID
- $699,9993 bd2 ba1k sqft21 Robbins Street, Lindenhurst, NY 11757For SaleMLS ID #996633, Susan R. McCoy GRI CBR, Listing by: Your Home Sold Guaranteed Rlty. OneKey® MLS as distributed by MLS GRID
- $775,0004 bd2 ba1.5k sqft90 Twin Lane N, Wantagh, NY 11793For SaleMLS ID #1020110, Michelle A. Juarez Garcia Prieto, Listing by: ARVY Realty. OneKey® MLS as distributed by MLS GRID
- $724,9994 bd2 ba1.5k sqft245 Melville Road, Huntington Station, NY 11746For SaleMLS ID #1022184, Sean Manning, Listing by: OverSouth LLC. OneKey® MLS as distributed by MLS GRID
- $649,9994 bd2 ba1.4k sqft541 N Indiana Avenue, Lindenhurst, NY 11757For SaleMLS ID #1016149, Martina Scheben, Listing by: Coldwell Banker American Homes. OneKey® MLS as distributed by MLS GRID
- $749,0004 bd3 ba1.9k sqft25 E Seacrest Avenue, Lindenhurst, NY 11757For SaleMLS ID #1013233, Debra Ienna, Listing by: Keller Williams Realty Elite. OneKey® MLS as distributed by MLS GRID
- $875,0003 bd3 ba1.6k sqft8 Manors Drive, Jericho, NY 11753For SaleMLS ID #1034433, Norman Pang, Listing by: Keller Williams Points North. OneKey® MLS as distributed by MLS GRID
- $749,9003 bd2 ba1.3k sqft47 Hayrick Lane, Commack, NY 11725For SaleMLS ID #1033244, Raymond L. Ippolito, Listing by: 360 Realty Group. OneKey® MLS as distributed by MLS GRID
- $650,0003 bd2 ba966 sqft26 Sawyer Avenue, West Babylon, NY 11704For SaleMLS ID #1029255, Josephine Pappas, Listing by: Coldwell Banker American Homes. OneKey® MLS as distributed by MLS GRID
- $699,0004 bd2 ba1.3k sqft3315 2nd Street, Oceanside, NY 11572For SaleMLS ID #1033500, Boris Streshinskiy, Listing by: All In Realty Group Inc. OneKey® MLS as distributed by MLS GRID
- $749,9994 bd3 ba1k sqft646 Macon Place, Uniondale, NY 11553For SaleMLS ID #1005493, Hilda Alvarado, Listing by: Calderon Realty Group Inc. OneKey® MLS as distributed by MLS GRID
- $827,0004 bd2 ba1.8k sqft32 Horton Drive, Huntington, NY 11746For SaleMLS ID #1031497, Karen Richter Rett, Listing by: Branch Real Estate Group. OneKey® MLS as distributed by MLS GRID
- $719,0003 bd2 ba889 sqft504 Decatur Street, Uniondale, NY 11553For SaleMLS ID #1023958, Ivan S. Bonilla, Listing by: Professional RE of New York. OneKey® MLS as distributed by MLS GRID
- $769,0005 bd2 ba1.9k sqft22 Lowland Road, Levittown, NY 11756For SaleMLS ID #1004574, Peter D. Guadagno CBR, Listing by: LAFFEY REAL ESTATE. OneKey® MLS as distributed by MLS GRID
