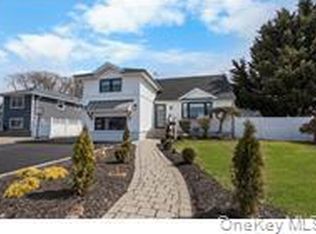
Welcome to this spacious and versatile 4-bedroom, 2-bathroom split house , perfectly suited for extended families or those seeking extra space! This home offers a flexible layout with amicable space The upper level features a bright living room, formal dining area, kitchen, 4 generous bedrooms, and a full renovated bath. The lower level offers spacious separate living space—ideal for guests, a home office. Enjoy the comfort of wall units, a one-car garage, clean siding, ample closet space, and a large backyard perfect for entertaining. Conveniently located near shopping, schools, and transportation. A must-see with endless potential—don’t miss this opportunity!
Pending
$779,999
57 Elizabeth Drive, Bethpage, NY 11714
4beds
1,901sqft
Single Family Residence, Residential
Built in 1953
6,958 Square Feet Lot
$-- Zestimate®
$410/sqft
$-- HOA
What's special
- 439 days
- 21
- 0
Zillow last checked:
Listing updated:
Listed by:
Voro LLC 877-943-8676,
Amanpreet Singh 631-693-9749,
Birti K. Gandhi 516-778-0685,
Voro LLC
Source: OneKey® MLS as distributed by MLS GRID,MLS#: 898400
Facts & features
Interior
Bedrooms & bathrooms
- Bedrooms: 4
- Bathrooms: 2
- Full bathrooms: 2
Heating
- Baseboard
Cooling
- Wall/Window Unit(s)
Appliances
- Included: Stainless Steel Appliance(s)
Features
- Breakfast Bar, Ceiling Fan(s), Chefs Kitchen, Crown Molding, Formal Dining, His and Hers Closets
- Doors: ENERGY STAR Qualified Doors
- Attic: Full
- Has fireplace: No
Interior area
- Total structure area: 1,901
- Total interior livable area: 1,901 sqft
Property
Parking
- Total spaces: 1
- Parking features: Garage
- Garage spaces: 1
Lot
- Size: 6,958 Square Feet
Details
- Parcel number: 2489492400000200
- Special conditions: None
Construction
Type & style
- Home type: SingleFamily
- Property subtype: Single Family Residence, Residential
Materials
- Brick, Vinyl Siding
Condition
- Year built: 1953
Utilities & green energy
- Sewer: Public Sewer
- Water: Public
- Utilities for property: Cable Available, Natural Gas Available
Community & HOA
HOA
- Has HOA: No
Location
- Region: Bethpage
Financial & listing details
- Price per square foot: $410/sqft
- Tax assessed value: $516
- Annual tax amount: $13,955
- Date on market: 8/6/2025
- Cumulative days on market: 178 days
- Listing agreement: Exclusive Agency
Estimated market value
Not available
Estimated sales range
Not available
Not available
Price history
| Date | Event | Price |
|---|---|---|
| 9/8/2025 | Pending sale | $779,999$410/sqft |
Source:  OneKey® MLS as distributed by MLS GRID #898400 Report a problem OneKey® MLS as distributed by MLS GRID #898400 Report a problem | ||
| 8/6/2025 | Listed for sale | $779,999+186.8%$410/sqft |
Source: OneKey® MLS as distributed by MLS GRID #898400 Report a problem | ||
| 7/17/2000 | Sold | $272,000$143/sqft |
Source: Public Record Report a problem | ||
Public tax history
| Year | Property taxes | Tax assessment |
|---|---|---|
| 2024 | -- | $479 -4% |
| 2023 | -- | $499 -3.3% |
| 2022 | -- | $516 |
| 2021 | $11,309 +7.3% | -- |
| 2020 | $10,538 -0.3% | $574 -6.7% |
| 2019 | $10,573 | $615 -6.3% |
| 2018 | $10,573 -2.7% | $656 -5.9% |
| 2017 | $10,869 +0.8% | $697 -5.6% |
| 2016 | $10,778 +215% | $738 -5.3% |
| 2015 | $3,422 -4.2% | $779 -12.9% |
| 2013 | $3,572 +7.4% | $894 |
| 2012 | $3,325 -53.2% | $894 |
| 2011 | $7,110 +0.3% | $894 -8.5% |
| 2010 | $7,087 | $977 -22.3% |
| 2009 | -- | $1,258 +1.3% |
| 2008 | -- | $1,242 +6.7% |
| 2006 | -- | $1,164 -39.9% |
| 2005 | -- | $1,938 -36.9% |
| 2004 | -- | $3,070 |
| 2003 | -- | $3,070 -48% |
| 2002 | -- | $5,900 |
| 2001 | -- | $5,900 |
| 2000 | -- | $5,900 |
Find assessor info on the county website
Monthly payment
Climate risks
Neighborhood: 11714
Nearby schools
Schools provided by the listing agent
- Elementary: John H West School
- Middle: Plainedge Middle School
- High: Plainedge Senior High School
Source: OneKey® MLS as distributed by MLS GRID. This data may not be complete. We recommend contacting the local school district to confirm school assignments for this home.
Similar homes
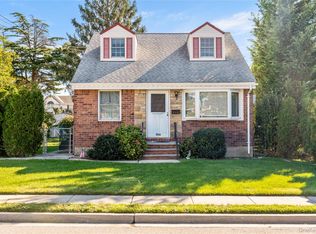
- $675,0005 bd2 ba1.1k sqft256 9th Street, Bethpage, NY 11714For Sale
 MLS ID #1059672, Amandeep Gaubaria, Listing by: Property Professionals Realty. OneKey® MLS as distributed by MLS GRID
 - $819,0004 bd3 ba1.2k sqft3917 Miller Place, Levittown, NY 11756For Sale
 MLS ID #1043274, Paul M. DeTurris, Listing by: Douglas Elliman Real Estate. OneKey® MLS as distributed by MLS GRID
 - $769,9995 bd3 ba1.6k sqft88 Crestwood Boulevard, Farmingdale, NY 11735For Sale
 MLS ID #1036921, Jenifer Stryska, Listing by: Coldwell Banker American Homes. OneKey® MLS as distributed by MLS GRID
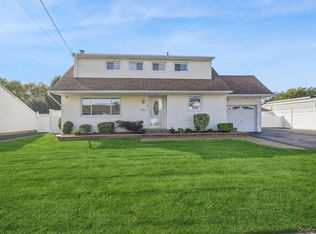
 - $769,9994 bd2 ba1.6k sqft532 Alwick Avenue, West Islip, NY 11795For Sale
 MLS ID #1058029, Marco Gervasi, Listing by: Douglas Elliman Real Estate. OneKey® MLS as distributed by MLS GRID
 - $759,0003 bd2 ba1.8k sqft19 Curve Lane, Levittown, NY 11756For SaleMLS ID #1056542, Carolyn Davis, Listing by: Signature Premier Properties. OneKey® MLS as distributed by MLS GRID
- $699,9904 bd2 ba1.6k sqft42 Spencer Street, Farmingdale, NY 11735For SaleMLS ID #1043893, Lawrence J. Theodore, Listing by: Coldwell Banker American Homes. OneKey® MLS as distributed by MLS GRID
- $799,9994 bd2 ba1.8k sqft26 Berry Lane, Hicksville, NY 11801For SaleMLS ID #1019444, Jaswinder Singh, Listing by: BH&G R E Realty Connect. OneKey® MLS as distributed by MLS GRID
- $849,0003 bd2 ba1.8k sqft3994 Daleview Avenue, Seaford, NY 11783For SaleMLS ID #1050102, Lynn E. Goeller, Listing by: Howard Hanna Coach. OneKey® MLS as distributed by MLS GRID
- $798,8884 bd2 ba1.7k sqft54 Briggs Street, Hicksville, NY 11801For SaleMLS ID #1056489, Rahul Jaggi, Listing by: JAGGI Real Estate. OneKey® MLS as distributed by MLS GRID
- $759,0005 bd2 ba1.5k sqft28 Book Lane, Levittown, NY 11756For SaleMLS ID #1038510, Gerard McMahon, Listing by: Real Broker NY LLC. OneKey® MLS as distributed by MLS GRID
- $640,0003 bd1 ba1.4k sqft18 Washington Street, Hicksville, NY 11801For SaleMLS ID #1064079, Te-Mei Lee CBR, Listing by: Educators Realty Inc. OneKey® MLS as distributed by MLS GRID
- $825,0005 bd2 ba1.5k sqft157 Land Lane, Westbury, NY 11590For SaleMLS ID #1048088, Carleigh Minton, Listing by: Douglas Elliman Real Estate. OneKey® MLS as distributed by MLS GRID
- $725,0004 bd3 ba2.3k sqft20 Francine Drive N, Massapequa, NY 11758For SaleMLS ID #1016384, Margaret A. Bzdewka ABR E-PRO MRP, Listing by: Keller Williams Realty Greater. OneKey® MLS as distributed by MLS GRID
- $799,9903 bd4 ba2.1k sqft1233 12th Street, West Babylon, NY 11704For SaleMLS ID #1056533, Joseph N. Jannace CRB, Listing by: BH&G R E Realty Connect. OneKey® MLS as distributed by MLS GRID
- $669,0004 bd1 ba1.1k sqft305 W Nicholai Street, Hicksville, NY 11801For SaleMLS ID #1060113, Jacqueline Viggiano, Listing by: OverSouth LLC. OneKey® MLS as distributed by MLS GRID
- $885,0004 bd2 ba1.3k sqft582 Benton Road, East Meadow, NY 11554For SaleMLS ID #1044329, Helena Stanzione, Listing by: Douglas Elliman Real Estate. OneKey® MLS as distributed by MLS GRID
- $879,9994 bd3 ba1.8k sqft78 Pengon Circle, East Meadow, NY 11554For SaleMLS ID #1040869, Angela J. Rodriguez, Listing by: Real Broker NY LLC. OneKey® MLS as distributed by MLS GRID
- $799,0003 bd2 ba1.5k sqft173 2nd Street, Hicksville, NY 11801For SaleMLS ID #1054063, Tamanna Jaggi, Listing by: Douglas Elliman Real Estate. OneKey® MLS as distributed by MLS GRID
- $689,9994 bd1 ba1.1k sqft53 Spindle Road, Hicksville, NY 11801For SaleMLS ID #1060126, Diana Zito, Listing by: Signature Premier Properties. OneKey® MLS as distributed by MLS GRID
