Skip main navigation
Sold for $690,000
  • $690,000

    60 Elizabeth Drive, Bethpage, NY 11714

    3beds
    1,490sqft
    Single Family Residence, Residential
    Built in 1953
    5,978 Square Feet Lot
    $715,600 Zestimate®
    $463/sqft
    $4,098 Estimated rent

    Home value

    $715,600

    $644,000 - $794,000

    $4,098/mo

    Zestimate® history
    Loading
    Loading...

    Owner options

    List your home for rent

    $4,098/mo

    Rent Zestimate®

    Find your next renter with Zillow Rental Manager. Plus, with online applications, you can quickly screen prospective tenants – for free.

    Learn more

    $4,098/mo

    Rent Zestimate®

    Refinance and save

    $4,528/mo

    Est. payment

    Refinancing to a lower rate could help reduce your monthly payments and save thousands over the life of the loan.

    See today's rates

    $4,528/mo

    Est. payment

    Explore your selling options

    Work with a Zillow partner agent

    Leverage their expertise and Zillow's premium Showcase listings to get your home seen by more buyers.

    Get started

    List with your own agent

    Get your home in front of millions of buyers by listing it on Zillow.

    Learn how to do it

    Sell it yourself

    Take full control of how buyers see your home on Zillow by listing For Sale by Owner (FSBO).

    List your home

    What's special

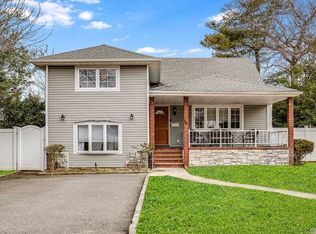
    Enter into a very well taken care of home, built in 1955 and owned, by the same family, for 68 years. This much-loved home, in which a family of five children was raised, is located in the award-winning Plainedge school district. Enter into this split-level home's foyer with a double coat closet and notice the beautiful newly finished hardwood flooring. This level contains a spacious living room, formal dining room, eat in kitchen with Gas Cooking. The next level up features a king size primary bedroom, 2nd queen size bedroom, and full bath. The 3rd bedroom is on the top floor with 2 closets and plenty of eave storage. The lower level features a family room with new carpeting, half bath, access to laundry, 1 car built in garage. Access to the yard through the lower-level side or kitchen to a large wood deck. The backyard is private with PVC fencing and is great for entertaining. This home has gas heat, gas cooking, and a gas dryer. The property is very conveniently located close to the 135, Hempstead Tpke, and the Southern State Pkwy for easy commuting. Taxes do not include additional Star savings of $1093.00.

    Zillow last checked:

    Listing updated:

    Listed by:

    Jerard Drewes 516-826-8100,

    Century 21 AA Realty 516-826-8100

    Bought with:

    Richard R. Krug Jr PSA SRES, 10301215929

    Coldwell Banker American Homes

    Source: OneKey® MLS as distributed by MLS GRID,MLS#: 920397MLS Logo

    Facts & features

    Interior

    Bedrooms & bathrooms
    • Bedrooms: 3
    • Bathrooms: 2
    • Full bathrooms: 1
    • 1/2 bathrooms: 1
    Bedroom 1
    • Level: Third
    Bedroom 2
    • Level: Third
    Bedroom 3
    • Description: 4th Floor Bedroom
    • Level: Other
    Bathroom 1
    • Description: Full Bath
    • Level: Third
    Bathroom 2
    • Description: 1/2 Bath
    • Level: First
    Den
    • Level: First
    Dining room
    • Level: Second
    Living room
    • Level: Second
    Heating
    • Hot Water
    Cooling
    • None
    Appliances
    • Included: Dryer, Exhaust Fan, Gas Range, Microwave, Refrigerator, Washer, Gas Water Heater
    • Laundry: Gas Dryer Hookup
    Features
    • Eat-in Kitchen, Formal Dining
    • Flooring: Hardwood
    • Attic: Partial
    • Has fireplace: No
    Interior area
    • Total structure area: 1,490
    • Total interior livable area: 1,490 sqft

    Property

    Parking
    • Total spaces: 3
    • Parking features: Attached, Driveway, Garage
    • Garage spaces: 1
    • Has uncovered spaces: Yes
    Features
    • Levels: Multi/Split
    • Patio & porch: Deck, Porch
    • Fencing: Back Yard,Vinyl
    Lot
    • Size: 5,978 Square Feet
    • Dimensions: 61 x 98
    • Features: Back Yard, Front Yard, Landscaped, Level, Sprinklers In Front, Sprinklers In Rear
    Details
    • Parcel number: 2489492360000060
    • Special conditions: None

    Construction

    Type & style
    • Home type: SingleFamily
    • Property subtype: Single Family Residence, Residential
    Materials
    • Vinyl Siding
    • Foundation: Concrete Perimeter
    Condition
    • Year built: 1953

    Utilities & green energy

    • Sewer: Public Sewer
    • Water: Public
    • Utilities for property: Cable Connected, Electricity Connected, Natural Gas Connected, Sewer Connected, Trash Collection Public, Water Connected

    Community & HOA

    HOA
    • Has HOA: No
    Location
    • Region: Bethpage

    Financial & listing details

    • Price per square foot: $463/sqft
    • Tax assessed value: $495,000
    • Annual tax amount: $15,830
    • Date on market: 10/9/2025
    • Cumulative days on market: 62 days
    • Listing agreement: Exclusive Right To Sell
    • Electric utility on property: Yes

    Price history

    DateEventPrice
    2/24/2026Sold$690,000+0.7%$463/sqft
    Source: OneKey® MLS as distributed by MLS GRID #920397 Report a problem
    12/10/2025Pending sale$685,000$460/sqft
    Source: OneKey® MLS as distributed by MLS GRID #920397 Report a problem
    11/14/2025Price change$685,000-2.1%$460/sqft
    Source: OneKey® MLS as distributed by MLS GRID #920397 Report a problem
    10/9/2025Listed for sale$699,999+0.1%$470/sqft
    Source: OneKey® MLS as distributed by MLS GRID #920397 Report a problem
    8/19/2025Listing removed$699,000$469/sqft
    Source: OneKey® MLS as distributed by MLS GRID #855671 Report a problem
    6/6/2025Price change$699,000-6.7%$469/sqft
    Source: OneKey® MLS as distributed by MLS GRID #855671 Report a problem
    5/16/2025Listed for sale$749,000$503/sqft
    Source: OneKey® MLS as distributed by MLS GRID #855671 Report a problem

    Public tax history

    YearProperty taxesTax assessment
    2024-- $495 +4.4%
    2023-- $474 -5.8%
    2022-- $503
    2021$14,580 -1.9%--
    2020$14,864 +19.9%$879
    2019$12,398 $879
    2018$12,398 +1.2%$879
    2017$12,251 +9.7%$879
    2016$11,165 +205.8%$879
    2015$3,651 +10.6%$879
    2013$3,301 +7%$879
    2012$3,085 -42.1%$879
    2011$5,329 +4.8%$879 -5.7%
    2010$5,087 $932 -21.9%
    2009-- $1,193 +6%
    2008-- $1,126 +7.4%
    2006-- $1,048 -39%
    2005-- $1,719 -39.8%
    2004-- $2,854
    2003-- $2,854 -41.2%
    2002-- $4,850
    2001-- $4,850
    2000-- $4,850
    Find assessor info on the county website

    Neighborhood: 11714

    Nearby schools

    GreatSchools rating
    Schools provided by the listing agent
    • Elementary: John H West School
    • Middle: Plainedge Middle School
    • High: Plainedge Senior High School

    Source: OneKey® MLS as distributed by MLS GRID. This data may not be complete. We recommend contacting the local school district to confirm school assignments for this home.

    Get a cash offer in 3 minutes
    Find out how much your home could sell for in as little as 3 minutes with a no-obligation cash offer.
    Estimated market value
    $715,600
    Get a cash offer in 3 minutes
    Find out how much your home could sell for in as little as 3 minutes with a no-obligation cash offer.
    Estimated market value
    $715,600