Fall in love with this Fully Renovated Split! 13ft cathedral ceilings, All New custom Quartz & Smart/Energy Saving-Appliance kitchen, with eat-in island! Gorgeous Wide-Plank hardwood floors throughout this fully renovated masterpiece! Then step out into a Huge backyard set on an Oversized, Newly fenced in 82 x 100 lot! Complete with a Brand-New Roof, Siding, Windows, Doors, and Driveway, this home offers rare, maintenance-free luxury. Absolutely nothing to do but move in!
For sale
Price cut: $10K (7/16)
$889,999
9 N Walnut Place, Massapequa, NY 11758
3beds
1,514sqft
Single Family Residence, Residential
Built in 1954
8,200 Square Feet Lot
$-- Zestimate®
$588/sqft
$-- HOA
What's special
Brand-new roofEat-in islandGorgeous wide-plank hardwood floorsHuge backyard
- 51 days |
- 1,008 |
- 22 |
Zillow last checked:
Listing updated:
Listed by:
Signature Premier Properties 516-785-0100,
Derick M. Lamberson 516-317-8514
Source: OneKey® MLS as distributed by MLS GRID,MLS#: 1007419
Facts & features
Interior
Bedrooms & bathrooms
- Bedrooms: 3
- Bathrooms: 2
- Full bathrooms: 2
Primary bedroom
- Description: Hardwood floors throughout, all new bedroom doors w/ensuite, cathedral ceiling, all new vanity, smart mirror, all new paint
- Level: Third
Bedroom 1
- Description: Hardwood floors throughout, all new doors, new paint, large closet
- Level: Third
Bedroom 2
- Description: Hardwood floors throughout, new doors, new windows, new paint, large closet
- Level: Third
Bathroom 1
- Description: New porcelain, tile flooring, new vanity, new shower/tub, new window with privacy glass
- Level: Third
Other
- Description: Boiler Room - New Steel firedoor, new window, all new plumbing on boiler, painted and finished
- Level: First
Den
- Description: All new luxury vinyl flooring, new windows, new door w/outside access, newly painted
- Level: First
Kitchen
- Description: All new cabinets white with gold hardware, oversized. All new smart appliances, quartz countertops, 8ft island eat in
- Level: Second
Laundry
- Description: All new luxury vinyl floording, new door, newly painted, washer and dryer
- Level: First
Living room
- Description: All new hardwood wide plank flooring, all new windows, cathedral ceilings 13 ft, new staircase, handrails, new patio door
Heating
- Baseboard
Cooling
- Ductless
Appliances
- Included: Convection Oven, Cooktop, Dishwasher, Dryer, Electric Cooktop, Electric Oven, Electric Range, ENERGY STAR Qualified Appliances, Microwave, Refrigerator, Stainless Steel Appliance(s), Washer
- Laundry: Electric Dryer Hookup, Laundry Room, Washer Hookup
Features
- Cathedral Ceiling(s), Eat-in Kitchen, Entrance Foyer, High Ceilings, Kitchen Island, Open Floorplan, Open Kitchen, Primary Bathroom, Quartz/Quartzite Counters, Recessed Lighting, Walk Through Kitchen
- Flooring: Hardwood, Vinyl
- Doors: ENERGY STAR Qualified Doors
- Windows: ENERGY STAR Qualified Windows, New Windows, Screens
- Attic: Crawl
- Has fireplace: No
Interior area
- Total structure area: 1,514
- Total interior livable area: 1,514 sqft
Property
Parking
- Total spaces: 3
- Parking features: Driveway, Garage, Garage Door Opener, On Street
- Garage spaces: 1
- Has uncovered spaces: Yes
Features
- Levels: Multi/Split
- Exterior features: Mailbox
- Fencing: Full,Vinyl
Lot
- Size: 8,200 Square Feet
- Features: Back Yard, Front Yard, Landscaped, Near School, Near Shops
Details
- Parcel number: 2489523300000160
- Special conditions: None
Construction
Type & style
- Home type: SingleFamily
- Architectural style: Split Ranch
- Property subtype: Single Family Residence, Residential
Materials
- Brick
- Foundation: Concrete Perimeter
Condition
- Updated/Remodeled
- Year built: 1954
Utilities & green energy
- Sewer: Public Sewer
- Water: Public
- Utilities for property: Cable Available, Electricity Available, Electricity Connected, Phone Available, Sewer Connected, Trash Collection Public, Water Connected
Community & HOA
Community
- Security: Smoke Detector(s)
HOA
- Has HOA: No
Location
- Region: Massapequa
Financial & listing details
- Price per square foot: $588/sqft
- Tax assessed value: $558
- Annual tax amount: $15,021
- Date on market: 6/1/2026
- Cumulative days on market: 52 days
- Listing agreement: Exclusive Right To Sell
- Electric utility on property: Yes
Estimated market value
Not available
Estimated sales range
Not available
Not available
Price history
| Date | Event | Price |
|---|---|---|
| 7/16/2026 | Price change | $889,999-1.1%$588/sqft |
Source:  OneKey® MLS as distributed by MLS GRID #1007419 Report a problem OneKey® MLS as distributed by MLS GRID #1007419 Report a problem | ||
| 6/1/2026 | Listed for sale | $899,999$594/sqft |
Source: OneKey® MLS as distributed by MLS GRID #1007419 Report a problem | ||
Public tax history
Tax history is unavailable.
Monthly payment
Climate risks
Neighborhood: North Massapequa
Nearby schools
GreatSchools rating
- 5/10Charles E Schwarting SchoolGrades: PK-5Distance: 0.2 mi
- 6/10Plainedge Middle SchoolGrades: 6-8Distance: 2.2 mi
- 9/10Plainedge Senior High SchoolGrades: 9-12Distance: 0.4 mi
Schools provided by the listing agent
- Elementary: Charles E Schwarting School
- Middle: Plainedge Middle School
- High: Plainedge Senior High School
Source: OneKey® MLS as distributed by MLS GRID. This data may not be complete. We recommend contacting the local school district to confirm school assignments for this home.

- $680,0003 bd2 ba1.5k sqft9 Walnut Pl, Massapequa, NY 11758Sold
- $1,078,6004 bd3 ba2.8k sqft11 Walnut Pl, Massapequa, NY 11758Off Market
- $737,900-- bd1 ba1.2k sqft7 Walnut Pl, Massapequa, NY 11758Off Market
- $1,044,8005 bd4 ba2.9k sqft3 Winding Rd, Massapequa, NY 11758Off Market

- $--1 bd1 ba-- sqft3 Winding Rd #1, Massapequa, NY 11758Off Market
- $750,8003 bd2 ba1.4k sqft454 N Queens Ave, Massapequa, NY 11758Off Market
- $828,700-- bd2 ba1.5k sqft5 Winding Rd, Massapequa, NY 11758Off Market
- $754,400-- bd1 ba1k sqft1 Winding Rd, Massapequa, NY 11758Off Market
A local agent can set up tours, give advice and negotiate with sellers.
Similar homes
- $759,9992 bd1 ba1k sqft128 Toronto Avenue, Massapequa, NY 11758For Sale
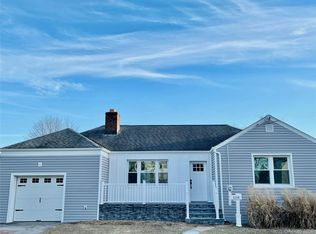
 MLS ID #1024360, Cristina Marinelli, Listing by: Signature Premier Properties. OneKey® MLS as distributed by MLS GRID
 - $839,9903 bd2 ba2k sqft65 Jefferson Place, Massapequa, NY 11758For Sale
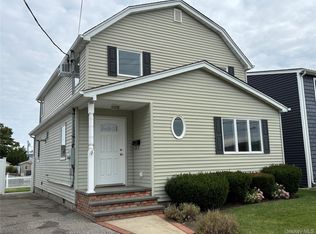 MLS ID #912247, Henry R. Cardello GRI, Listing by: New Island Realty. OneKey® MLS as distributed by MLS GRID
 - $889,0003 bd3 ba1.6k sqft476 Bernard Street, East Meadow, NY 11554For Sale
 MLS ID #1018299, John Macdonald, Listing by: Long Island Atlantic Coast Rlt. OneKey® MLS as distributed by MLS GRID
 - $975,0004 bd2 ba1.8k sqft4195 Florence Road, Bethpage, NY 11714For Sale
 MLS ID #1007639, Richard A. Parisi, Listing by: Charles Rutenberg Realty Inc. OneKey® MLS as distributed by MLS GRID
 - $899,0006 bd2 ba1.9k sqft1920 Clemons Street, Bellmore, NY 11710For SaleMLS ID #1013794, Jatinder P. Singh, Listing by: LA Rosa Realty New York LLC. OneKey® MLS as distributed by MLS GRID
- $799,9953 bd3 ba2k sqft117 Gordon Place, Freeport, NY 11520For SaleMLS ID #1029360, Natania S. Yow, Listing by: HomeSmart CrossIsland. OneKey® MLS as distributed by MLS GRID
- $899,0005 bd3 ba1.8k sqft1626 Paula Lane, East Meadow, NY 11554For SaleMLS ID #1011986, Steve Hernandez, Listing by: Gold Star Standard Real Estate. OneKey® MLS as distributed by MLS GRID
- $775,0003 bd2 ba1.3k sqft211 4th Avenue, West Babylon, NY 11704For SaleMLS ID #1020169, Jaclyn D'Amico, Listing by: Signature Premier Properties. OneKey® MLS as distributed by MLS GRID
- $760,0004 bd2 ba1.6k sqft85 Schleigel Boulevard, South Farmingdale, NY 11735For SaleMLS ID #1024776, Latonya T. Bell, Listing by: Blackstone Realty. OneKey® MLS as distributed by MLS GRID
- $779,0004 bd2 ba2.1k sqft381 N Clinton Avenue, Lindenhurst, NY 11757For SaleMLS ID #1019140, Christine G. Jansson, Listing by: Realty Maintained LLC. OneKey® MLS as distributed by MLS GRID
- $899,0004 bd4 ba1.6k sqft109 Leverich Street, Hempstead, NY 11550For SaleMLS ID #1012666, Mehdi M. Hozhabrian, Listing by: Blackstone Realty. OneKey® MLS as distributed by MLS GRID
- $949,9994 bd4 ba2.2k sqft869 De Mott Avenue, Baldwin, NY 11510For SaleMLS ID #972500, Nicholas Veltri, Listing by: Bon Anno Realty ERA Powered. OneKey® MLS as distributed by MLS GRID
- $699,0004 bd2 ba1.1k sqft164 Bloomingdale Road, Levittown, NY 11756For SaleMLS ID #1020459, Damion O. Smith, Listing by: LJ Realty Team Inc. OneKey® MLS as distributed by MLS GRID
- $925,0004 bd3 ba1.7k sqft50 E Saint Marks Place, Valley Stream, NY 11580For SaleMLS ID #1027906, Michael A. Gregoretti, Listing by: Michael A Gregoretti. OneKey® MLS as distributed by MLS GRID
- $795,0003 bd2 ba1.6k sqft62 E 1st Street, Freeport, NY 11520For SaleMLS ID #1002391, John J. Hodgetts Jr, Listing by: ERA/Caputo Realty. OneKey® MLS as distributed by MLS GRID
- $699,0003 bd2 ba1.3k sqft2303 Pine Street, Seaford, NY 11783For SaleMLS ID #992864, Thomas S. Hennerty, Listing by: Thomas S. Hennerty. OneKey® MLS as distributed by MLS GRID
- $949,0004 bd2 ba1.7k sqft14 Hilton Court, Hicksville, NY 11801For SaleMLS ID #1000751, Haider Khan, Listing by: Best American Homes Inc. OneKey® MLS as distributed by MLS GRID
- $899,9003 bd3 ba1.8k sqft225-14 114th Avenue, Cambria Heights, NY 11411For SaleMLS ID #1005812, Nadkarni P. Balchand, Listing by: Elite Realty of USA Inc. OneKey® MLS as distributed by MLS GRID
- $829,9994 bd2 ba2.2k sqft745 S 9th Street, Lindenhurst, NY 11757For SaleMLS ID #997602, Emily Altomare, Listing by: Shore Line Realty Group Corp. OneKey® MLS as distributed by MLS GRID
- $835,0004 bd3 ba1.7k sqft61 Gateway, Rockville Centre, NY 11570For SaleMLS ID #1023502, Regina M. Hall, Listing by: Howard Hanna Coach. OneKey® MLS as distributed by MLS GRID
