Rare Legal Mother/Daughter with Prime Location! Welcome to this beautifully maintained, versatile residence perfectly designed flexible living and presents a unique opportunity for multi-generational households. The main residence features 3 spacious sunlit bedrooms and 2 full bathrooms, with updated kitchens and baths providing modern style and convenience.
A fully finished basement with an egress window and additional full bathroom offers excellent space for extended family, recreation, or a home office. Private, fully fenced backyard perfect for outdoor living and pets. Massive, multi-car driveway providing effortless parking for multiple vehicles.
Ideally located in close proximity to major parkways, public transit, and Nassau University Medical Center, premier local shopping, vibrant retail hubs, and diverse dining.
Enjoy nearby recreational amenities including Veterans Memorial Park, Speno Park, and Eisenhower Park, golf courses, walking trails, and community facilities.
This exceptional property seamlessly combines functionality, comfort, and unmatched convenience in a highly desirable neighborhood. Low Taxes: Approx. $7,240 (with exemptions)
For sale
$889,000
476 Bernard Street, East Meadow, NY 11554
3beds
1,663sqft
Single Family Residence, Residential
Built in 1959
4,000 Square Feet Lot
$-- Zestimate®
$535/sqft
$-- HOA
What's special
Updated kitchens and baths
- 29 days |
- 839 |
- 14 |
Zillow last checked:
Listing updated:
Listed by:
Long Island Atlantic Coast Rlt 516-297-8282,
John Macdonald 516-375-1744,
Jed D. Nelson 516-297-8282,
Long Island Atlantic Coast Rlt
Source: OneKey® MLS as distributed by MLS GRID,MLS#: 1018299
Facts & features
Interior
Bedrooms & bathrooms
- Bedrooms: 3
- Bathrooms: 3
- Full bathrooms: 3
Heating
- Baseboard
Cooling
- Wall/Window Unit(s)
Appliances
- Included: Convection Oven, Dishwasher, Electric Oven, Oven, Range, Refrigerator, Stainless Steel Appliance(s), Oil Water Heater
- Laundry: Washer/Dryer Hookup, Electric Dryer Hookup, In Basement, Washer Hookup
Features
- First Floor Bedroom, First Floor Full Bath, Ceiling Fan(s), Eat-in Kitchen, Formal Dining, Quartz/Quartzite Counters
- Flooring: Carpet, Ceramic Tile, Laminate
- Basement: Finished,Full
- Attic: Finished
- Has fireplace: No
Interior area
- Total structure area: 1,663
- Total interior livable area: 1,663 sqft
Property
Parking
- Parking features: Driveway
- Has uncovered spaces: Yes
Features
- Levels: Three Or More
Lot
- Size: 4,000 Square Feet
Details
- Parcel number: 2089501460001170
- Special conditions: None
Construction
Type & style
- Home type: SingleFamily
- Architectural style: Cape Cod
- Property subtype: Single Family Residence, Residential
Materials
- Vinyl Siding
Condition
- Year built: 1959
Utilities & green energy
- Sewer: Public Sewer
- Water: Public
- Utilities for property: Cable Available, Electricity Connected, Phone Available, Sewer Connected, Trash Collection Public, Water Connected
Community & HOA
HOA
- Has HOA: No
Location
- Region: East Meadow
Financial & listing details
- Price per square foot: $535/sqft
- Tax assessed value: $415
- Annual tax amount: $9,291
- Date on market: 6/25/2026
- Cumulative days on market: 30 days
- Listing agreement: Exclusive Right To Sell
- Electric utility on property: Yes
Estimated market value
Not available
Estimated sales range
Not available
Not available
Price history
| Date | Event | Price |
|---|---|---|
| 6/25/2026 | Listed for sale | $889,000+177.8%$535/sqft |
Source:  OneKey® MLS as distributed by MLS GRID #1018299 Report a problem OneKey® MLS as distributed by MLS GRID #1018299 Report a problem | ||
| 5/5/2003 | Sold | $320,000+2.6%$192/sqft |
Source: Public Record Report a problem | ||
| 8/7/2001 | Sold | $312,000+85.7%$188/sqft |
Source: Public Record Report a problem | ||
| 7/17/1995 | Sold | $168,000$101/sqft |
Source: Public Record Report a problem | ||
Public tax history
| Year | Property taxes | Tax assessment |
|---|---|---|
| 2024 | -- | $415 |
| 2023 | -- | $415 -5.5% |
| 2022 | -- | $439 |
| 2021 | $8,113 -25.1% | -- |
| 2020 | $10,835 +12.1% | $720 |
| 2019 | $9,665 | $720 |
| 2018 | $9,665 -2.6% | $720 -5.9% |
| 2017 | $9,922 -17.1% | $765 -19% |
| 2016 | $11,967 +188.1% | $944 |
| 2015 | $4,154 +6.9% | $944 |
| 2013 | $3,886 +5.5% | $944 +1.3% |
| 2012 | $3,682 -39% | $932 -1.6% |
| 2011 | $6,037 +8.5% | $947 +1.6% |
| 2010 | $5,566 | $932 -18.6% |
| 2009 | -- | $1,145 -0.3% |
| 2008 | -- | $1,149 +6% |
| 2006 | -- | $1,084 -34.3% |
| 2005 | -- | $1,651 -43.2% |
| 2004 | -- | $2,908 -5.7% |
| 2003 | -- | $3,084 -42.8% |
| 2002 | -- | $5,390 |
| 2001 | -- | $5,390 |
| 2000 | -- | $5,390 |
Find assessor info on the county website
Monthly payment
Climate risks
Neighborhood: 11554
Nearby schools
GreatSchools rating
- 9/10Mcvey Elementary SchoolGrades: K-5Distance: 0.5 mi
- 7/10Woodland Middle SchoolGrades: 6-8Distance: 0.5 mi
- 8/10East Meadow High SchoolGrades: 9-12Distance: 1.2 mi
Schools provided by the listing agent
- Elementary: Barnum Woods School
- Middle: Woodland Middle School
- High: East Meadow High School
Source: OneKey® MLS as distributed by MLS GRID. This data may not be complete. We recommend contacting the local school district to confirm school assignments for this home.
- $690,0004 bd2 ba1.4k sqft472 Bernard St, East Meadow, NY 11554Sold

- $794,6003 bd2 ba4k sqft480 Bernard St, East Meadow, NY 11554Off Market
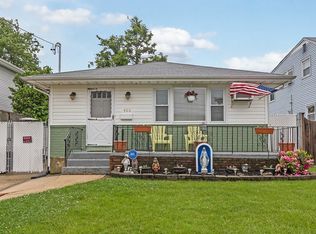
- $857,300-- bd2 ba1.9k sqft484 Bernard St, East Meadow, NY 11554Off Market
- $751,100-- bd2 ba1.2k sqft466 Bernard St, East Meadow, NY 11554Off Market
- $904,2005 bd2 ba1.7k sqft473 Maitland St, East Meadow, NY 11554Off Market
- $828,900-- bd2 ba1.7k sqft479 Maitland St, East Meadow, NY 11554Off Market
- $734,700-- bd1 ba1.4k sqft481 Maitland St, East Meadow, NY 11554Off Market
- $686,700-- bd1 ba1k sqft486 Bernard St, East Meadow, NY 11554Off Market
A local agent can set up tours, give advice and negotiate with sellers.
Similar homes
- $800,0003 bd2 ba1.4k sqft140 Andrew Avenue, East Meadow, NY 11554For Sale

 MLS ID #1024313, Michael R. Galicia MRP SRES, Listing by: INLUXXE Realty LLC. OneKey® MLS as distributed by MLS GRID
 - $899,0004 bd3 ba1.3k sqft854 Terra Lane, North Bellmore, NY 11710For Sale
 MLS ID #1004908, Derek J. Greene, Listing by: Greene Realty Group. OneKey® MLS as distributed by MLS GRID
 - $899,0006 bd2 ba1.9k sqft1920 Clemons Street, Bellmore, NY 11710For Sale
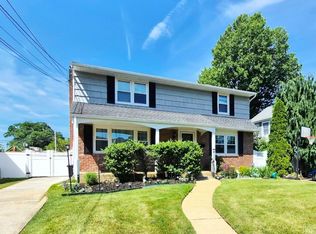 MLS ID #1013794, Jatinder P. Singh, Listing by: LA Rosa Realty New York LLC. OneKey® MLS as distributed by MLS GRID
 - $679,0003 bd2 ba1.3k sqft172 N Walnut Street, Massapequa, NY 11758For Sale
 MLS ID #1029180, Zinaida I. Volynsky, Listing by: Realty Connect USA LLC. OneKey® MLS as distributed by MLS GRID
 - $850,0004 bd6 ba1.5k sqft706 Partridge Avenue, West Hempstead, NY 11552For SaleMLS ID #1017950, Faride J. Francklin, Listing by: Jortevsky Real Estate Firm. OneKey® MLS as distributed by MLS GRID
- $949,9994 bd4 ba2.2k sqft869 De Mott Avenue, Baldwin, NY 11510For SaleMLS ID #972500, Nicholas Veltri, Listing by: Bon Anno Realty ERA Powered. OneKey® MLS as distributed by MLS GRID
- $740,0005 bd3 ba2.4k sqft82 Bedford Road, Hempstead, NY 11550For SaleMLS ID #990342, Alba M. Ayala, Listing by: Best Business Real Estate. OneKey® MLS as distributed by MLS GRID
- $835,0004 bd3 ba1.7k sqft61 Gateway, Rockville Centre, NY 11570For SaleMLS ID #1023502, Regina M. Hall, Listing by: Howard Hanna Coach. OneKey® MLS as distributed by MLS GRID
- $600,0003 bd1 ba1.1k sqft316 Fern Place, Bethpage, NY 11714For SaleMLS ID #1028844, Jonathan Minerick, Listing by: HomeCoin.com. OneKey® MLS as distributed by MLS GRID
- $1,099,0004 bd2 ba1.4k sqft27 Humphrey Drive, Syosset, NY 11791For SaleMLS ID #1029538, Jitin S. Ghai, Listing by: Property Professionals Realty. OneKey® MLS as distributed by MLS GRID
- $799,9903 bd2 ba1.5k sqft25 Rutland Road, Freeport, NY 11520For SaleMLS ID #982622, Janet L. Blake, Listing by: JonarBri Realty. OneKey® MLS as distributed by MLS GRID
- $739,5974 bd2 ba1.3k sqft101 Sagamore Street, Freeport, NY 11520For SaleMLS ID #1014327, Marian A. Wallace, Listing by: NMG Properties Inc. OneKey® MLS as distributed by MLS GRID
- $930,0003 bd2 ba1.3k sqft1 Rose Lane, East Rockaway, NY 11518For SaleMLS ID #989005, Sara Wigle, Listing by: Keller WIlliams Realty Liberty. OneKey® MLS as distributed by MLS GRID
- $799,9993 bd2 ba1.2k sqft685 Seabury Avenue, Franklin Square, NY 11010For SaleMLS ID #1013966, Teresa Pugliese, Listing by: John Savoretti Realty. OneKey® MLS as distributed by MLS GRID
- $799,9993 bd2 ba1.3k sqft315 Maryland Avenue, Freeport, NY 11520For SaleMLS ID #956096, Anthony Duncan, Listing by: Anthony Duncan. OneKey® MLS as distributed by MLS GRID
- $679,0003 bd2 ba1k sqft11 Madison Avenue, Roosevelt, NY 11575For SaleMLS ID #1019877, Janet L. Blake, Listing by: JonarBri Realty. OneKey® MLS as distributed by MLS GRID
- $869,0005 bd4 ba2k sqft59 Bushwick Street, Melville, NY 11747For SaleMLS ID #1023194, Sung Rah CBR, Listing by: Charles Rutenberg Realty Inc. OneKey® MLS as distributed by MLS GRID
- $795,0003 bd2 ba2k sqft10048 222nd Street, Queens Village, NY 11429For SaleMLS ID #1018739, Coleen C. Forbes, Listing by: Victory Top Service Realty. OneKey® MLS as distributed by MLS GRID
- $800,0002 bd1 ba1.4k sqft4734 206th Street, Bayside, NY 11361For SaleMLS ID #957193, Kimberly Nell, Listing by: Charles Rutenberg Realty Inc. OneKey® MLS as distributed by MLS GRID
- $699,9006 bd2 ba1.9k sqft34 Oakland Street, Hempstead, NY 11550For SaleMLS ID #996049, John C. Prato CBR, Listing by: Kin Realty Of New York LLC. OneKey® MLS as distributed by MLS GRID
