Lovely Well maintained dormered cape. Sparkling hardwood floors throughout. Bright and airy In the heart of Sterns Park. Manicured lawn treen lined street. updated doors and windows,. updated kitchen and baths. Full finished basement. Updated gas burner and gas water heater Freeport Electric. wood burning fire place Large fenced yard. Close to parkways.
For sale
$799,999
315 Maryland Avenue, Freeport, NY 11520
3beds
1,389sqft
Single Family Residence, Residential
Built in 1941
6,279 Square Feet Lot
$-- Zestimate®
$576/sqft
$-- HOA
What's special
Wood burning fireplaceDormered capeLarge fenced yardBright and airyFull finished basementManicured lawnSparkling hardwood floors throughout
- 192 days |
- 402 |
- 6 |
Zillow last checked:
Listing updated:
Listed by:
Anthony Duncan 516-509-2332,
Anthony Duncan
Source: OneKey® MLS as distributed by MLS GRID,MLS#: 956096
Facts & features
Interior
Bedrooms & bathrooms
- Bedrooms: 3
- Bathrooms: 2
- Full bathrooms: 2
Other
- Description: 1 bedroom, living room Formal Dining room, large kitchen
- Level: First
Heating
- Baseboard, Natural Gas
Cooling
- Attic Fan
Appliances
- Included: Refrigerator
Features
- First Floor Bedroom, Crown Molding, Eat-in Kitchen, Formal Dining, Galley Type Kitchen, Granite Counters, Primary Bathroom, Recessed Lighting
- Basement: Finished,Full
- Attic: Crawl,Partial,Storage
Interior area
- Total structure area: 1,389
- Total interior livable area: 1,389 sqft
Property
Parking
- Total spaces: 3
- Parking features: Attached, Garage
- Garage spaces: 1
Features
- Levels: Two
- Exterior features: Lighting, Other
- Fencing: Back Yard,Fenced,Full
Lot
- Size: 6,279 Square Feet
- Dimensions: 62 x 100
- Features: Back Yard, Front Yard, Garden, See Remarks
Details
- Parcel number: 36K02000061
- Special conditions: None
Construction
Type & style
- Home type: SingleFamily
- Architectural style: Cape Cod
- Property subtype: Single Family Residence, Residential
Materials
- Brick
Condition
- Year built: 1941
Utilities & green energy
- Sewer: Public Sewer
- Water: Public
- Utilities for property: Cable Available, Electricity Connected
Community & HOA
HOA
- Has HOA: No
Location
- Region: Freeport
Financial & listing details
- Price per square foot: $576/sqft
- Tax assessed value: $444,000
- Annual tax amount: $12,941
- Date on market: 1/28/2026
- Cumulative days on market: 176 days
- Listing agreement: Exclusive Right To Sell
- Exclusions: chandeliers, Television sets, washer dryer
- Electric utility on property: Yes
Estimated market value
Not available
Estimated sales range
Not available
Not available
Price history
| Date | Event | Price |
|---|---|---|
| 4/3/2026 | Price change | $799,999-4.6%$576/sqft |
Source:  OneKey® MLS as distributed by MLS GRID #956096 Report a problem OneKey® MLS as distributed by MLS GRID #956096 Report a problem | ||
| 3/13/2026 | Price change | $839,000-1.3%$604/sqft |
Source: OneKey® MLS as distributed by MLS GRID #956096 Report a problem | ||
| 1/28/2026 | Listed for sale | $849,999+153.7%$612/sqft |
Source: OneKey® MLS as distributed by MLS GRID #956096 Report a problem | ||
| 10/15/2009 | Sold | $335,000-13.1%$241/sqft |
Source: Public Record Report a problem | ||
| 5/20/2008 | Listing removed | $385,450$278/sqft |
Source: NCI #2074115 Report a problem | ||
| 5/11/2008 | Listed for sale | $385,450+24.3%$278/sqft |
Source: NCI #2074115 Report a problem | ||
| 7/23/2003 | Sold | $310,000$223/sqft |
Source: Public Record Report a problem | ||
Public tax history
| Year | Property taxes | Tax assessment |
|---|---|---|
| 2024 | -- | $436 +5.8% |
| 2023 | -- | $412 -7.2% |
| 2022 | -- | $444 |
| 2021 | $8,488 +8.5% | -- |
| 2020 | $7,826 | $590 -25.7% |
| 2019 | -- | $794 |
| 2018 | $9,895 +7% | $794 |
| 2017 | $9,251 +2.9% | $794 |
| 2016 | $8,992 +683.9% | $794 |
| 2015 | $1,147 +5.8% | $794 |
| 2013 | $1,084 +12% | $794 |
| 2012 | $968 -82.7% | $794 +2.3% |
| 2011 | $5,592 -17.5% | $776 -7.4% |
| 2010 | $6,779 | $838 -16.3% |
| 2009 | -- | $1,001 +0.5% |
| 2008 | -- | $996 +4.3% |
| 2006 | -- | $955 -34.8% |
| 2005 | -- | $1,464 -44.1% |
| 2004 | -- | $2,618 |
| 2003 | -- | $2,618 -55.2% |
| 2002 | -- | $5,850 |
| 2001 | -- | $5,850 |
| 2000 | -- | $5,850 |
Find assessor info on the county website
Monthly payment
Climate risks
Neighborhood: 11520
Nearby schools
GreatSchools rating
- 5/10Brookside Elementary SchoolGrades: K-5Distance: 0.3 mi
- 5/10Baldwin Middle SchoolGrades: 6-8Distance: 2.9 mi
- 9/10Baldwin Senior High SchoolGrades: 9-12Distance: 0.4 mi
Schools provided by the listing agent
- Elementary: Brookside Elementary School
- Middle: Baldwin Middle School
- High: Baldwin Senior High School
Source: OneKey® MLS as distributed by MLS GRID. This data may not be complete. We recommend contacting the local school district to confirm school assignments for this home.
- $605,0003 bd2 ba1.5k sqft319 Maryland Ave, Freeport, NY 11520Sold

- $691,100-- bd2 ba1.4k sqft311 Maryland Ave, Freeport, NY 11520Off Market
- $767,200-- bd2 ba2k sqft361 Maryland Ave, Freeport, NY 11520Off Market
- $872,6005 bd3 ba2.3k sqft353 Maryland Ave, Freeport, NY 11520Off Market
- $921,700-- bd3 ba2.7k sqft312 Maryland Ave, Freeport, NY 11520Off Market
- $681,900-- bd2 ba1.1k sqft305 Maryland Ave, Freeport, NY 11520Off Market
- $788,400-- bd2 ba2.1k sqft323 Maryland Ave, Freeport, NY 11520Off Market
- $860,700-- bd3 ba2.7k sqft369 Maryland Ave, Freeport, NY 11520Off Market
A local agent can set up tours, give advice and negotiate with sellers.
Similar homes
- $770,0004 bd3 ba1.5k sqft12 Maryland Avenue, Freeport, NY 11520For Sale

 MLS ID #1018519, Isaac R. Melton Jr, Listing by: Exit Realty All City. OneKey® MLS as distributed by MLS GRID
 - $799,9903 bd2 ba1.5k sqft25 Rutland Road, Freeport, NY 11520For Sale
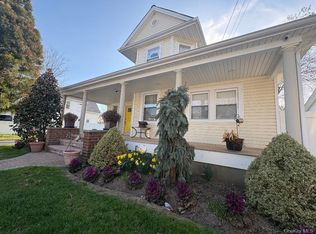 MLS ID #982622, Janet L. Blake, Listing by: JonarBri Realty. OneKey® MLS as distributed by MLS GRID
 - $739,5974 bd2 ba1.3k sqft101 Sagamore Street, Freeport, NY 11520For Sale
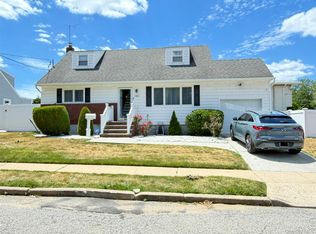 MLS ID #1014327, Marian A. Wallace, Listing by: NMG Properties Inc. OneKey® MLS as distributed by MLS GRID
 - $600,0002 bd2 ba1k sqft311 Atlantic Avenue, Freeport, NY 11520For Sale
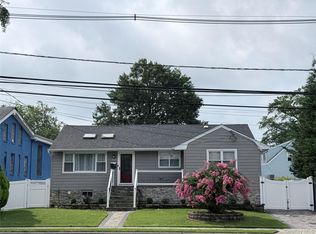 MLS ID #1033416, Dushawn Gordon, Listing by: HomeSmart Premier Living Rlty. OneKey® MLS as distributed by MLS GRID
 - $799,9993 bd2 ba1.2k sqft685 Seabury Avenue, Franklin Square, NY 11010For SaleMLS ID #1013966, Teresa Pugliese, Listing by: John Savoretti Realty. OneKey® MLS as distributed by MLS GRID
- $799,0004 bd2 ba1k sqft1556 Adams Street, Elmont, NY 11003For SaleMLS ID #1034086, Edwin A. Then, Listing by: Then & Now Management. OneKey® MLS as distributed by MLS GRID
- $699,0005 bd2 ba1.7k sqft2 Sportsmans Avenue, Freeport, NY 11520For SaleMLS ID #971966, Gloria A. Sanchez CBR PSA, Listing by: Keller Williams Realty Greater. OneKey® MLS as distributed by MLS GRID
- $835,0004 bd3 ba1.7k sqft61 Gateway, Rockville Centre, NY 11570For SaleMLS ID #1023502, Regina M. Hall, Listing by: Howard Hanna Coach. OneKey® MLS as distributed by MLS GRID
- $649,8883 bd2 ba1.1k sqft75 Maplewood Avenue, Hempstead, NY 11550For SaleMLS ID #1031450, Juan M. Portillo, Listing by: Mint Homes LI LLC. OneKey® MLS as distributed by MLS GRID
- $795,9973 bd2 ba1.4k sqft115102 232nd Street, Cambria Heights, NY 11411For SaleMLS ID #1019339, Venice Bailey, Listing by: A P S Realty LLC. OneKey® MLS as distributed by MLS GRID
- $850,0004 bd6 ba1.5k sqft706 Partridge Avenue, West Hempstead, NY 11552For SaleMLS ID #1017950, Faride J. Francklin, Listing by: Jortevsky Real Estate Firm. OneKey® MLS as distributed by MLS GRID
- $799,0005 bd2 ba2k sqft981 McKinley Street, Baldwin, NY 11510For SaleMLS ID #1015242, Dennis Arango, Listing by: John Savoretti Realty. OneKey® MLS as distributed by MLS GRID
- $649,0005 bd2 ba1.9k sqft86 W Clinton Avenue, Roosevelt, NY 11575For SaleMLS ID #971014, Chris J. Boylan, Listing by: EXIT Realty Premier. OneKey® MLS as distributed by MLS GRID
- $760,0004 bd2 ba1.8k sqft3009 Fishermans Road, Baldwin, NY 11510For SaleMLS ID #1018072, Charlene Mayers, Listing by: Signature Premier Properties. OneKey® MLS as distributed by MLS GRID
- $719,9904 bd2 ba1.7k sqft899 Cleveland Street, West Hempstead, NY 11552For SaleMLS ID #1028121, John C. Prato CBR, Listing by: Kin Realty Of New York LLC. OneKey® MLS as distributed by MLS GRID
- $759,0003 bd2 ba1.1k sqft47 Franklin Street, Franklin Square, NY 11010For SaleMLS ID #1030741, Devi N. Yee, Listing by: North Star Realty Assoc LLC. OneKey® MLS as distributed by MLS GRID
- $790,0004 bd2 ba1.2k sqft210 S King Street, Elmont, NY 11003For SaleMLS ID #990062, Lizette Beltran, Listing by: Realty Executives Powerhouse. OneKey® MLS as distributed by MLS GRID
- $859,0004 bd3 ba1.3k sqft719 Oriole Avenue, West Hempstead, NY 11552For SaleMLS ID #1017068, Charles A. Cruse Jr. GRI, Listing by: Signature Realty Consultants. OneKey® MLS as distributed by MLS GRID
- $799,0003 bd2 ba1.4k sqft221-30 103rd Avenue, Queens Village, NY 11429For SaleMLS ID #1013702, Ekene Odega, Listing by: Exit Realty Prime. OneKey® MLS as distributed by MLS GRID
- $769,9003 bd3 ba1.4k sqft160 N Central Avenue, Valley Stream, NY 11580For SaleMLS ID #952414, Sunita Singh, Listing by: ILAND Realty. OneKey® MLS as distributed by MLS GRID
