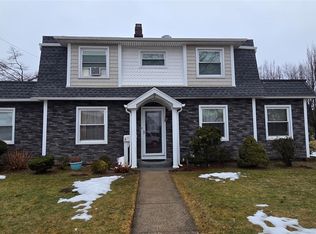
Well-maintained 4-bedroom, 2.5-bath Colonial ideally situated near Stearns Park, offering a smart layout, spacious living areas, and desirable updates throughout.
The main level includes a formal dining room, a large eat-in kitchen, and a bright Florida room with new windows and a ceiling fan for comfortable year-round use. Upstairs, the primary suite features a private ensuite bath, while new balcony doors open to a second-floor balcony overlooking the backyard.
Additional features include a heated 2-car garage with a new garage door and opener, plus a partially finished basement with a working fireplace—perfect for recreation, entertaining, or flexible living space.
For sale
Price cut: $39K (7/23)
$770,000
12 Maryland Avenue, Freeport, NY 11520
4beds
1,517sqft
Single Family Residence, Residential
Built in 1938
6,400 Square Feet Lot
$-- Zestimate®
$508/sqft
$-- HOA
What's special
Desirable updates throughoutFormal dining roomSmart layoutLarge eat-in kitchen
- 32 days |
- 764 |
- 15 |
Zillow last checked:
Listing updated:
Listed by:
Exit Realty All City 718-276-0077,
Isaac R. Melton Jr 516-510-7338
Source: OneKey® MLS as distributed by MLS GRID,MLS#: 1018519
Facts & features
Interior
Bedrooms & bathrooms
- Bedrooms: 4
- Bathrooms: 3
- Full bathrooms: 2
- 1/2 bathrooms: 1
Heating
- Baseboard, Natural Gas, Radiant
Cooling
- None
Appliances
- Included: Dishwasher, Electric Cooktop, Electric Oven, Electric Water Heater, Freezer, Refrigerator, Washer
- Laundry: Electric Dryer Hookup, In Basement
Features
- First Floor Full Bath, Ceiling Fan(s), Crown Molding, Eat-in Kitchen, Entrance Foyer, Original Details, Pantry, Walk Through Kitchen
- Flooring: Carpet, Ceramic Tile
- Windows: Aluminum Frames, Blinds, Casement
- Basement: Partially Finished,See Remarks
- Attic: Pull Stairs
- Has fireplace: Yes
- Fireplace features: Basement, Decorative
Interior area
- Total structure area: 1,517
- Total interior livable area: 1,517 sqft
Property
Parking
- Total spaces: 2
- Parking features: Common, Driveway, Garage, Garage Door Opener, Heated Garage
- Garage spaces: 2
- Has uncovered spaces: Yes
Features
- Patio & porch: Covered, Screened
- Exterior features: Balcony, Garden, Rain Gutters
- Fencing: Back Yard,Fenced
Lot
- Size: 6,400 Square Feet
- Features: Back Yard, Front Yard, Garden, Landscaped
Details
- Parcel number: 2009544600001330
- Special conditions: None
Construction
Type & style
- Home type: SingleFamily
- Architectural style: Cape Cod,Traditional
- Property subtype: Single Family Residence, Residential
Materials
- Aluminum Siding, Brick, Frame
- Foundation: Brick/Mortar
Condition
- Year built: 1938
Utilities & green energy
- Sewer: Public Sewer
- Water: Public
- Utilities for property: Cable Connected, Electricity Connected, Natural Gas Connected, Trash Collection Public, Water Connected
Community & HOA
HOA
- Has HOA: No
Location
- Region: Freeport
Financial & listing details
- Price per square foot: $508/sqft
- Tax assessed value: $392
- Annual tax amount: $8,301
- Date on market: 6/25/2026
- Cumulative days on market: 33 days
- Listing agreement: Exclusive Right To Sell
- Listing terms: Cash,Contract
- Electric utility on property: Yes
Estimated market value
Not available
Estimated sales range
Not available
Not available
Price history
| Date | Event | Price |
|---|---|---|
| 7/23/2026 | Price change | $770,000-4.8%$508/sqft |
Source:  OneKey® MLS as distributed by MLS GRID #1018519 Report a problem OneKey® MLS as distributed by MLS GRID #1018519 Report a problem | ||
| 6/25/2026 | Listed for sale | $809,000+259.6%$533/sqft |
Source: OneKey® MLS as distributed by MLS GRID #1018519 Report a problem | ||
| 12/21/1999 | Sold | $225,000$148/sqft |
Source: Public Record Report a problem | ||
Public tax history
| Year | Property taxes | Tax assessment |
|---|---|---|
| 2024 | -- | $385 +1.3% |
| 2023 | -- | $380 -3.1% |
| 2022 | -- | $392 |
| 2021 | $7,442 +55.1% | -- |
| 2020 | $4,798 -10.6% | $417 -6.5% |
| 2019 | $5,369 | $446 -6.3% |
| 2018 | $5,369 -1.5% | $476 -5.9% |
| 2017 | $5,449 -4.5% | $506 -5.6% |
| 2016 | $5,706 +597.8% | $536 -5.3% |
| 2015 | $818 +0.7% | $566 -4.9% |
| 2013 | $812 +1.7% | $595 -9.2% |
| 2012 | $798 -84% | $655 -10.6% |
| 2011 | $5,003 +11.7% | $733 -5.7% |
| 2010 | $4,478 | $777 -18.6% |
| 2009 | -- | $954 +3.5% |
| 2008 | -- | $922 +6% |
| 2006 | -- | $870 -36.8% |
| 2005 | -- | $1,377 -44.2% |
| 2004 | -- | $2,467 |
| 2003 | -- | $2,467 -59.6% |
| 2002 | -- | $6,100 |
| 2001 | -- | $6,100 |
| 2000 | -- | $6,100 |
Find assessor info on the county website
Monthly payment
Climate risks
Neighborhood: 11520
Nearby schools
GreatSchools rating
- 3/10Caroline G Atkinson SchoolGrades: 5-6Distance: 0.5 mi
- 5/10John W Dodd Middle SchoolGrades: 7-8Distance: 0.8 mi
- 4/10Freeport High SchoolGrades: 9-12Distance: 0.5 mi
Schools provided by the listing agent
- Elementary: Leo F Giblyn School
- Middle: John W Dodd Middle School
- High: Freeport High School
Source: OneKey® MLS as distributed by MLS GRID. This data may not be complete. We recommend contacting the local school district to confirm school assignments for this home.
- $759,7003 bd2 ba1.4k sqft18 Maryland Ave, Freeport, NY 11520Off Market
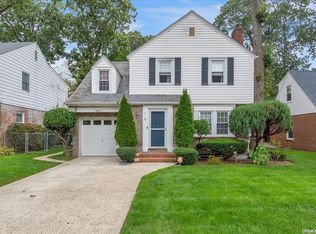
- $805,0003 bd2 ba1.8k sqft6 Maryland Ave, Freeport, NY 11520Off Market
- $690,5003 bd2 ba1.4k sqft116 Wilson Pl, Freeport, NY 11520Off Market
- $812,200-- bd2 ba2k sqft9 Delaware Ave, Freeport, NY 11520Off Market
- $865,700-- bd2 ba2.3k sqft20 Maryland Ave, Freeport, NY 11520Off Market
- $807,9003 bd3 ba1.9k sqft15 Delaware Ave, Freeport, NY 11520Off Market
- $702,900-- bd1 ba1.5k sqft25 Delaware Ave, Freeport, NY 11520Off Market
- $786,5003 bd3 ba8.5k sqft5 Delaware Ave, Freeport, NY 11520Off Market
A local agent can set up tours, give advice and negotiate with sellers.
Similar homes
- $799,9993 bd2 ba1.3k sqft315 Maryland Avenue, Freeport, NY 11520For Sale
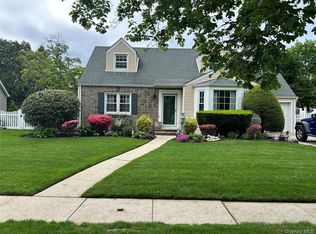
 MLS ID #956096, Anthony Duncan, Listing by: Anthony Duncan. OneKey® MLS as distributed by MLS GRID
 - $799,9903 bd2 ba1.5k sqft25 Rutland Road, Freeport, NY 11520For Sale
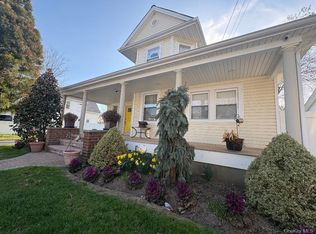 MLS ID #982622, Janet L. Blake, Listing by: JonarBri Realty. OneKey® MLS as distributed by MLS GRID
 - $769,5004 bd2 ba1.8k sqft738 Decatur Street, Uniondale, NY 11553For Sale
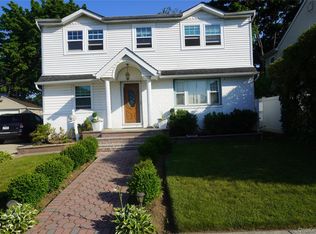 MLS ID #1029305, Pierre C. Borga AHWD, Listing by: RE/MAX City Square. OneKey® MLS as distributed by MLS GRID
 - $699,0005 bd2 ba1.7k sqft2 Sportsmans Avenue, Freeport, NY 11520For Sale
 MLS ID #971966, Gloria A. Sanchez CBR PSA, Listing by: Keller Williams Realty Greater. OneKey® MLS as distributed by MLS GRID
 - $775,0004 bd3 ba1.2k sqft23 Harriman Avenue, Hempstead, NY 11550For SaleMLS ID #1015316, Vanessa Budhu Mahabir, Listing by: Nationwide Homes LLC. OneKey® MLS as distributed by MLS GRID
- $719,9904 bd2 ba1.7k sqft899 Cleveland Street, West Hempstead, NY 11552For SaleMLS ID #1028121, John C. Prato CBR, Listing by: Kin Realty Of New York LLC. OneKey® MLS as distributed by MLS GRID
- $725,0004 bd3 ba1.4k sqft166 Stanton Boulevard, Uniondale, NY 11553For SaleMLS ID #1000663, Agustin F. Barreiro, Listing by: Elite Realty International Inc. OneKey® MLS as distributed by MLS GRID
- $850,0004 bd6 ba1.5k sqft706 Partridge Avenue, West Hempstead, NY 11552For SaleMLS ID #1017950, Faride J. Francklin, Listing by: Jortevsky Real Estate Firm. OneKey® MLS as distributed by MLS GRID
- $778,0004 bd1 ba1.1k sqft243 Pershing Parkway, Mineola, NY 11501For SaleMLS ID #1018102, Tim Belz, Listing by: Signature Premier Properties. OneKey® MLS as distributed by MLS GRID
- $768,0003 bd3 ba1.4k sqft535 Cross Street, Westbury, NY 11590For SaleMLS ID #1016775, Rossmery Fernandeznunez, Listing by: House Hub Realty. OneKey® MLS as distributed by MLS GRID
- $689,9994 bd3 ba1.7k sqft31 Oxford Road, East Rockaway, NY 11518For SaleMLS ID #1020227, Richard A. Parisi, Listing by: Charles Rutenberg Realty Inc. OneKey® MLS as distributed by MLS GRID
- $699,0003 bd2 ba1.6k sqft939 Steele Boulevard, Baldwin, NY 11510For SaleMLS ID #1020588, Henrietta L. Adler SRS, Listing by: Stonegate Real Estate. OneKey® MLS as distributed by MLS GRID
- $499,0003 bd1 ba806 sqft36 Casino Street, Freeport, NY 11520For SaleMLS ID #976866, Otto E. Lugo GRI, Listing by: Realty Masters International. OneKey® MLS as distributed by MLS GRID
- $899,0004 bd3 ba1.3k sqft854 Terra Lane, North Bellmore, NY 11710For SaleMLS ID #1004908, Derek J. Greene, Listing by: Greene Realty Group. OneKey® MLS as distributed by MLS GRID
- $699,9994 bd2 ba1.4k sqft24 Lent Avenue, Hempstead, NY 11550For SaleMLS ID #981437, Helen K. Taveras, Listing by: All Over Properties Corp. OneKey® MLS as distributed by MLS GRID
- $699,9006 bd2 ba1.9k sqft34 Oakland Street, Hempstead, NY 11550For SaleMLS ID #996049, John C. Prato CBR, Listing by: Kin Realty Of New York LLC. OneKey® MLS as distributed by MLS GRID
- $679,0003 bd2 ba1.3k sqft172 N Walnut Street, Massapequa, NY 11758For SaleMLS ID #1029180, Zinaida I. Volynsky, Listing by: Realty Connect USA LLC. OneKey® MLS as distributed by MLS GRID
- $769,9003 bd3 ba1.4k sqft160 N Central Avenue, Valley Stream, NY 11580For SaleMLS ID #952414, Sunita Singh, Listing by: ILAND Realty. OneKey® MLS as distributed by MLS GRID
- $699,0004 bd2 ba1.1k sqft847 Jerusalem Avenue, Merrick, NY 11566For SaleMLS ID #992943, Christina Podias, Listing by: Long Island Dream Homes Realty. OneKey® MLS as distributed by MLS GRID
- $749,0004 bd3 ba1.6k sqft160-06 111th Avenue, Jamaica, NY 11433For SaleMLS ID #1024139, Margaret Gilhooly Pidala, Listing by: Century 21 Milestone Team Rlty. OneKey® MLS as distributed by MLS GRID
