Baldwin - Opportunity awaits in this spacious 1,612 sq. ft. Ranch, built in 1961, offering endless possibilities! This well-maintained home features 3 bedrooms, hardwood floors, a full basement, and a detached 2-car garage. The flexible floor plan offers potential for an extended living arrangement with the proper permits, or the existing layout can be reconfigured by opening a wall to create a spacious den and living room while maintaining three bedrooms.
The home has been well cared for and is clean throughout, providing the perfect opportunity to update and customize to your personal taste. Being sold as is.
Pending
$699,000
939 Steele Boulevard, Baldwin, NY 11510
3beds
1,612sqft
Single Family Residence, Residential
Built in 1961
6,000 Square Feet Lot
$-- Zestimate®
$434/sqft
$-- HOA
What's special
- 108 days
- 55
- 0
Zillow last checked:
Listing updated:
Listed by:
Stonegate Real Estate 516-740-2777,
Henrietta L. Adler SRS 516-476-0533
Source: OneKey® MLS as distributed by MLS GRID,MLS#: 1020588
Facts & features
Interior
Bedrooms & bathrooms
- Bedrooms: 3
- Bathrooms: 2
- Full bathrooms: 2
Bedroom 1
- Level: First
Bedroom 2
- Level: First
Bedroom 3
- Level: First
Bathroom 1
- Description: Full Bathroom in Hallway with Tub and Shower
- Level: First
Bathroom 2
- Level: First
Basement
- Description: Full Finished Bassement, Laundry, Utility Rm, Separate Finished Room
Kitchen
- Description: Eik
- Level: First
Living room
- Description: LR with hardwood floors
- Level: First
Heating
- Natural Gas, Steam
Cooling
- None
Appliances
- Included: Gas Oven, Refrigerator
- Laundry: In Basement
Features
- Eat-in Kitchen, Entrance Foyer, Walk Through Kitchen
- Flooring: Hardwood
- Basement: Finished
- Attic: Partial
- Number of fireplaces: 1
Interior area
- Total structure area: 1,612
- Total interior livable area: 1,612 sqft
Property
Parking
- Total spaces: 2
- Parking features: Detached
- Garage spaces: 2
Lot
- Size: 6,000 Square Feet
Details
- Parcel number: 2089543950024810
- Special conditions: None
Construction
Type & style
- Home type: SingleFamily
- Architectural style: Ranch
- Property subtype: Single Family Residence, Residential
Materials
- Aluminum Siding
Condition
- Year built: 1961
Utilities & green energy
- Sewer: Public Sewer
- Water: Public
- Utilities for property: Electricity Connected, Sewer Connected
Community & HOA
HOA
- Has HOA: No
Location
- Region: Baldwin
Financial & listing details
- Price per square foot: $434/sqft
- Tax assessed value: $417
- Annual tax amount: $13,531
- Date on market: 7/5/2026
- Cumulative days on market: 103 days
- Listing agreement: Exclusive Right To Sell
- Electric utility on property: Yes
Estimated market value
Not available
Estimated sales range
Not available
Not available
Price history
| Date | Event | Price |
|---|---|---|
| 7/28/2026 | Pending sale | $699,000$434/sqft |
Source:  OneKey® MLS as distributed by MLS GRID #1020588 Report a problem OneKey® MLS as distributed by MLS GRID #1020588 Report a problem | ||
| 7/6/2026 | Price change | $699,000-5.4%$434/sqft |
Source: OneKey® MLS as distributed by MLS GRID #1020588 Report a problem | ||
| 7/5/2026 | Listed for sale | $739,000$458/sqft |
Source: OneKey® MLS as distributed by MLS GRID #1020588 Report a problem | ||
Public tax history
| Year | Property taxes | Tax assessment |
|---|---|---|
| 2024 | -- | $417 +4.5% |
| 2023 | -- | $399 -4.3% |
| 2022 | -- | $417 |
| 2021 | $10,611 +4.2% | -- |
| 2020 | $10,179 +12.9% | $599 |
| 2019 | $9,016 | $599 |
| 2018 | $9,016 -2.2% | $599 -5.8% |
| 2017 | $9,222 -2.2% | $636 -5.6% |
| 2016 | $9,426 +142.2% | $674 -20.8% |
| 2015 | $3,892 +6.8% | $851 |
| 2013 | $3,645 +3.5% | $851 |
| 2012 | $3,522 -46.5% | $851 -4% |
| 2011 | $6,586 +12.1% | $886 -1.4% |
| 2010 | $5,874 | $899 -22.2% |
| 2009 | -- | $1,156 +2.4% |
| 2008 | -- | $1,129 +5.9% |
| 2006 | -- | $1,066 -41.6% |
| 2005 | -- | $1,826 -36.8% |
| 2004 | -- | $2,891 |
| 2003 | -- | $2,891 -52.9% |
| 2002 | -- | $6,140 |
| 2001 | -- | $6,140 |
| 2000 | -- | $6,140 |
Find assessor info on the county website
Monthly payment
Climate risks
Neighborhood: Baldwin Harbor
Nearby schools
Schools provided by the listing agent
- Elementary: Steele Elementary School
- Middle: Baldwin Middle School
- High: Baldwin Senior High School
Source: OneKey® MLS as distributed by MLS GRID. This data may not be complete. We recommend contacting the local school district to confirm school assignments for this home.

Similar homes
- $699,0003 bd1 ba1.3k sqft963 Hastings Street, Baldwin Harbor, NY 11510For Sale
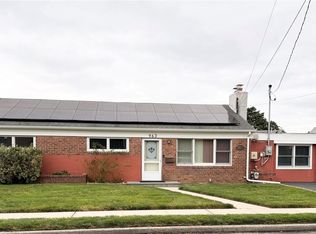
 MLS ID #1041656, Jeanmarie Sanacore, Listing by: Charles Rutenberg Realty Inc. OneKey® MLS as distributed by MLS GRID
 - $779,0005 bd2 ba2k sqft981 McKinley Street, Baldwin, NY 11510For Sale
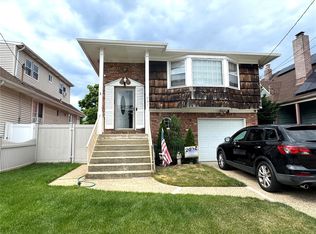 MLS ID #1015242, Dennis Arango, Listing by: John Savoretti Realty. OneKey® MLS as distributed by MLS GRID
 - $739,0003 bd3 ba1.6k sqft950 Linkwood Drive, Baldwin, NY 11510For Sale
 MLS ID #1049771, Claudia O. Barnes, Listing by: Weichert REALTORS Quality Home. OneKey® MLS as distributed by MLS GRID
 - $795,9993 bd3 ba1.3k sqft1905 Bryant Place, Baldwin, NY 11510For Sale
 MLS ID #1054591, Micheli Inoa, Listing by: First Home Equity Realty. OneKey® MLS as distributed by MLS GRID
 - $699,0004 bd3 ba1.7k sqft5 2nd Place, Roosevelt, NY 11575For SaleMLS ID #1063737, Dilip I. Sleeba, Listing by: Sell Your Home NY Inc. OneKey® MLS as distributed by MLS GRID
- $660,0002 bd2 ba1.2k sqft1501 Kenneth Avenue, North Baldwin, NY 11510For SaleMLS ID #926926, Alexsandra Rosa Santos, Listing by: HomeSmart Premier Living Rlty. OneKey® MLS as distributed by MLS GRID
- $689,9985 bd2 ba1.1k sqft224 Park Avenue, Roosevelt, NY 11575For SaleMLS ID #1051523, Sergio Balza, Listing by: HomeSmart Premier Living Rlty. OneKey® MLS as distributed by MLS GRID
- $599,9993 bd2 ba1.3k sqft159 Saint Marks Avenue, Freeport, NY 11520For SaleMLS ID #1036078, Leslie P. Jansson, Listing by: Advantage + Realty Corp. OneKey® MLS as distributed by MLS GRID
- $699,0004 bd2 ba1.1k sqft81 Montgomery Avenue, Oceanside, NY 11572For SaleMLS ID #1029003, Cesar R. Garcia, Listing by: R H Premier Real Estate. OneKey® MLS as distributed by MLS GRID
- $650,0004 bd2 ba1.7k sqft92 Van Buren Street, Freeport, NY 11520For SaleMLS ID #1042270, Frank Pignataro CBR, Listing by: Sailing Home Realty of L I LLC. OneKey® MLS as distributed by MLS GRID
- $675,0003 bd1 ba1k sqft2582 Oceanside Road, Oceanside, NY 11572For SaleMLS ID #938089, Sheri Wolfe-Seidman, Listing by: BERKSHIRE HATHAWAY. OneKey® MLS as distributed by MLS GRID
- $739,0004 bd2 ba1.3k sqft101 Sagamore Street, Freeport, NY 11520For SaleMLS ID #1014327, Marian A. Wallace, Listing by: NMG Properties Inc. OneKey® MLS as distributed by MLS GRID
- $690,0003 bd3 ba1.1k sqft118 Franklin Avenue, Malverne, NY 11565For SaleMLS ID #1019414, Susan Casale, Listing by: Bono Real Estate Corp. OneKey® MLS as distributed by MLS GRID
- $675,0003 bd2 ba1k sqft159 Church Street, Malverne, NY 11565For SaleMLS ID #1026721, Ketki Singh, Listing by: Real Broker NY LLC. OneKey® MLS as distributed by MLS GRID
- $699,9994 bd2 ba1.4k sqft24 Lent Avenue, Hempstead, NY 11550For SaleMLS ID #981437, Helen K. Taveras, Listing by: All Over Properties Corp. OneKey® MLS as distributed by MLS GRID
- $669,0005 bd3 ba1.6k sqft956 N Hamilton Avenue, Lindenhurst, NY 11757For SaleMLS ID #1040655, Sergio Saia, Listing by: Executive Group Realty. OneKey® MLS as distributed by MLS GRID
- $799,9903 bd2 ba1.5k sqft25 Rutland Road, Freeport, NY 11520For SaleMLS ID #982622, Janet L. Blake, Listing by: JonarBri Realty. OneKey® MLS as distributed by MLS GRID
- $785,0003 bd2 ba1.4k sqft327 E Pine Street, Long Beach, NY 11561For SaleMLS ID #1053722, Theresa Dorio, Listing by: Charles Rutenberg Realty Inc. OneKey® MLS as distributed by MLS GRID
- $725,0002 bd2 ba1k sqft737 Virginia Avenue, North Bellmore, NY 11710For SaleMLS ID #1019377, Uri Barkai, Listing by: Charles Rutenberg Realty Inc. OneKey® MLS as distributed by MLS GRID
