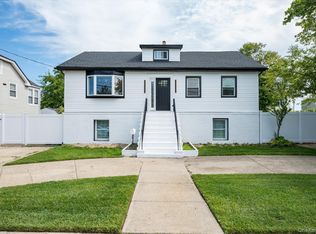
An absolute magnificent completely redone waterfront home in South Freeport. The high end finishes and attention to detail include Oak Wood Flooring throughout, Quartz Countertops, new stainless appliances, Italian marble backsplash, solid wood shaker doors, New oak staircase, 50 ft Bulkhead with 10 ft returns on each side, new 200 amp electric service, new gas appliances with upgraded Navien wall mounted heat and hot water combination. New siding, pavers, front stone, board and baton front trim , with a huge 1.5 car garage with a new driveway for two more parking areas. Needs nothing! Don't miss this one!
For sale
Price cut: $15K (9/18)
$780,000
62 E 1st Street, Freeport, NY 11520
3beds
1,650sqft
Single Family Residence, Residential
Built in 1956
5,000 Square Feet Lot
$-- Zestimate®
$473/sqft
$-- HOA
What's special
Waterfront homeFront stoneNew oak staircaseNew sidingNew stainless appliancesItalian marble backsplashOak wood flooring throughout
- 153 days
- 668
- 35
Zillow last checked:
Listing updated:
Listed by:
ERA/Caputo Realty 516-437-0333,
John J. Hodgetts Jr 516-724-5320
Source: OneKey® MLS as distributed by MLS GRID,MLS#: 1002391
Facts & features
Interior
Bedrooms & bathrooms
- Bedrooms: 3
- Bathrooms: 2
- Full bathrooms: 2
Other
- Description: Completely Redone bedroom/office, Family Room perfect for entertaining, Beautifully redone custom tiled Full Bath and Laundry/Dryer connections
- Level: First
Other
- Description: Kitchen with new SS appliances, cabinets, Quartz countertops Italian tiled backsplash, Completely redone Bath, 2 Bedrooms tastefully redone, Living Room with sliding doors leading out to deck with view of the dock to park your boat, and Dining Room with plenty of room for family holidays
- Level: Second
Heating
- Baseboard, Natural Gas
Cooling
- Wall/Window Unit(s)
Appliances
- Included: Convection Oven, Cooktop, Dishwasher, ENERGY STAR Qualified Appliances, Exhaust Fan, Gas Cooktop, Gas Oven, Microwave, Oven, Refrigerator, Stainless Steel Appliance(s), Tankless Water Heater
- Laundry: Washer/Dryer Hookup, Electric Dryer Hookup, Washer Hookup
Features
- First Floor Bedroom, First Floor Full Bath, Ceiling Fan(s), Chandelier, Chefs Kitchen, Eat-in Kitchen, Entrance Foyer, Formal Dining, His and Hers Closets, Kitchen Island, Open Kitchen, Quartz/Quartzite Counters, Recessed Lighting, Storage
- Flooring: Ceramic Tile, Hardwood
- Windows: Double Pane Windows, New Windows
- Attic: Full
- Has fireplace: No
Interior area
- Total structure area: 1,418
- Total interior livable area: 1,650 sqft
Property
Parking
- Total spaces: 3
- Parking features: Driveway, Garage, Garage Door Opener
- Garage spaces: 1.5
- Has uncovered spaces: Yes
Features
- Levels: Two
- Patio & porch: Deck, Patio
- Exterior features: Boat Slip, Dock, Lighting, Rain Gutters
- Fencing: Back Yard,Chain Link,Vinyl
- Has view: Yes
- View description: Water
- Has water view: Yes
- Water view: Water
- Waterfront features: Bulkhead, Canal Access, Ocean Access, Water Access, Waterfront
Lot
- Size: 5,000 Square Feet
- Features: Back Yard, Front Yard, Near Shops, Sprinklers In Front, Sprinklers In Rear
Details
- Parcel number: 2009620690001890
- Special conditions: None
Construction
Type & style
- Home type: SingleFamily
- Architectural style: Hi Ranch
- Property subtype: Single Family Residence, Residential
Materials
- Stone
- Foundation: Concrete Perimeter
Condition
- Year built: 1956
Utilities & green energy
- Sewer: Public Sewer
- Water: Public
- Utilities for property: Electricity Connected, Natural Gas Connected, Sewer Connected, Trash Collection Private, Water Connected
Community & HOA
Community
- Security: Fire Sprinkler System, Smoke Detector(s)
HOA
- Has HOA: No
Location
- Region: Freeport
Financial & listing details
- Price per square foot: $473/sqft
- Tax assessed value: $428
- Annual tax amount: $13,250
- Date on market: 5/20/2026
- Cumulative days on market: 153 days
- Listing agreement: Exclusive Right To Sell
- Electric utility on property: Yes
Estimated market value
Not available
Estimated sales range
Not available
Not available
Price history
| Date | Event | Price |
|---|---|---|
| 9/18/2026 | Price change | $780,000-1.9%$473/sqft |
Source:  OneKey® MLS as distributed by MLS GRID #1002391 Report a problem OneKey® MLS as distributed by MLS GRID #1002391 Report a problem | ||
| 6/25/2026 | Price change | $795,000-0.5%$482/sqft |
Source: OneKey® MLS as distributed by MLS GRID #1002391 Report a problem | ||
| 6/4/2026 | Price change | $799,222-2.4%$484/sqft |
Source: OneKey® MLS as distributed by MLS GRID #1002391 Report a problem | ||
| 5/20/2026 | Price change | $819,000+2.5%$496/sqft |
Source: OneKey® MLS as distributed by MLS GRID #1002391 Report a problem | ||
| 3/22/2026 | Listed for sale | $799,000$484/sqft |
Source: Owner Report a problem | ||
Public tax history
| Year | Property taxes | Tax assessment |
|---|---|---|
| 2024 | -- | $428 |
| 2023 | -- | $428 |
| 2022 | -- | $428 |
| 2021 | $11,557 -1.6% | -- |
| 2020 | $11,744 | $798 |
| 2019 | -- | $798 |
| 2017 | $6,863 +3.6% | $798 |
| 2016 | $6,624 +1540.6% | $798 |
| 2015 | $404 +1.5% | $798 |
| 2013 | $398 +14.9% | $798 |
| 2012 | $346 -94.9% | $798 -15.6% |
| 2011 | $6,826 +10.1% | $946 -6.4% |
| 2010 | $6,201 | $1,011 -19.2% |
| 2009 | -- | $1,251 +5.9% |
| 2008 | -- | $1,181 +5.9% |
| 2006 | -- | $1,115 -41.3% |
| 2005 | -- | $1,901 -23.3% |
| 2004 | -- | $2,479 |
| 2003 | -- | $2,479 -63.4% |
| 2002 | -- | $6,770 |
| 2001 | -- | $6,770 |
| 2000 | -- | $6,770 |
Find assessor info on the county website
Monthly payment
Climate risks
Neighborhood: 11520
Nearby schools
Schools provided by the listing agent
- Elementary: Leo F Giblyn School
- Middle: John W Dodd Middle School
- High: Freeport High School
Source: OneKey® MLS as distributed by MLS GRID. This data may not be complete. We recommend contacting the local school district to confirm school assignments for this home.
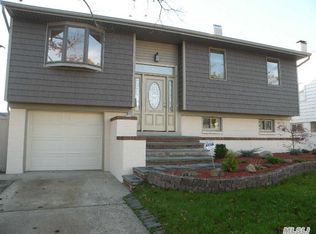
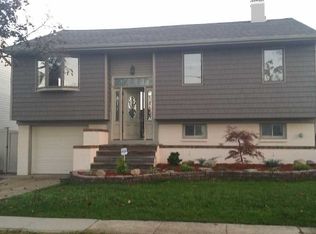
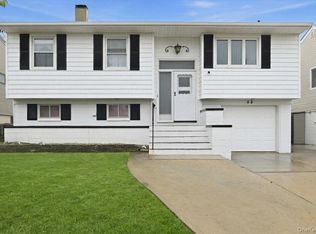
Similar homes
- $699,0005 bd3 ba2.1k sqft675 S Long Beach Avenue, Freeport, NY 11520For Sale
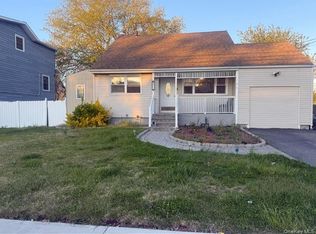
 MLS ID #994884, Mark Lipner GRI, Listing by: BERKSHIRE HATHAWAY. OneKey® MLS as distributed by MLS GRID
 - $679,0003 bd3 ba1.1k sqft605 S Ocean Avenue, Freeport, NY 11520For Sale
 MLS ID #1046877, Hadley R. Benoit, Listing by: Voro LLC. OneKey® MLS as distributed by MLS GRID
 - $739,0004 bd2 ba1.3k sqft101 Sagamore Street, Freeport, NY 11520For Sale
 MLS ID #1014327, Marian A. Wallace, Listing by: NMG Properties Inc. OneKey® MLS as distributed by MLS GRID
 - $799,2213 bd3 ba1.3k sqft3215 Eastern Parkway, Baldwin, NY 11510For Sale
 MLS ID #1046852, Karen L. Adams CBR, Listing by: Douglas Elliman Real Estate. OneKey® MLS as distributed by MLS GRID
 - $775,0003 bd3 ba1.2k sqft1333 Larboard Court, Uniondale, NY 11553For SaleMLS ID #1050128, Priscilla James, Listing by: Charles Rutenberg Realty Inc. OneKey® MLS as distributed by MLS GRID
- $849,0004 bd2 ba1.3k sqft2216 Brooklyn Avenue, Merrick, NY 11566For SaleMLS ID #1053838, Michael C. Orlando, Listing by: Universal Realty LI. OneKey® MLS as distributed by MLS GRID
- $788,0003 bd2 ba1.1k sqft1839 Front Street, East Meadow, NY 11554For SaleMLS ID #1048203, Wentao Lu, Listing by: CPRE Elite Inc. OneKey® MLS as distributed by MLS GRID
- $750,0003 bd2 ba1.2k sqft750 Wesley Street, Baldwin, NY 11510For SaleMLS ID #1050261, Frank Pignataro CBR, Listing by: Sailing Home Realty of L I LLC. OneKey® MLS as distributed by MLS GRID
- $699,9993 bd2 ba1.2k sqft18 Grand Street, Elmont, NY 11003For SaleMLS ID #1050210, George Ockovic, Listing by: YourHomeSold Guaranteed Realty. OneKey® MLS as distributed by MLS GRID
- $769,0003 bd3 ba1.6k sqft81 Union Avenue, Amityville, NY 11701For SaleMLS ID #000173, Lynda Ireland, Listing by: Douglas Elliman Real Estate. OneKey® MLS as distributed by MLS GRID
- $765,0003 bd2 ba1.3k sqft211 4th Avenue, West Babylon, NY 11704For SaleMLS ID #1060261, Jaclyn D'Amico, Listing by: Signature Premier Properties. OneKey® MLS as distributed by MLS GRID
- $835,0004 bd3 ba1.7k sqft61 Gateway, Rockville Centre, NY 11570For SaleMLS ID #1023502, Regina M. Hall, Listing by: Howard Hanna Coach. OneKey® MLS as distributed by MLS GRID
- $665,0004 bd2 ba1.3k sqft143 E Fulton Avenue, Roosevelt, NY 11575For SaleMLS ID #1003211, Keith McLaurin Jr, Listing by: EXP Realty. OneKey® MLS as distributed by MLS GRID
- $749,0003 bd2 ba1.8k sqft11 Merton Avenue, Lynbrook, NY 11563For SaleMLS ID #1017044, Jean Alix Numa CBR E-PRO, Listing by: Douglas Elliman Real Estate. OneKey® MLS as distributed by MLS GRID
- $849,9993 bd2 ba1.5k sqft9 N Walnut Place, Massapequa, NY 11758For SaleMLS ID #1007419, Derick M. Lamberson, Listing by: Signature Premier Properties. OneKey® MLS as distributed by MLS GRID
- $749,9994 bd3 ba1.2k sqft23 Harriman Avenue, Hempstead, NY 11550For SaleMLS ID #1015316, Vanessa Budhu Mahabir, Listing by: Nationwide Homes LLC. OneKey® MLS as distributed by MLS GRID
- $849,9003 bd2 ba1.5k sqft65 Westwood Road N, Massapequa Park, NY 11762For SaleMLS ID #1047241, Matthew Hart, Listing by: World Prop Intl Sea to Sky. OneKey® MLS as distributed by MLS GRID
- $949,0005 bd3 ba2.4k sqft3681 Richard Lane, Wantagh, NY 11793For SaleMLS ID #1063220, Haldun Yavas, Listing by: EMLAK Realty LLC. OneKey® MLS as distributed by MLS GRID
- $799,0004 bd3 ba1.2k sqft1301 Times Avenue, Elmont, NY 11003For SaleMLS ID #1046849, Ronald K. Colquhoun HFR ABR SRS, Listing by: Quicksale Home Realty Inc. OneKey® MLS as distributed by MLS GRID
- $699,0005 bd3 ba1.6k sqft164 Fairview Boulevard, Hempstead, NY 11550For SaleMLS ID #1058997, Natalia Hernandez Lopez, Listing by: DirectKey Properties LLC. OneKey® MLS as distributed by MLS GRID
