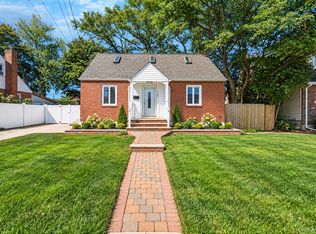
IF YOU WANT PEACE OF MIND THEN THIS IS THE ONE!!! COMPLETELY RENOVATED FROM TOP TO BOTTOM! ROOF (Stripped/1 Layer), VINYL SIDING, WINDOWS, SHEETROCK WALLS, LVP FLOORING, WHITE SHAKER KITCHEN CABINETS W/LOVELY LANTERN STYLE BACKSPLASH, QUARTZ COUNTERTOP & FRIGIDAIRE GALLERY STAINLESS-STEEL APPLIANCES, GORGEOUS CUSTOM BATHS, RECESSED LIGHTING, WIRING, 200 Amp ELECTRIC PANEL, 6 ENERGY STAR RATED SPLIT UNITS FOR INDIVIDUALLY CONTROLLED AIR CONDITIONING & HEAT, FINISHED BASEMENT, FENCING, DRIVEWAY, WALKWAY, STOOP, SIDEWALK. ALL YOU NEED TO DO IS MOVE IN & ENJOY! THIS TASTEFULLY REDONE HOME IS SURE TO PLEASE! CLOSE TO SHOPPING, PUBLIC TRANSPORTATION, PARKWAY & MORE. BEST VALUE ON THE MARKET!
For sale
$750,000
750 Wesley Street, Baldwin, NY 11510
3beds
1,274sqft
Single Family Residence, Residential
Built in 1931
6,000 Square Feet Lot
$-- Zestimate®
$589/sqft
$-- HOA
What's special
Finished basementRecessed lightingFrigidaire gallery stainless-steel appliancesVinyl sidingLovely lantern style backsplashGorgeous custom bathsWhite shaker kitchen cabinets
- 40 days
- 1,548
- 163
Zillow last checked:
Listing updated:
Listed by:
Sailing Home Realty of L I LLC 516-377-4760,
Frank Pignataro CBR 516-652-4233
Source: OneKey® MLS as distributed by MLS GRID,MLS#: 1050261
Facts & features
Interior
Bedrooms & bathrooms
- Bedrooms: 3
- Bathrooms: 2
- Full bathrooms: 2
Primary bedroom
- Description: BR#3 Primary w/Vaulted Ceiling
- Level: Second
Bedroom 1
- Level: First
Bedroom 2
- Description: BR With Split Unit
- Level: Second
Bathroom 1
- Description: BRAND NEW CUSTOM BATHROOM
- Level: First
Bathroom 2
- Description: BRAND NEW CUSTOM BATH w/Shower Stall
- Level: Second
Basement
- Description: Finished
- Level: Basement
Bonus room
- Description: Primary BR Office/Nursery/Closet
- Level: Second
Dining room
- Description: Open To Kitchen w/Slider To Patio
- Level: First
Kitchen
- Description: BRAND NEW Kitchen
- Level: First
Living room
- Description: LR/FPL
- Level: First
Heating
- Electric, ENERGY STAR Qualified Equipment, Heat Pump
Cooling
- Central Air, Ductless, Electric, ENERGY STAR Qualified Equipment
Appliances
- Included: Dishwasher, Gas Range, Microwave, Refrigerator
- Laundry: Gas Dryer Hookup, In Basement, Washer Hookup
Features
- First Floor Bedroom, First Floor Full Bath, Cathedral Ceiling(s), Formal Dining, Open Floorplan, Open Kitchen, Quartz/Quartzite Counters, Recessed Lighting, Walk-In Closet(s)
- Flooring: Vinyl
- Windows: Double Pane Windows, New Windows, Screens, Tilt Turn Windows
- Basement: Finished,Full,Storage Space
- Attic: Scuttle
- Number of fireplaces: 1
- Fireplace features: Living Room, Masonry, Wood Burning
Interior area
- Total structure area: 1,274
- Total interior livable area: 1,274 sqft
Property
Parking
- Total spaces: 1
- Parking features: Driveway, Garage, Off Street, On Street
- Garage spaces: 1
- Has uncovered spaces: Yes
Features
- Levels: Two
- Patio & porch: Covered, Patio
- Fencing: Back Yard,Vinyl
Lot
- Size: 6,000 Square Feet
- Dimensions: 60 x 100
- Features: Back Yard, Front Yard, Level, Private
Details
- Parcel number: 2089361780000160
- Special conditions: None
Construction
Type & style
- Home type: SingleFamily
- Architectural style: A-Frame,Tudor
- Property subtype: Single Family Residence, Residential
Materials
- Brick, Vinyl Siding
- Foundation: Block
Condition
- Actual,Updated/Remodeled
- Year built: 1931
Utilities & green energy
- Sewer: Public Sewer
- Water: Public
- Utilities for property: Cable Available, Electricity Connected, Natural Gas Connected, Sewer Connected, Trash Collection Public, Water Connected
Community & HOA
HOA
- Has HOA: No
Location
- Region: Baldwin
Financial & listing details
- Price per square foot: $589/sqft
- Tax assessed value: $423
- Annual tax amount: $12,285
- Date on market: 9/17/2026
- Cumulative days on market: 38 days
- Listing agreement: Exclusive Right To Sell
- Listing terms: Cash,Conventional,FHA,VA
- Electric utility on property: Yes
Estimated market value
Not available
Estimated sales range
Not available
Not available
Price history
| Date | Event | Price |
|---|---|---|
| 9/17/2026 | Listed for sale | $750,000+66.7%$589/sqft |
Source:  OneKey® MLS as distributed by MLS GRID #1050261 Report a problem | ||
| 6/9/2026 | Sold | $450,000$353/sqft |
Source: Agent Provided Report a problem | ||
Public tax history
| Year | Property taxes | Tax assessment |
|---|---|---|
| 2024 | -- | $423 |
| 2023 | -- | $423 |
| 2022 | -- | $423 |
| 2021 | $6,600 +1% | -- |
| 2020 | $6,532 -2.9% | $459 -6.7% |
| 2019 | $6,729 | $492 -5% |
| 2018 | $6,729 +5% | $518 |
| 2017 | $6,410 -26.7% | $518 -24.6% |
| 2016 | $8,748 +206.6% | $687 |
| 2015 | $2,853 +6.8% | $687 |
| 2013 | $2,671 +23.7% | $687 |
| 2012 | $2,159 +178.1% | $687 -7.9% |
| 2011 | $776 -85.9% | $746 -12.7% |
| 2010 | $5,519 | $855 -13.4% |
| 2009 | -- | $987 +0.6% |
| 2008 | -- | $981 +5.9% |
| 2006 | -- | $926 -40.9% |
| 2005 | -- | $1,567 -33.7% |
| 2004 | -- | $2,362 |
| 2003 | -- | $2,362 -51.3% |
| 2002 | -- | $4,850 |
| 2001 | -- | $4,850 |
| 2000 | -- | $4,850 |
Find assessor info on the county website
Monthly payment
Climate risks
Neighborhood: 11510
Nearby schools
Schools provided by the listing agent
- Elementary: Lenox Elementary School
- Middle: Baldwin Middle School
- High: Baldwin Senior High School
Source: OneKey® MLS as distributed by MLS GRID. This data may not be complete. We recommend contacting the local school district to confirm school assignments for this home.
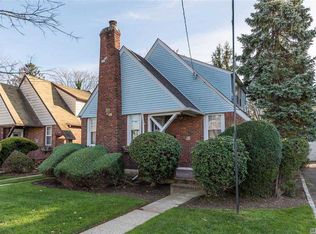
Similar homes
- $749,9993 bd3 ba1.5k sqft1900 Carleton Place, Baldwin, NY 11510For Sale
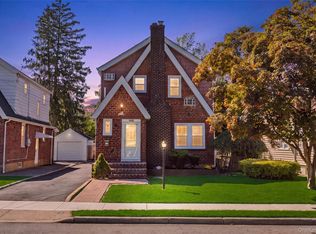
 MLS ID #1050179, Douglas Martin CBR, Listing by: Progressive Realty Grp USA Inc. OneKey® MLS as distributed by MLS GRID
- $799,2213 bd3 ba1.3k sqft3215 Eastern Parkway, Baldwin, NY 11510For Sale
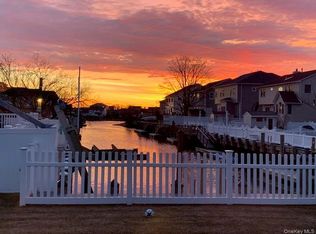 MLS ID #1046852, Karen L. Adams CBR, Listing by: Douglas Elliman Real Estate. OneKey® MLS as distributed by MLS GRID
- $749,0003 bd2 ba1.1k sqft2 Fordham Place, Hempstead, NY 11550For Sale
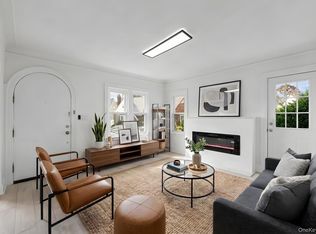 MLS ID #1062533, Roman Nissim, Listing by: Keystone Realty USA Corp. OneKey® MLS as distributed by MLS GRID
- $699,9994 bd2 ba1.4k sqft167 Stanton Boulevard, Uniondale, NY 11553For Sale
 MLS ID #1060197, German Nielsen, Listing by: Newman Realty Inc. OneKey® MLS as distributed by MLS GRID
- $749,0004 bd3 ba1.3k sqft1180 Woodfield Road, Rockville Centre, NY 11570For SaleMLS ID #1046658, Michael Ohabi, Listing by: Voro LLC. OneKey® MLS as distributed by MLS GRID
- $749,9994 bd3 ba1.2k sqft23 Harriman Avenue, Hempstead, NY 11550For SaleMLS ID #1015316, Vanessa Budhu Mahabir, Listing by: Nationwide Homes LLC. OneKey® MLS as distributed by MLS GRID
- $655,0003 bd3 ba1.6k sqft15 Mirin Avenue, Roosevelt, NY 11575For SaleMLS ID #1011946, Maria A. Mejia, Listing by: Blackstone Realty. OneKey® MLS as distributed by MLS GRID
- $799,0003 bd3 ba1.5k sqft2517 Rockville Centre Parkway, Oceanside, NY 11572For SaleMLS ID #1046547, Michael L. Karlen, Listing by: Signature Premier Properties. OneKey® MLS as distributed by MLS GRID
- $749,0004 bd3 ba1.2k sqft11912 143rd Street, Jamaica, NY 11436For SaleMLS ID #1064924, Gabriel Kashi, Listing by: Keystone Realty USA Corp. OneKey® MLS as distributed by MLS GRID
- $929,0004 bd4 ba1.4k sqft61 1st Street, East Rockaway, NY 11518For SaleMLS ID #1065422, Shlomo Z. Galatz, Listing by: Serhant LLC. OneKey® MLS as distributed by MLS GRID
- $788,0003 bd2 ba1.1k sqft1839 Front Street, East Meadow, NY 11554For SaleMLS ID #1048203, Wentao Lu, Listing by: CPRE Elite Inc. OneKey® MLS as distributed by MLS GRID
- $749,0004 bd2 ba1.4k sqft140 Springtime Lane W, Levittown, NY 11756For SaleMLS ID #1058030, Gina Coletti RSPS SRES PMN, Listing by: GC Advisory Group Inc. OneKey® MLS as distributed by MLS GRID
- $799,0004 bd2 ba1.7k sqft2913 Davis Street, Oceanside, NY 11572For SaleMLS ID #1049738, Perry Pappas, Listing by: Signature Premier Properties. OneKey® MLS as distributed by MLS GRID
- $739,0004 bd3 ba1.3k sqft40 Martha Street, Freeport, NY 11520For SaleMLS ID #1020410, Audrey E. Williams, Listing by: Grand Home Properties LLC. OneKey® MLS as distributed by MLS GRID
- $739,0003 bd2 ba1.1k sqft26 Birch Lane, Levittown, NY 11756For SaleMLS ID #1043633, Nelson A. Chua, Listing by: BH&G R E Realty Connect. OneKey® MLS as distributed by MLS GRID
- $699,0005 bd3 ba1.6k sqft164 Fairview Boulevard, Hempstead, NY 11550For SaleMLS ID #1058997, Natalia Hernandez Lopez, Listing by: DirectKey Properties LLC. OneKey® MLS as distributed by MLS GRID
- $799,0004 bd3 ba1.2k sqft1301 Times Avenue, Elmont, NY 11003For SaleMLS ID #1046849, Ronald K. Colquhoun HFR ABR SRS, Listing by: Quicksale Home Realty Inc. OneKey® MLS as distributed by MLS GRID
- $835,0004 bd3 ba1.7k sqft61 Gateway, Rockville Centre, NY 11570For SaleMLS ID #1023502, Regina M. Hall, Listing by: Howard Hanna Coach. OneKey® MLS as distributed by MLS GRID
- $765,0003 bd2 ba1.3k sqft211 4th Avenue, West Babylon, NY 11704For SaleMLS ID #1060261, Jaclyn D'Amico, Listing by: Signature Premier Properties. OneKey® MLS as distributed by MLS GRID
- $889,0004 bd3 ba1.2k sqft57 Scarcliffe Drive, Malverne, NY 11565For SaleMLS ID #1052279, Rachel Ohayon, Listing by: Getmore Realty Inc. OneKey® MLS as distributed by MLS GRID
