We are pleased to present 2 Fordham Place, a meticulously renovated, move-in ready single-family cape that offers an inviting atmosphere from the moment of arrival. Situated on a corner lot, this property features a private driveway, a garage, and an expansive yard ideal for outdoor gatherings. The residence offers a sun-drenched formal living area, complemented by a formal dining room that flows seamlessly into a professional-grade kitchen featuring granite countertops and floor-to-ceiling custom cabinetry with direct access to the rear grounds. The first floor includes two spacious bedrooms with generous closet storage and a sophisticated, fully tiled bathroom equipped with premium finishes, a double vanity, and a spa-inspired rain shower. The second level hosts an additional oversized bedroom, while the high-ceiling basement provides versatile potential for a media lounge, home office, or recreational space. Ideally positioned near major transportation routes, including Jerusalem Avenue, Greenwich Street, Front Street, and Uniondale Avenue, this home offers effortless commuting and proximity to essential schools, retail centers, dining, and parks.
For sale
$749,000
2 Fordham Place, Hempstead, NY 11550
3beds
1,175sqft
Single Family Residence, Residential
Built in 1928
3,700 Square Feet Lot
$-- Zestimate®
$637/sqft
$-- HOA
What's special
Meticulously renovatedFloor-to-ceiling custom cabinetryAdditional oversized bedroomPrivate drivewayDouble vanityHigh-ceiling basementSpa-inspired rain shower
- 20 hours
- 77
- 1
Zillow last checked:
Listing updated:
Listed by:
Keystone Realty USA Corp 631-261-2800,
Roman Nissim 917-215-1944,
Gabriel Kashi 347-419-5268,
Keystone Realty USA Corp
Source: OneKey® MLS as distributed by MLS GRID,MLS#: 1062533
Facts & features
Interior
Bedrooms & bathrooms
- Bedrooms: 3
- Bathrooms: 2
- Full bathrooms: 2
Heating
- Steam
Cooling
- Wall/Window Unit(s)
Appliances
- Included: Dishwasher
Features
- First Floor Bedroom, First Floor Full Bath, Chefs Kitchen, Double Vanity, Formal Dining, Granite Counters
- Basement: Finished,Full,Walk-Out Access
- Attic: Finished,Full,Stairs,Walkup
Interior area
- Total structure area: 1,175
- Total interior livable area: 1,175 sqft
Property
Parking
- Total spaces: 1
- Parking features: Driveway, Garage
- Garage spaces: 1
- Has uncovered spaces: Yes
Lot
- Size: 3,700 Square Feet
Details
- Parcel number: 2013360950000650
- Special conditions: None
Construction
Type & style
- Home type: SingleFamily
- Architectural style: Cape Cod
- Property subtype: Single Family Residence, Residential
Materials
- Frame
Condition
- Year built: 1928
Utilities & green energy
- Sewer: Public Sewer
- Water: Public
- Utilities for property: Electricity Connected, Natural Gas Connected, Sewer Connected, Trash Collection Public, Water Connected
Community & HOA
HOA
- Has HOA: No
Location
- Region: Hempstead
Financial & listing details
- Price per square foot: $637/sqft
- Tax assessed value: $341,000
- Annual tax amount: $6,486
- Date on market: 10/14/2026
- Cumulative days on market: 56 days
- Listing agreement: Exclusive Right To Sell
- Electric utility on property: Yes
Estimated market value
Not available
Estimated sales range
Not available
Not available
Price history
| Date | Event | Price |
|---|---|---|
| 10/14/2026 | Listed for sale | $749,000+7.2%$637/sqft |
Source:  OneKey® MLS as distributed by MLS GRID #1062533 Report a problem OneKey® MLS as distributed by MLS GRID #1062533 Report a problem | ||
| 9/22/2026 | Listing removed | $699,000$595/sqft |
Source: OneKey® MLS as distributed by MLS GRID #1032465 Report a problem | ||
| 7/29/2026 | Listed for sale | $699,000+55.3%$595/sqft |
Source: OneKey® MLS as distributed by MLS GRID #1032465 Report a problem | ||
| 5/22/2026 | Sold | $450,226+63.7%$383/sqft |
Source: OneKey® MLS as distributed by MLS GRID #983373 Report a problem | ||
| 5/31/2015 | Listing removed | $275,000$234/sqft |
Source: RE/MAX Hearthstone #2721171 Report a problem | ||
| 11/14/2014 | Listed for sale | $275,000$234/sqft |
Source: RE/MAX Hearthstone #2721171 Report a problem | ||
Public tax history
| Year | Property taxes | Tax assessment |
|---|---|---|
| 2024 | -- | $341 |
| 2023 | -- | $341 |
| 2022 | -- | $341 |
| 2021 | $5,205 -1.8% | -- |
| 2020 | $5,298 +7.6% | $586 |
| 2019 | $4,925 | $586 |
| 2018 | $4,925 +398.5% | $586 |
| 2017 | $988 +22.7% | $586 |
| 2016 | $805 +47.8% | $586 |
| 2015 | $545 +8.9% | $586 |
| 2013 | $500 +9.1% | $586 |
| 2012 | $458 +427.6% | $586 -16.5% |
| 2011 | $87 +50.3% | $702 -8.2% |
| 2010 | $58 | $765 -11.4% |
| 2009 | -- | $863 +5.9% |
| 2008 | -- | $815 +6% |
| 2006 | -- | $769 -35.4% |
| 2005 | -- | $1,191 -34.5% |
| 2004 | -- | $1,818 |
| 2003 | -- | $1,818 -47.3% |
| 2002 | -- | $3,450 |
| 2001 | -- | $3,450 |
| 2000 | -- | $3,450 |
Find assessor info on the county website
Monthly payment
Climate risks
Neighborhood: 11550
Nearby schools
Schools provided by the listing agent
- Elementary: Northern Parkway Elementary School
- Middle: Lawrence Road Middle School
- High: Uniondale High School
Source: OneKey® MLS as distributed by MLS GRID. This data may not be complete. We recommend contacting the local school district to confirm school assignments for this home.

Similar homes
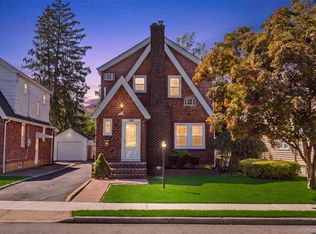
- $649,0983 bd1 ba1.5k sqft98 Willow Avenue, Hempstead, NY 11550For Sale

 MLS ID #1057744, Joseph J. Farrell, Listing by: Frontline Realty Group LLC. OneKey® MLS as distributed by MLS GRID
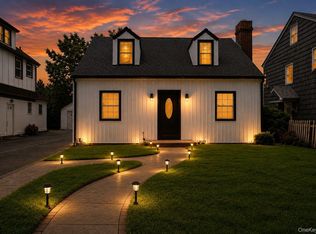
 - $749,9993 bd3 ba1.5k sqft1900 Carleton Place, Baldwin, NY 11510For Sale
 MLS ID #1050179, Douglas Martin CBR, Listing by: Progressive Realty Grp USA Inc. OneKey® MLS as distributed by MLS GRID
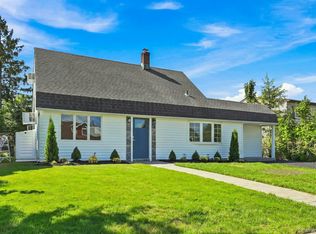
 - $849,0004 bd2 ba1.4k sqft48 Flower Street, Hicksville, NY 11801For Sale
 MLS ID #1061313, Saheb Dhiman, Listing by: Property Professionals Realty. OneKey® MLS as distributed by MLS GRID
 - $739,0003 bd2 ba1.1k sqft26 Birch Lane, Levittown, NY 11756For Sale
 MLS ID #1043633, Nelson A. Chua, Listing by: BH&G R E Realty Connect. OneKey® MLS as distributed by MLS GRID
 - $677,7774 bd4 ba1.3k sqft800 Wesley Street, North Baldwin, NY 11510For SaleMLS ID #1056356, Moin Siddiqui, Listing by: Douglas Elliman Real Estate. OneKey® MLS as distributed by MLS GRID
- $738,0003 bd2 ba1.3k sqft108 N Forest Avenue, Rockville Centre, NY 11570For SaleMLS ID #1026967, Rujian Gao, Listing by: Tru International Realty Corp. OneKey® MLS as distributed by MLS GRID
- $739,0003 bd2 ba1.6k sqft16 Marlboro Place, Bellmore, NY 11710For SaleMLS ID #1027555, Jennie R. Katz, Listing by: Blue Island Homes NY LLC. OneKey® MLS as distributed by MLS GRID
- $719,0004 bd3 ba1.6k sqft728 Martin Drive, Uniondale, NY 11553For SaleMLS ID #995676, Cheryl Rosenthal, Listing by: Realty Trends Corp. OneKey® MLS as distributed by MLS GRID
- $749,0004 bd2 ba1.1k sqft1055 Jefferson Street, Baldwin, NY 11510For SaleMLS ID #1047559, Salvatore Sica, Listing by: Sica Realty Group LLC. OneKey® MLS as distributed by MLS GRID
- $774,0004 bd3 ba1.3k sqft1180 Woodfield Road, Rockville Centre, NY 11570For SaleMLS ID #1046658, Michael Ohabi, Listing by: Voro LLC. OneKey® MLS as distributed by MLS GRID
- $699,0003 bd2 ba1.4k sqft6 Johnson Street, Mount Vernon, NY 10550For SaleMLS ID #1061237, Eyal Sagi, Listing by: WW Realty Group Inc. OneKey® MLS as distributed by MLS GRID
- $749,0004 bd3 ba1.3k sqft40 Martha Street, Freeport, NY 11520For SaleMLS ID #1020410, Audrey E. Williams, Listing by: Grand Home Properties LLC. OneKey® MLS as distributed by MLS GRID
- $799,0003 bd3 ba1.2k sqft42 Satterie Avenue, Valley Stream, NY 11580For SaleMLS ID #1031118, Etan Hakimi, Listing by: Mitra Hakimi Realty Group LLC. OneKey® MLS as distributed by MLS GRID
- $784,9994 bd2 ba1.3k sqft85 Twin Lane N, Wantagh, NY 11793For SaleMLS ID #1038493, Lisa Albinowski CBR SRES SRS, Listing by: Signature Premier Properties. OneKey® MLS as distributed by MLS GRID
- $739,0003 bd2 ba1.1k sqft45 Schofield Street, Bronx, NY 10464For SaleMLS ID #1057475, Courtney Burke Maron, Listing by: Compass Greater NY, LLC. OneKey® MLS as distributed by MLS GRID
- $850,0003 bd3 ba1.2k sqft9322 201st Street, Hollis, NY 11423For SaleMLS ID #1057252, Emran H. Bhuiyan, Listing by: Emran Estates Realty. OneKey® MLS as distributed by MLS GRID
- $749,9996 bd2 ba1.4k sqft2383 Riverside Drive, Wantagh, NY 11793For SaleMLS ID #1021229, Alexander Iaquinta, Listing by: Iaquinta Premier Properties. OneKey® MLS as distributed by MLS GRID
- $779,0003 bd3 ba1.6k sqft11464 204th Street, Saint Albans, NY 11412For SaleMLS ID #1046391, Gabriel Kashi, Listing by: Keystone Realty USA Corp. OneKey® MLS as distributed by MLS GRID
- $699,9994 bd2 ba1.5k sqft90 TWIN Lane N, Wantagh, NY 11793For SaleMLS ID #1046711, Michelle A. Juarez Garcia Prieto, Listing by: Nova Real Estate NY Corp. OneKey® MLS as distributed by MLS GRID
- $799,0004 bd2 ba1.3k sqft20 Dewitt Street, Valley Stream, NY 11580For SaleMLS ID #1037706, Gabriel Kashi, Listing by: Keystone Realty USA Corp. OneKey® MLS as distributed by MLS GRID
