WELCOME TO 728 MARTIN DRIVE IN UNIONDALE. THIS AMAZING 4 BEDROOM 3 BATH CAPE COD HOME HAS BEEN TOTALLY RENOVATED WITH CUSTOM FINISHES. THE STUNNING CUSTOM KITCHEN HAS ALL NEW STAINLESS STEEL APPLIANCES , GORGEOUS QUARTZ COUNTER TOPS. GLEAMING HARDWOOD FLOORING THROUGH OUT THE HOME. THE WONDERFUL OPEN CONCEPT MAKES ENTERTAINING A BREEZE. THE 4 GOOD SIZE BEDROOMS AND 3 FULL BATHS GIVES AMPLE SPACE FOR ANYONE WHO NEEDS THE SPACE. THE FULL FINISHED WALK OUT BASEMENT IS IDEAL FOR SUMMER GUESTS (WITH 2ND SUMMER KITCHEN) . THE LARGE YARD IS IDEAL FOR SUMMER BBQS. THIS HOME IS LOCATED IN THE BEST LOCATION OF UNIONDALE. 728 MARTIN DR IS ABOUT 1 BLOCK TO THE BEAUTIFUL BERNARD BROWN PARK WITH FEATURES SUCH AS BASEBALL, BASKETBALL, PADDLEBALL, LARGE PLAYGROUND, A BEAUTIFUL SPRAY POOL AND MUCH MORE. THE LOCATION IS NEAR MAJOR HIGHWAYS SHOPPING AND UNIVERSITIES. 52 MIN TO NYC WITH LIRR
For sale
Price increase: $20K (7/8)
$749,000
728 Martin Drive, Uniondale, NY 11553
4beds
1,600sqft
Single Family Residence, Residential
Built in 1949
5,000 Square Feet Lot
$-- Zestimate®
$468/sqft
$-- HOA
What's special
Wonderful open conceptGorgeous quartz countertopsStunning custom kitchen
- 93 days |
- 960 |
- 71 |
Zillow last checked:
Listing updated:
Listed by:
Realty Trends Corp 516-312-3223,
Cheryl Rosenthal 516-312-3223
Source: OneKey® MLS as distributed by MLS GRID,MLS#: 995676
Facts & features
Interior
Bedrooms & bathrooms
- Bedrooms: 4
- Bathrooms: 3
- Full bathrooms: 3
Basement
- Description: FULL FINISHED WITH FULL BATH AND OUTSIDE ENTRY AND KITCHEN
- Level: Basement
Heating
- ENERGY STAR Qualified Equipment, Oil
Cooling
- Wall/Window Unit(s)
Appliances
- Included: Dishwasher, Electric Oven, Electric Water Heater, ENERGY STAR Qualified Appliances, Microwave, Range, Refrigerator, Stainless Steel Appliance(s)
- Laundry: Washer/Dryer Hookup, Electric Dryer Hookup, In Basement
Features
- First Floor Bedroom, First Floor Full Bath, Breakfast Bar, Chefs Kitchen, Eat-in Kitchen, Entrance Foyer, Formal Dining, In-Law Floorplan, Kitchen Island, Open Floorplan, Open Kitchen
- Flooring: Hardwood
- Windows: Aluminum Frames
- Basement: Finished,Full,Walk-Out Access
- Attic: Full
- Has fireplace: No
Interior area
- Total structure area: 1,600
- Total interior livable area: 1,600 sqft
Video & virtual tour
Property
Parking
- Total spaces: 5
- Parking features: Driveway
- Has uncovered spaces: Yes
Features
- Levels: Two
- Exterior features: Garden, Mailbox
- Fencing: Back Yard
Lot
- Size: 5,000 Square Feet
- Dimensions: 50 x 100
- Features: Back Yard, Garden, Level, Near Public Transit, Near School, Near Shops
Details
- Parcel number: 2089503710000200
- Special conditions: None
Construction
Type & style
- Home type: SingleFamily
- Architectural style: Cape Cod
- Property subtype: Single Family Residence, Residential
Materials
- Block
- Foundation: Block, Brick/Mortar, Stone
Condition
- Updated/Remodeled
- Year built: 1949
Utilities & green energy
- Sewer: Public Sewer
- Water: Public
- Utilities for property: Cable Available, Electricity Available, Electricity Connected, Natural Gas Available, Sewer Available, Sewer Connected, Trash Collection Public, Water Available, Water Connected
Community & HOA
Community
- Features: Park
HOA
- Has HOA: No
Location
- Region: Uniondale
Financial & listing details
- Price per square foot: $468/sqft
- Tax assessed value: $371
- Annual tax amount: $8,900
- Date on market: 5/6/2026
- Cumulative days on market: 94 days
- Listing agreement: Exclusive Agency
- Electric utility on property: Yes
Estimated market value
Not available
Estimated sales range
Not available
Not available
Price history
| Date | Event | Price |
|---|---|---|
| 7/8/2026 | Price change | $749,000+2.7%$468/sqft |
Source:  OneKey® MLS as distributed by MLS GRID #995676 Report a problem OneKey® MLS as distributed by MLS GRID #995676 Report a problem | ||
| 6/30/2026 | Price change | $729,000-2.7%$456/sqft |
Source: OneKey® MLS as distributed by MLS GRID #995676 Report a problem | ||
| 6/16/2026 | Price change | $749,000-2.6%$468/sqft |
Source: OneKey® MLS as distributed by MLS GRID #995676 Report a problem | ||
| 5/6/2026 | Listed for sale | $769,000+42.4%$481/sqft |
Source: OneKey® MLS as distributed by MLS GRID #995676 Report a problem | ||
| 11/19/2025 | Sold | $540,000$338/sqft |
Source: Public Record Report a problem | ||
Public tax history
| Year | Property taxes | Tax assessment |
|---|---|---|
| 2024 | -- | $371 |
| 2023 | -- | $371 |
| 2022 | -- | $371 |
| 2021 | $6,071 -1.7% | -- |
| 2020 | $6,174 +41.2% | $537 |
| 2019 | $4,372 | $537 |
| 2018 | $4,372 -2.7% | $537 |
| 2017 | $4,495 +10.6% | $537 |
| 2016 | $4,065 +84.7% | $537 |
| 2015 | $2,201 +3.5% | $537 |
| 2013 | $2,126 +0.6% | $537 |
| 2012 | $2,112 +38% | $537 -13% |
| 2011 | $1,531 -21% | $617 -20.1% |
| 2010 | $1,937 | $772 -12.9% |
| 2009 | -- | $886 +6% |
| 2008 | -- | $836 +6% |
| 2006 | -- | $789 -36.3% |
| 2005 | -- | $1,238 -36.4% |
| 2004 | -- | $1,947 |
| 2003 | -- | $1,947 -48.8% |
| 2002 | -- | $3,800 |
| 2001 | -- | $3,800 -1.3% |
| 2000 | -- | $3,850 |
Find assessor info on the county website
Monthly payment
Climate risks
Neighborhood: 11553
Nearby schools
GreatSchools rating
- 4/10Smith Street Elementary SchoolGrades: PK-5Distance: 0.2 mi
- 4/10Turtle Hook Middle SchoolGrades: 6-8Distance: 0.2 mi
- 4/10Uniondale High SchoolGrades: 9-12Distance: 0.8 mi
Schools provided by the listing agent
- Elementary: Smith Street Elementary School
- Middle: Lawrence Road Middle School
- High: Uniondale High School
Source: OneKey® MLS as distributed by MLS GRID. This data may not be complete. We recommend contacting the local school district to confirm school assignments for this home.
- $637,4003 bd2 ba1.2k sqft732 Martin Dr, Uniondale, NY 11553Off Market
- $620,700-- bd1 ba1.1k sqft722 Martin Dr, Uniondale, NY 11553Off Market

- $642,0003 bd1 ba1.1k sqft738 Martin Dr, Uniondale, NY 11553Off Market

- $717,8004 bd2 ba1.5k sqft727 Dale Pl, Uniondale, NY 11553Off Market
- $629,7004 bd2 ba1.1k sqft718 Martin Dr, Uniondale, NY 11553Off Market
- $629,300-- bd1 ba1.1k sqft731 Dale Pl, Uniondale, NY 11553Off Market
- $834,200-- bd3 ba2.1k sqft721 Dale Pl, Uniondale, NY 11553Off Market
- $707,800-- bd3 ba1.6k sqft737 Dale Pl, Uniondale, NY 11553Off Market
A local agent can set up tours, give advice and negotiate with sellers.
Similar homes
- $689,0004 bd2 ba1.2k sqft75 Ranch Lane, Levittown, NY 11756For Sale
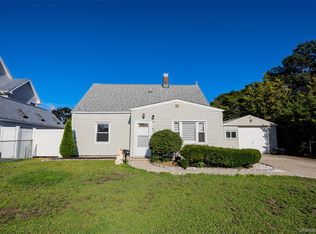
 MLS ID #1032364, Hong Guo, Listing by: Proagent Realty Gold Coast LLC. OneKey® MLS as distributed by MLS GRID
 - $825,0004 bd3 ba1.6k sqft2275 Hynes Place, Bellmore, NY 11710For Sale
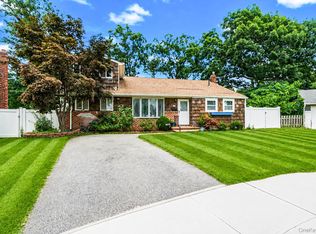 MLS ID #1034854, Antonio Russo CBR, Listing by: True Homes Inc. OneKey® MLS as distributed by MLS GRID
 - $899,9994 bd3 ba2.1k sqft154 California Avenue, Freeport, NY 11520For Sale
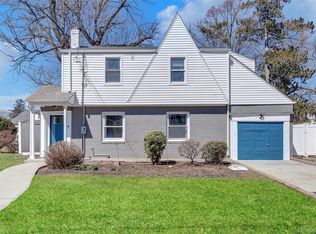 MLS ID #1036036, Marie Carlton, Listing by: Fave Realty Inc. OneKey® MLS as distributed by MLS GRID
 - $699,9904 bd2 ba1.2k sqft117 Midwood Avenue, Farmingdale, NY 11735For Sale
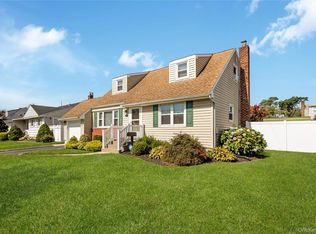 MLS ID #1035252, Lawrence J. Theodore, Listing by: Coldwell Banker American Homes. OneKey® MLS as distributed by MLS GRID
 - $779,0004 bd2 ba1.4k sqft516 Heathcliff Drive, Seaford, NY 11783For SaleMLS ID #1032392, Louis Scrimenti, Listing by: Signature Premier Properties. OneKey® MLS as distributed by MLS GRID
- $799,0003 bd2 ba1.3k sqft984 Maxwell Street, Franklin Square, NY 11010For SaleMLS ID #1033687, Kathleen A. Evangelista, Listing by: Douglas Elliman Real Estate. OneKey® MLS as distributed by MLS GRID
- $749,0004 bd1 ba1k sqft131 Dorset Avenue, Albertson, NY 11507For SaleMLS ID #1033059, Matthew Hart, Listing by: World Prop Intl Sea to Sky. OneKey® MLS as distributed by MLS GRID
- $799,0004 bd2 ba1.8k sqft135 Whaley Street, Freeport, NY 11520For SaleMLS ID #1011824, Lowell Ackerman, Listing by: Daniel Gale Sothebys Intl Rlty. OneKey® MLS as distributed by MLS GRID
- $699,0003 bd1 ba1.3k sqft2693 Fox Road, Baldwin, NY 11510For SaleMLS ID #1015744, Daniel P. Byrne RSSP CBR SRS MRP C, Listing by: Fresh Start Properties LLC. OneKey® MLS as distributed by MLS GRID
- $699,0003 bd2 ba1k sqft194 Woodfield Road, West Hempstead, NY 11552For SaleMLS ID #1030969, Constance M. Torre, Listing by: Evolution Realty of L I. OneKey® MLS as distributed by MLS GRID
- $798,9994 bd2 ba1.3k sqft2327 Penatiquit Avenue, Seaford, NY 11783For SaleMLS ID #1029541, Cheryl R. Constantine CBR, Listing by: Douglas Elliman Real Estate. OneKey® MLS as distributed by MLS GRID
- $899,9993 bd2 ba1.5k sqft93 Duckpond Drive N, Wantagh, NY 11793For SaleMLS ID #1033021, Natasha Martinez, Listing by: EXP Realty. OneKey® MLS as distributed by MLS GRID
- $699,0004 bd3 ba1.9k sqft1223 Udall Road, Bay Shore, NY 11706For SaleMLS ID #1035969, Valerie Labianca, Listing by: Douglas Elliman Real Estate. OneKey® MLS as distributed by MLS GRID
- $800,0005 bd2 ba1.9k sqft646 Benris Avenue, Franklin Square, NY 11010For SaleMLS ID #993752, Andrew Dixon, Listing by: Signature Premier Properties. OneKey® MLS as distributed by MLS GRID
- $674,0003 bd3 ba1.2k sqft27 Sewell Street, Hempstead, NY 11550For SaleMLS ID #974528, Michael Ohabi, Listing by: Voro LLC. OneKey® MLS as distributed by MLS GRID
- $850,0003 bd3 ba2.2k sqft788 Dean Drive, Baldwin, NY 11510For SaleMLS ID #1012302, Huanyan Li, Listing by: Prospes Real Estate Corp. OneKey® MLS as distributed by MLS GRID
- $799,0004 bd3 ba2k sqft3402 Elliott Boulevard, Oceanside, NY 11572For SaleMLS ID #1016452, Sharon Basiratmand, Listing by: Advocate Realty Group LLC. OneKey® MLS as distributed by MLS GRID
- $785,0003 bd2 ba1.2k sqft83 Scarcliffe Drive, Malverne, NY 11565For SaleMLS ID #1015489, Kevin M. Murga, Listing by: Douglas Elliman Real Estate. OneKey® MLS as distributed by MLS GRID
- $849,0005 bd3 ba1.2k sqft1977 Jackson Avenue, Elmont, NY 11003For SaleMLS ID #1031877, Gabriel Kashi, Listing by: Keystone Realty USA Corp. OneKey® MLS as distributed by MLS GRID
- $899,0005 bd3 ba1.7k sqft1701 Lexington Avenue, Merrick, NY 11566For SaleMLS ID #1022650, Maryann K. Milovcic CBR, Listing by: Douglas Elliman Real Estate. OneKey® MLS as distributed by MLS GRID
