Welcome to this well-maintained home set on a desirable corner lot in a prime location. Offering 4 bedrooms and 2 full bathrooms, the layout is both functional and comfortable, with plenty of flexibility to fit a variety of needs. Inside, you’ll find brand new flooring throughout, giving the home a clean, updated feel, along with a recently replaced roof for added peace of mind. The finished basement features walk-out access and new egress windows, providing a bright and accessible lower level that can be used in a number of ways. Outside, the property offers ample parking, making everyday living and hosting guests easy. The yard provides a great setting for outdoor enjoyment, while the location next to a park is a standout feature—offering open green space just steps away and the ability to keep an eye on activities right from home. Conveniently located near shopping, dining, and transportation, this home offers a great combination of location, layout, and recent updates.
Pending
$800,000
646 Benris Avenue, Franklin Square, NY 11010
5beds
1,996sqft
Single Family Residence, Residential
Built in 1946
4,600 Square Feet Lot
$-- Zestimate®
$401/sqft
$-- HOA
What's special
- 172 days
- 106
- 0
Zillow last checked:
Listing updated:
Listed by:
Signature Premier Properties 631-371-6998,
Andrew Dixon 631-371-6998
Source: OneKey® MLS as distributed by MLS GRID,MLS#: 993752
Facts & features
Interior
Bedrooms & bathrooms
- Bedrooms: 5
- Bathrooms: 2
- Full bathrooms: 2
Heating
- Natural Gas
Cooling
- Wall/Window Unit(s)
Appliances
- Included: Dryer, Gas Oven, Microwave, Refrigerator, Washer
Features
- First Floor Bedroom
- Basement: Finished,Full,Walk-Out Access
- Attic: None
- Has fireplace: No
Interior area
- Total structure area: 1,996
- Total interior livable area: 1,996 sqft
Property
Parking
- Total spaces: 2
- Parking features: Driveway, Garage, On Street
- Garage spaces: 2
- Has uncovered spaces: Yes
Lot
- Size: 4,600 Square Feet
Details
- Parcel number: 2089351810001250
- Special conditions: None
Construction
Type & style
- Home type: SingleFamily
- Architectural style: Cape Cod
- Property subtype: Single Family Residence, Residential
Materials
- Frame
Condition
- Year built: 1946
Utilities & green energy
- Sewer: Public Sewer
- Water: Public
- Utilities for property: Water Connected
Community & HOA
Community
- Subdivision: Garden City Terrace
HOA
- Has HOA: No
Location
- Region: Franklin Square
Financial & listing details
- Price per square foot: $401/sqft
- Tax assessed value: $487,000
- Annual tax amount: $10,364
- Date on market: 5/8/2026
- Cumulative days on market: 125 days
- Listing agreement: Exclusive Right To Sell
Estimated market value
Not available
Estimated sales range
Not available
Not available
Price history
| Date | Event | Price |
|---|---|---|
| 8/9/2026 | Pending sale | $800,000$401/sqft |
Source:  OneKey® MLS as distributed by MLS GRID #993752 Report a problem OneKey® MLS as distributed by MLS GRID #993752 Report a problem | ||
| 7/10/2026 | Price change | $800,000-5.9%$401/sqft |
Source: OneKey® MLS as distributed by MLS GRID #993752 Report a problem | ||
| 6/22/2026 | Price change | $849,999-2.9%$426/sqft |
Source: OneKey® MLS as distributed by MLS GRID #993752 Report a problem | ||
| 5/19/2026 | Price change | $874,999-5.4%$438/sqft |
Source: OneKey® MLS as distributed by MLS GRID #993752 Report a problem | ||
| 5/8/2026 | Listed for sale | $925,000$463/sqft |
Source: OneKey® MLS as distributed by MLS GRID #993752 Report a problem | ||
Public tax history
| Year | Property taxes | Tax assessment |
|---|---|---|
| 2024 | -- | $487 |
| 2023 | -- | $487 |
| 2022 | -- | $487 |
| 2021 | $4,204 +9.2% | -- |
| 2020 | $3,850 -17.7% | $627 |
| 2019 | $4,676 | $627 -22.9% |
| 2018 | $4,676 -6.4% | $813 |
| 2017 | $4,996 +20.9% | $813 |
| 2016 | $4,132 +34.1% | $813 |
| 2015 | $3,082 -9.8% | $813 |
| 2013 | $3,417 +3.6% | $813 |
| 2012 | $3,297 +2.7% | $813 |
| 2011 | $3,210 -1.8% | $813 -10.9% |
| 2010 | $3,270 | $912 -15.1% |
| 2009 | -- | $1,074 -2.7% |
| 2008 | -- | $1,104 +3.5% |
| 2006 | -- | $1,067 -34.2% |
| 2005 | -- | $1,621 -41.1% |
| 2004 | -- | $2,754 |
| 2003 | -- | $2,754 -47.8% |
| 2002 | -- | $5,280 |
| 2001 | -- | $5,280 |
| 2000 | -- | $5,280 |
Find assessor info on the county website
Monthly payment
Climate risks
Neighborhood: 11010
Nearby schools
Schools provided by the listing agent
- Elementary: John Street School
- Middle: H Frank Carey High School
- High: H Frank Carey High School
Source: OneKey® MLS as distributed by MLS GRID. This data may not be complete. We recommend contacting the local school district to confirm school assignments for this home.
- $748,1003 bd2 ba1.2k sqft650 Benris Ave, Franklin Square, NY 11010Off Market
- $661,500-- bd1 ba974 sqft654 Benris Ave, Franklin Square, NY 11010Off Market
- $777,7003 bd2 ba1.4k sqft645 Gabriel Ave, Franklin Square, NY 11010Off Market
- $832,5003 bd3 ba1.6k sqft643 Gabriel Ave, Franklin Square, NY 11010Off Market
Similar homes
- $839,0004 bd2 ba1.3k sqft474 Roy Street, West Hempstead, NY 11552For Sale

 MLS ID #1010450, Karen A. Moncada, Listing by: Real Broker NY LLC. OneKey® MLS as distributed by MLS GRID
 - $849,9003 bd2 ba1.2k sqft1155 Delmar Avenue, Franklin Square, NY 11010For Sale
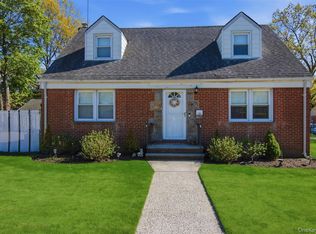 MLS ID #984249, Olga Milo, Listing by: Howard Hanna Coach. OneKey® MLS as distributed by MLS GRID
 - $849,9004 bd3 ba1.4k sqft329 Andrews Road, Mineola, NY 11501For Sale
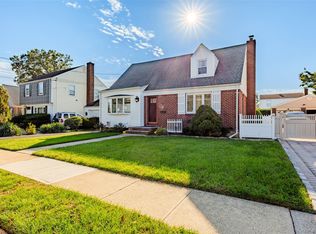 MLS ID #1064594, Joanne K. Fiori, Listing by: BH&G R E Realty Connect. OneKey® MLS as distributed by MLS GRID
 - $850,0005 bd2 ba2.1k sqft93 Hearth Lane, Westbury, NY 11590For Sale
 MLS ID #1064783, Nina R. Naqvi, Listing by: Douglas Elliman Real Estate. OneKey® MLS as distributed by MLS GRID
 - $835,0006 bd3 ba2.1k sqft1977 Jackson Avenue, Elmont, NY 11003For SaleMLS ID #1057741, Amit Nidam, Listing by: Exclusive Homes Group Inc. OneKey® MLS as distributed by MLS GRID
- $699,9993 bd2 ba1.2k sqft18 Grand Street, Elmont, NY 11003For SaleMLS ID #1050210, George Ockovic, Listing by: YourHomeSold Guaranteed Realty. OneKey® MLS as distributed by MLS GRID
- $745,0004 bd2 ba1.2k sqft48 Cliff Avenue, Hempstead, NY 11550For SaleMLS ID #1062367, Eduin De Los Santos, Listing by: RE/MAX City Square. OneKey® MLS as distributed by MLS GRID
- $799,0004 bd3 ba2k sqft3402 Elliott Boulevard, Oceanside, NY 11572For SaleMLS ID #1016452, Sharon Basiratmand, Listing by: Advocate Realty Group LLC. OneKey® MLS as distributed by MLS GRID
- $769,0004 bd2 ba1.1k sqft10 Alliance Street, Valley Stream, NY 11580For SaleMLS ID #1040244, Kathleen A. Evangelista, Listing by: Douglas Elliman Real Estate. OneKey® MLS as distributed by MLS GRID
- $825,0005 bd2 ba1.3k sqft19808 120th Avenue, Jamaica, NY 11412For SaleMLS ID #1055515, Debbie Lewis Cobb, Listing by: Property Professionals Realty. OneKey® MLS as distributed by MLS GRID
- $769,0005 bd2 ba1.9k sqft22 Lowland Road, Levittown, NY 11756For SaleMLS ID #1004574, Peter D. Guadagno CBR, Listing by: LAFFEY REAL ESTATE. OneKey® MLS as distributed by MLS GRID
- $749,9994 bd2 ba1.3k sqft2379 Willow Street, Wantagh, NY 11793For SaleMLS ID #1026419, Jeffrey Memisha, Listing by: Realty Advisors Inc. OneKey® MLS as distributed by MLS GRID
- $899,0004 bd4 ba1.9k sqft26 Hilbert Street, Hempstead, NY 11550For SaleMLS ID #970880, Romeo Lepe, Listing by: HomeSmart Premier Living Rlty. OneKey® MLS as distributed by MLS GRID
- $875,0004 bd3 ba2k sqft205 Stuart Road, Valley Stream, NY 11581For SaleMLS ID #1041342, Ashleigh Carrucciu, Listing by: Signature Premier Properties. OneKey® MLS as distributed by MLS GRID
- $719,0004 bd3 ba1.6k sqft728 Martin Drive, Uniondale, NY 11553For SaleMLS ID #995676, Cheryl Rosenthal, Listing by: Realty Trends Corp. OneKey® MLS as distributed by MLS GRID
- $799,0003 bd3 ba1.2k sqft42 Satterie Avenue, Valley Stream, NY 11580For SaleMLS ID #1031118, Etan Hakimi, Listing by: Mitra Hakimi Realty Group LLC. OneKey® MLS as distributed by MLS GRID
- $799,9904 bd3 ba2.8k sqft319 Frankel Boulevard, Merrick, NY 11566For SaleMLS ID #1041308, Angela Prince, Listing by: Sell Fast Realty Corp. OneKey® MLS as distributed by MLS GRID
- $949,9995 bd3 ba1.2k sqft921 Edwards Boulevard, Valley Stream, NY 11580For SaleMLS ID #990374, Navneet Singh, Listing by: Infinity R E Consulting Inc. OneKey® MLS as distributed by MLS GRID
- $799,9904 bd2 ba1.9k sqft13 Westwood Drive, North Babylon, NY 11703For SaleMLS ID #1041339, Mandy Marziliano, Listing by: Leading Edge R E Services. OneKey® MLS as distributed by MLS GRID
- $749,9994 bd2 ba1.8k sqft695 Front Street, Hempstead, NY 11550For SaleMLS ID #1043596, Liz K. Salazar-Herrera, Listing by: Handsome Real Estate Inc. OneKey® MLS as distributed by MLS GRID
