This Stunning Mid Block Waterfront Property Features Brand New Paved Driveway & Entry Stairs, Brand New Roof, Open Concept Living Room With Electric Fireplace & Mounted Flat Screen TV, Dining Area With Access To The Backyard As Well As Updated Attached Garage. Granite Counter Tops As Well As Stainless Steel Appliances And Plenty Of Cabinets Complete The Kitchen. Oversized Primary Bedroom & Full Bathroom With Large Soaking Tub & Heat Lamps For Comfort. 2nd Floor Features 2 Large Bedrooms Both With Double Closets And Easement Storage. Open Concept Full Finished Basement With Recessed Lighting, Laundry Closet, Storage Room & Utilities. Large Backyard, 2 Ductless Air Conditioners. Flood Policy Is $ 1,631.15 Per Year Transferable To Buyer.
Pending
$699,000
2693 Fox Road, Baldwin, NY 11510
3beds
1,339sqft
Single Family Residence, Residential
Built in 1953
10,465 Square Feet Lot
$-- Zestimate®
$522/sqft
$-- HOA
What's special
Mid block waterfront propertyElectric fireplaceUpdated attached garageStorage room and utilitiesRecessed lightingLaundry closetStainless steel appliances
- 121 days
- 84
- 3
Likely to sell faster than
Zillow last checked:
Listing updated:
Listed by:
Fresh Start Properties LLC 516-775-0043,
Daniel P. Byrne RSSP CBR SRS MRP C 516-724-2619
Source: OneKey® MLS as distributed by MLS GRID,MLS#: 1015744
Facts & features
Interior
Bedrooms & bathrooms
- Bedrooms: 3
- Bathrooms: 1
- Full bathrooms: 1
Other
- Description: Full Finished Open Concept, Laundry, Storage, Utilities
- Level: Basement
Other
- Description: Living Room, Dining Area, Kitchen, Primary Bedroom, Full Bathroom
- Level: First
Other
- Description: 2 Large Bedrooms
- Level: Second
Heating
- Baseboard, Oil
Cooling
- Ductless
Appliances
- Included: Cooktop, Dishwasher, Dryer, Gas Cooktop, Gas Oven, Microwave, Oven, Range, Refrigerator, Stainless Steel Appliance(s), Washer, Indirect Water Heater, Oil Water Heater
- Laundry: Washer/Dryer Hookup
Features
- First Floor Bedroom, First Floor Full Bath, Breakfast Bar, Chefs Kitchen, Galley Type Kitchen, High Ceilings, Kitchen Island, Master Downstairs, Recessed Lighting, Soaking Tub
- Flooring: Hardwood
- Basement: Finished,Full,Storage Space
- Attic: Scuttle
- Number of fireplaces: 1
- Fireplace features: Electric
Interior area
- Total structure area: 1,339
- Total interior livable area: 1,339 sqft
Property
Parking
- Total spaces: 1
- Parking features: Attached, Driveway, Off Street, Private
- Garage spaces: 1
- Has uncovered spaces: Yes
Features
- On waterfront: Yes
- Waterfront features: Canal Access
Lot
- Size: 10,465 Square Feet
Details
- Parcel number: 2089545240000040
- Special conditions: None
Construction
Type & style
- Home type: SingleFamily
- Architectural style: Cape Cod
- Property subtype: Single Family Residence, Residential
Materials
- Advanced Framing Technique
Condition
- Year built: 1953
Utilities & green energy
- Sewer: Public Sewer
- Water: Private
- Utilities for property: Cable Available, Electricity Connected, Natural Gas Connected, Sewer Connected, Trash Collection Public, Water Connected
Community & HOA
HOA
- Has HOA: No
Location
- Region: Baldwin
Financial & listing details
- Price per square foot: $522/sqft
- Tax assessed value: $461
- Annual tax amount: $14,082
- Date on market: 6/18/2026
- Cumulative days on market: 98 days
- Listing agreement: Exclusive Right To Sell
- Electric utility on property: Yes
Estimated market value
Not available
Estimated sales range
Not available
Not available
Price history
| Date | Event | Price |
|---|---|---|
| 8/25/2026 | Pending sale | $699,000$522/sqft |
Source:  OneKey® MLS as distributed by MLS GRID #1015744 Report a problem OneKey® MLS as distributed by MLS GRID #1015744 Report a problem | ||
| 6/18/2026 | Listed for sale | $699,000+14.6%$522/sqft |
Source: OneKey® MLS as distributed by MLS GRID #1015744 Report a problem | ||
| 8/5/2025 | Sold | $610,000+11.1%$456/sqft |
Source: OneKey® MLS as distributed by MLS GRID #873187 Report a problem | ||
| 6/24/2025 | Pending sale | $549,000$410/sqft |
Source: OneKey® MLS as distributed by MLS GRID #873187 Report a problem | ||
| 6/9/2025 | Listed for sale | $549,000$410/sqft |
Source: OneKey® MLS as distributed by MLS GRID #873187 Report a problem | ||
Public tax history
| Year | Property taxes | Tax assessment |
|---|---|---|
| 2024 | -- | $461 |
| 2023 | -- | $461 |
| 2022 | -- | $461 |
| 2021 | $11,080 -3.1% | -- |
| 2020 | $11,431 +12.7% | $695 |
| 2019 | $10,143 | $695 |
| 2018 | $10,143 +4.8% | $695 |
| 2017 | $9,678 +4.8% | $695 |
| 2016 | $9,232 +207.4% | $695 |
| 2015 | $3,004 +6.8% | $695 |
| 2013 | $2,813 +3.3% | $695 |
| 2012 | $2,724 -53.8% | $695 -14.2% |
| 2011 | $5,899 +2.5% | $810 -8.4% |
| 2010 | $5,753 | $884 -16.1% |
| 2009 | -- | $1,054 -0.8% |
| 2008 | -- | $1,062 +1.7% |
| 2006 | -- | $1,044 -37.9% |
| 2005 | -- | $1,681 -24.8% |
| 2004 | -- | $2,235 |
| 2003 | -- | $2,235 -54.8% |
| 2002 | -- | $4,950 |
| 2001 | -- | $4,950 |
| 2000 | -- | $4,950 |
Find assessor info on the county website
Monthly payment
Climate risks
Neighborhood: 11510
Nearby schools
Schools provided by the listing agent
- Elementary: Steele Elementary School
- Middle: Baldwin Middle School
- High: Baldwin Senior High School
Source: OneKey® MLS as distributed by MLS GRID. This data may not be complete. We recommend contacting the local school district to confirm school assignments for this home.
Similar homes
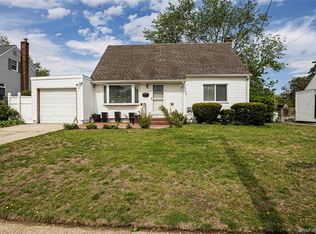
- $749,0004 bd2 ba1.1k sqft1055 Jefferson Street, Baldwin, NY 11510For Sale
 MLS ID #1047559, Salvatore Sica, Listing by: Sica Realty Group LLC. OneKey® MLS as distributed by MLS GRID
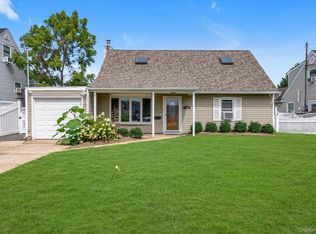
 - $749,9993 bd3 ba1.5k sqft1900 Carleton Place, Baldwin, NY 11510For Sale
 MLS ID #1050179, Douglas Martin CBR, Listing by: Progressive Realty Grp USA Inc. OneKey® MLS as distributed by MLS GRID
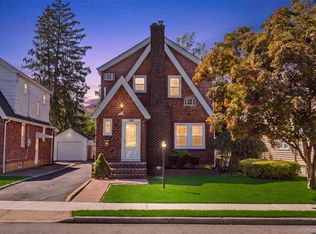
 - $699,0004 bd2 ba1.3k sqft171 S Brookside Avenue, Freeport, NY 11520For Sale
 MLS ID #1030433, Luis A. Rodriguez, Listing by: Platinum Realty Estates. OneKey® MLS as distributed by MLS GRID
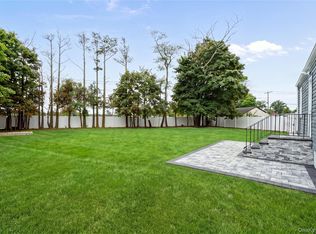
 - $745,0004 bd2 ba1.2k sqft48 Cliff Avenue, Hempstead, NY 11550For Sale
 MLS ID #1062367, Eduin De Los Santos, Listing by: RE/MAX City Square. OneKey® MLS as distributed by MLS GRID
 - $849,0004 bd3 ba1.9k sqft2758 Harvard Place, Baldwin, NY 11510For SaleMLS ID #928528, Anna Beigelman, Listing by: EXIT Realty Premier. OneKey® MLS as distributed by MLS GRID
- $750,0003 bd2 ba1.9k sqft4 Wilshire Court, Freeport, NY 11520For SaleMLS ID #1033727, Paige R. Chirco, Listing by: Douglas Elliman Real Estate. OneKey® MLS as distributed by MLS GRID
- $599,0003 bd1 ba985 sqft33 Hubbard Avenue, Freeport, NY 11520For SaleMLS ID #1059046, Donovan Bailey, Listing by: Coldwell Banker American Homes. OneKey® MLS as distributed by MLS GRID
- $719,0004 bd3 ba1.6k sqft728 Martin Drive, Uniondale, NY 11553For SaleMLS ID #995676, Cheryl Rosenthal, Listing by: Realty Trends Corp. OneKey® MLS as distributed by MLS GRID
- $649,0003 bd2 ba1.1k sqft91 1st Avenue, East Rockaway, NY 11518For SaleMLS ID #1048192, Jessica Hollenstein ABR CBR RSPS S, Listing by: Douglas Elliman Real Estate. OneKey® MLS as distributed by MLS GRID
- $689,0003 bd1 ba1k sqft2100 North Drive, Seaford, NY 11783For SaleMLS ID #1033217, Donna Manning Catapano, Listing by: Century 21 AA Realty. OneKey® MLS as distributed by MLS GRID
- $719,0004 bd2 ba1.4k sqft91 Spruce Avenue, West Islip, NY 11795For SaleMLS ID #1063813, Irene Siconolfi, Listing by: Douglas Elliman Real Estate. OneKey® MLS as distributed by MLS GRID
- $624,5003 bd2 ba1.2k sqft16 Dewey Street E, East Rockaway, NY 11518For SaleMLS ID #1032271, Marisa DeSimone, Listing by: Compass Greater NY LLC. OneKey® MLS as distributed by MLS GRID
- $769,0003 bd2 ba1k sqft57 Catherine Avenue, Franklin Square, NY 11010For SaleMLS ID #1063715, Vishal Jakhu, Listing by: Jakhu Property Group LLC. OneKey® MLS as distributed by MLS GRID
- $699,9993 bd1 ba1k sqft17 Berry Lane, Hicksville, NY 11801For SaleMLS ID #1055192, Matthew Corriston, Listing by: Specialty Home Realty LLC. OneKey® MLS as distributed by MLS GRID
- $719,0003 bd2 ba1.2k sqft253 Court Place, Cedarhurst, NY 11516For SaleMLS ID #1031354, Bryna L. Flaum, Listing by: Five Towns Miller Realty Inc. OneKey® MLS as distributed by MLS GRID
- $669,0004 bd1 ba1.1k sqft305 W Nicholai Street, Hicksville, NY 11801For SaleMLS ID #1060113, Jacqueline Viggiano, Listing by: OverSouth LLC. OneKey® MLS as distributed by MLS GRID
- $774,0004 bd3 ba1.3k sqft1180 Woodfield Road, Rockville Centre, NY 11570For SaleMLS ID #1046658, Michael Ohabi, Listing by: Voro LLC. OneKey® MLS as distributed by MLS GRID
- $699,0005 bd2 ba1.3k sqft36 Atlas Lane, Hicksville, NY 11801For SaleMLS ID #1039601, Lisa A. Ashley-Fried, Listing by: Century 21 Realty Specialists. OneKey® MLS as distributed by MLS GRID
- $749,0004 bd1 ba1.8k sqft79 Spruce Lane, Valley Stream, NY 11581For SaleMLS ID #1032418, Connie Chan, Listing by: Sung & Associates Real Estate. OneKey® MLS as distributed by MLS GRID
- $648,0193 bd2 ba1k sqft19 Catherine Avenue, Franklin Square, NY 11010For SaleMLS ID #1055806, Joseph J. Farrell, Listing by: Frontline Realty Group LLC. OneKey® MLS as distributed by MLS GRID
