We are proud to introduce this charming property nestled in a mid-block street. It Offers An Exceptional Blend Of Comfort, Quality, Value And Convenience. The Open Floor Plan Links The Spacious Living Room To The Family Room, Surrounded By Large Bay Windows. High Ceilings, Skylight, Flooding The House With Natural Light; Makes Living Very enjoyable. A Half Bath Is Also Available At Your Finger Tip.
Whether You Are A Chef Or A Novice, A Totally Renovated Kitchen With Solid New Cabinetry and New Appliances Welcomes Anyone Who Wants To Practice Their Culinary Skills. A Formal Dining Room With Amazing Molding Around Completes The Seamless Flow Of The First Floor.
Access The Second Floor Via The Grand Staircase That Shows Elegance And Feels Luxurious To Discover 3 Bedrooms, With A Plethora Of Closet Spaces, New Carpeting, 1 Full Bath.
The Basement Even Though Unfinished Is Spacious And Offers Brand New Boiler, New Water Heater, etc... This Home Is Truly A Delight To Everyone. Very Convenient To Shopping, Fine Dining Within a Close Distance, Parks, Golf Courses, Public Transportations, Etc...
For sale
$779,000
11 Merton Avenue, Lynbrook, NY 11563
3beds
1,822sqft
Single Family Residence, Residential
Built in 1928
4,240 Square Feet Lot
$-- Zestimate®
$428/sqft
$-- HOA
What's special
Totally renovated kitchenOpen floor planHigh ceilingsLarge bay windowsNew carpetingNew appliancesSolid new cabinetry
- 16 days
- 994
- 73
Zillow last checked:
Listing updated:
Listed by:
Douglas Elliman Real Estate 516-681-2600,
Jean Alix Numa CBR E-PRO 516-681-2600
Source: OneKey® MLS as distributed by MLS GRID,MLS#: 1017044
Facts & features
Interior
Bedrooms & bathrooms
- Bedrooms: 3
- Bathrooms: 2
- Full bathrooms: 1
- 1/2 bathrooms: 1
Bedroom 1
- Description: Primary Bedroom with Large Closet
- Level: Second
Bedroom 2
- Description: Adjacent To Primary Bedroom with Jack and Jill Door
- Level: Second
Bedroom 3
- Level: Second
Bathroom 1
- Description: Full Bathroom
- Level: Second
Bathroom 2
- Description: Half Bath
- Level: First
Dining room
- Level: First
Family room
- Description: Very Spacious Room with Skylight
- Level: First
Kitchen
- Level: First
Living room
- Description: Spacious Living Room
- Level: First
Office
- Level: First
Heating
- Natural Gas
Cooling
- Wall/Window Unit(s)
Appliances
- Included: Gas Oven, Microwave, Refrigerator, Gas Water Heater
Features
- Cathedral Ceiling(s), Ceiling Fan(s), Chandelier, Crown Molding, Formal Dining, High Ceilings
- Flooring: Wood
- Windows: Bay Window(s), Screens, Skylight(s)
- Basement: Unfinished
- Attic: Crawl
- Has fireplace: No
Interior area
- Total structure area: 1,822
- Total interior livable area: 1,822 sqft
Property
Parking
- Parking features: Driveway
- Has uncovered spaces: Yes
Features
- Levels: Two
- Patio & porch: Porch
- Exterior features: Mailbox
Lot
- Size: 4,240 Square Feet
- Features: Private
Details
- Parcel number: 202538F0000220
- Special conditions: None
Construction
Type & style
- Home type: SingleFamily
- Architectural style: Colonial
- Property subtype: Single Family Residence, Residential
Materials
- Vinyl Siding
- Foundation: Concrete Perimeter
Condition
- Updated/Remodeled
- Year built: 1928
Utilities & green energy
- Sewer: Public Sewer
- Water: Public
- Utilities for property: Electricity Connected, Natural Gas Connected, Phone Available, Sewer Connected, Trash Collection Public, Water Connected
Community & HOA
HOA
- Has HOA: No
Location
- Region: Lynbrook
Financial & listing details
- Price per square foot: $428/sqft
- Tax assessed value: $477
- Annual tax amount: $16,013
- Date on market: 9/20/2026
- Cumulative days on market: 17 days
- Listing agreement: Exclusive Right To Sell
- Electric utility on property: Yes
Estimated market value
Not available
Estimated sales range
Not available
Not available
Price history
| Date | Event | Price |
|---|---|---|
| 9/21/2026 | Listed for sale | $779,000$428/sqft |
Source:  OneKey® MLS as distributed by MLS GRID #1017044 Report a problem OneKey® MLS as distributed by MLS GRID #1017044 Report a problem | ||
| 2/20/2026 | Listing removed | $779,000$428/sqft |
Source:  Douglas Elliman #890754 Report a problem Douglas Elliman #890754 Report a problem | ||
| 2/19/2026 | Listed for sale | $779,000$428/sqft |
Source: OneKey® MLS as distributed by MLS GRID #890754 Report a problem | ||
Public tax history
| Year | Property taxes | Tax assessment |
|---|---|---|
| 2024 | -- | $477 |
| 2023 | -- | $477 |
| 2022 | -- | $477 |
| 2021 | $9,325 +5.8% | -- |
| 2020 | $8,811 -17.8% | $583 -6.7% |
| 2019 | $10,721 | $625 -24.1% |
| 2018 | $10,721 +5.1% | $823 |
| 2017 | $10,204 +0.8% | $823 |
| 2016 | $10,123 +836.7% | $823 |
| 2015 | $1,081 +9.1% | $823 |
| 2013 | $991 +4.9% | $823 |
| 2012 | $944 -83.2% | $823 -4% |
| 2011 | $5,619 +2.7% | $857 -6.8% |
| 2010 | $5,473 | $920 -18.7% |
| 2009 | -- | $1,132 +6% |
| 2008 | -- | $1,068 +6% |
| 2006 | -- | $1,008 -35.1% |
| 2005 | -- | $1,554 -50% |
| 2004 | -- | $3,109 -2.1% |
| 2003 | -- | $3,175 -33.9% |
| 2002 | -- | $4,800 |
| 2001 | -- | $4,800 |
| 2000 | -- | $4,800 |
Find assessor info on the county website
Monthly payment
Climate risks
Neighborhood: 11563
Nearby schools
Schools provided by the listing agent
- Elementary: Centre Avenue Elementary School
- Middle: East Rockaway Junior-Senior High Sch
- High: East Rockaway Junior-Senior High Sch
Source: OneKey® MLS as distributed by MLS GRID. This data may not be complete. We recommend contacting the local school district to confirm school assignments for this home.
Similar homes
- $895,0004 bd2 ba1.1k sqft11 Wood Street, Lynbrook, NY 11563For Sale
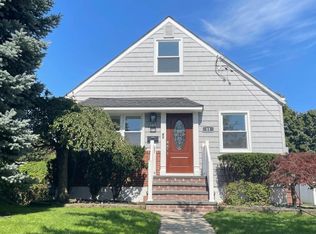
 MLS ID #1047701, Hiromi Katekaru, Listing by: Oak Home Realty. OneKey® MLS as distributed by MLS GRID
 - $829,9006 bd3 ba1.8k sqft7 Bristol Street, Lynbrook, NY 11563For Sale
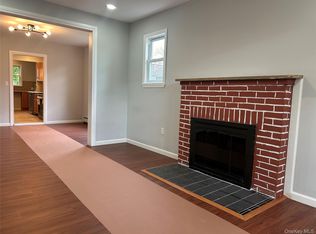 MLS ID #996892, Sunita Singh, Listing by: ILAND Realty. OneKey® MLS as distributed by MLS GRID
 - $779,0004 bd3 ba1.3k sqft586 Stratford Road, Baldwin, NY 11510For Sale
 MLS ID #1046719, Ravishankar Budhu, Listing by: LJ Realty Team Inc. OneKey® MLS as distributed by MLS GRID
 - $750,0003 bd2 ba1.2k sqft750 Wesley Street, Baldwin, NY 11510For Sale
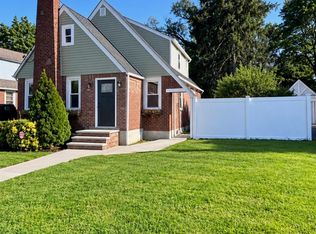 MLS ID #1050261, Frank Pignataro CBR, Listing by: Sailing Home Realty of L I LLC. OneKey® MLS as distributed by MLS GRID
 - $799,2213 bd3 ba1.3k sqft3215 Eastern Parkway, Baldwin, NY 11510For SaleMLS ID #1046852, Karen L. Adams CBR, Listing by: Douglas Elliman Real Estate. OneKey® MLS as distributed by MLS GRID
- $939,9993 bd2 ba1.5k sqft224 Hungry Harbor Road, Valley Stream, NY 11581For SaleMLS ID #1057421, Jacqueline M. Demarinis, Listing by: New Door Properties LLC. OneKey® MLS as distributed by MLS GRID
- $775,0003 bd3 ba1.2k sqft1333 Larboard Court, Uniondale, NY 11553For SaleMLS ID #1050128, Priscilla James, Listing by: Charles Rutenberg Realty Inc. OneKey® MLS as distributed by MLS GRID
- $799,9996 bd3 ba1.9k sqft130 Elizabeth Avenue, Hempstead, NY 11550For SaleMLS ID #1050284, Matthew Hart, Listing by: World Prop Intl Sea to Sky. OneKey® MLS as distributed by MLS GRID
- $749,0004 bd2 ba1.4k sqft140 Springtime Lane W, Levittown, NY 11756For SaleMLS ID #1058030, Gina Coletti RSPS SRES PMN, Listing by: GC Advisory Group Inc. OneKey® MLS as distributed by MLS GRID
- $799,0005 bd3 ba1.3k sqft243-16 145th Avenue, Rosedale, NY 11422For SaleMLS ID #997376, Kristin C. Burnett, Listing by: Premier South Shore Realty LLC. OneKey® MLS as distributed by MLS GRID
- $835,0004 bd3 ba1.7k sqft61 Gateway, Rockville Centre, NY 11570For SaleMLS ID #1023502, Regina M. Hall, Listing by: Howard Hanna Coach. OneKey® MLS as distributed by MLS GRID
- $889,0004 bd3 ba1.2k sqft57 Scarcliffe Drive, Malverne, NY 11565For SaleMLS ID #1052279, Rachel Ohayon, Listing by: Getmore Realty Inc. OneKey® MLS as distributed by MLS GRID
- $799,9994 bd2 ba1.3k sqft184 E Chester Street, Valley Stream, NY 11580For SaleMLS ID #1010560, Edgar Rosario, Listing by: Century 21 Monticello Realty. OneKey® MLS as distributed by MLS GRID
- $780,0003 bd2 ba1.6k sqft62 E 1st Street, Freeport, NY 11520For SaleMLS ID #1002391, John J. Hodgetts Jr, Listing by: ERA/Caputo Realty. OneKey® MLS as distributed by MLS GRID
- $819,0006 bd3 ba2.2k sqft1056 Arthur Street, Uniondale, NY 11553For SaleMLS ID #1052934, Joel Ayala, Listing by: HomeSmart Homes & Estates. OneKey® MLS as distributed by MLS GRID
- $655,0003 bd3 ba1.6k sqft15 Mirin Avenue, Roosevelt, NY 11575For SaleMLS ID #1011946, Maria A. Mejia, Listing by: Blackstone Realty. OneKey® MLS as distributed by MLS GRID
- $749,0004 bd2 ba1.8k sqft540 E State Street, Long Beach, NY 11561For SaleMLS ID #941187, Adam M. Butter, Listing by: BERKSHIRE HATHAWAY. OneKey® MLS as distributed by MLS GRID
- $679,0003 bd2 ba1.8k sqft129 West Boulevard, East Rockaway, NY 11518For SaleMLS ID #925209, Dev R. Dhamija, Listing by: Bird & Swing LLC. OneKey® MLS as distributed by MLS GRID
- $848,0004 bd3 ba1.5k sqft706 Partridge Avenue, West Hempstead, NY 11552For SaleMLS ID #1017950, Faride J. Francklin, Listing by: Jortevsky Real Estate Firm. OneKey® MLS as distributed by MLS GRID
- $788,0003 bd2 ba1.1k sqft1839 Front Street, East Meadow, NY 11554For SaleMLS ID #1048203, Wentao Lu, Listing by: CPRE Elite Inc. OneKey® MLS as distributed by MLS GRID
