Welcome to 19 Nevada Street, a newly built 5-bedroom, 4-bath Colonial on a corner lot in the heart of Hicksville. Approximately 3300+ sq of useable space. ( Approx. 2,200 above grade and 1,100 basement) The double front door opens into a double-height foyer with polished tile, custom wall molding, and an oak staircase with iron balusters. The main level has 8.5' ceilings, coffered ceilings, and engineered hardwood floors, with custom trim and millwork throughout. The dining room has a slatted wood feature wall and a built-in bar with glass-front cabinetry, a wine rack, a bar sink, and a dual-zone wine and beverage refrigerator. The kitchen has white shaker cabinetry, quartz countertops, and a double-waterfall island with seating. It also has a pot filler over the 36" Frigidaire gas range, an LG refrigerator and dishwasher, and a ZLINE under-counter microwave. The family room has a direct-vent gas fireplace. A first-floor junior suite with access to a full bath works well for guests or anyone who'd rather skip the stairs. The second floor features a primary suite that has a walk-in closet with custom shelving. Its bath has a soaking tub, a separate glass shower, a floating vanity, and a smart toilet with bidet. The other bedrooms each have a generous closet with shelving and its own lighting. The finished basement has its own outside entrance and could be a media room, gym, home office, or guest space. It has tile floors, heat and central air, a full bath with a standing shower, and a laundry room with a sink and LG WIFI washer and dryer. This is not your standard new construction. Some key features are that has two-zone HVAC with two 97% efficient furnaces, a 96% efficient Navien water heater, spray foam insulation, European tilt-and-turn windows, and LED lighting throughout. The 200-amp electric, water, sewer, and gas service are all new. You can control the lights, thermostats, irrigation, and garage door from your phone. It also has a Level 2 EV charger, a 7-camera 4K security system with no subscription required, and a Ring doorbell. The house is prewired for fiber, with ethernet running to the bedrooms and main living areas. Outside, there's a 30-year GAF roof and a long blacktop driveway with a paver border that leads to a detached, finished one-car garage. Paver walkways lead to the rear patio, and the yard is enclosed by a 6' PVC privacy fence. It has 4-zone irrigation and soffit lighting on every side for evenings outdoors. Conveniently located near Broadway mall, major highways, public transportation, shopping centers, grocery stores, and much more!!
For sale
$1,448,888
19 Nevada Street, Hicksville, NY 11801
5beds
2,267sqft
Single Family Residence, Residential
Built in 2026
5,000 Square Feet Lot
$-- Zestimate®
$639/sqft
$-- HOA
What's special
European tilt-and-turn windowsLg refrigerator and dishwasherHeat and central airZline under-counter microwaveLed lighting throughoutDouble-waterfall island with seatingWine rack
- 22 days
- 1,361
- 75
Zillow last checked:
Listing updated:
Listed by:
Bird & Swing LLC 800-846-0076,
Varun V. Suchdeve 631-223-6530,
Ryan Mehra 800-846-0076,
Bird & Swing LLC
Source: OneKey® MLS as distributed by MLS GRID,MLS#: 1056278
Facts & features
Interior
Bedrooms & bathrooms
- Bedrooms: 5
- Bathrooms: 4
- Full bathrooms: 4
Other
- Description: Entry Foyer, dining room, bedroom, bathroom, living room, kitchen
- Level: First
Other
- Description: 3 bedrooms, 1 full bathroom, 1 primary ensuite with full bathroom
- Level: Second
Basement
- Description: Full finished basement with a full bathroom, utility room, laundry room, and outside entrance
- Level: Basement
Heating
- Forced Air
Cooling
- Central Air
Appliances
- Included: Dishwasher, Dryer, Gas Cooktop, Gas Oven, Gas Range, Microwave, Refrigerator, Stainless Steel Appliance(s), Washer, Tankless Water Heater, Wine Refrigerator
Features
- First Floor Bedroom, Breakfast Bar, Chandelier, Chefs Kitchen, Crown Molding, Entertainment Cabinets, Entrance Foyer, Formal Dining, High Ceilings, High Speed Internet, In-Law Floorplan, Natural Woodwork, Open Floorplan, Open Kitchen, Primary Bathroom, Quartz/Quartzite Counters, Recessed Lighting, Smart Thermostat, Soaking Tub, Stone Counters, Tray Ceiling(s), Wet Bar
- Flooring: Tile, Wood
- Doors: ENERGY STAR Qualified Doors
- Basement: Finished,Full,Walk-Out Access
- Attic: Pull Stairs
- Number of fireplaces: 1
Interior area
- Total structure area: 3,367
- Total interior livable area: 2,267 sqft
Property
Parking
- Total spaces: 1
- Parking features: Detached, Driveway, Garage, Open
- Garage spaces: 1
- Has uncovered spaces: Yes
Lot
- Size: 5,000 Square Feet
Details
- Parcel number: 248911D0005390
- Special conditions: None
Construction
Type & style
- Home type: SingleFamily
- Architectural style: Colonial
- Property subtype: Single Family Residence, Residential
Materials
- Vinyl Siding
Condition
- Year built: 2026
Utilities & green energy
- Sewer: Public Sewer
- Water: Public
- Utilities for property: Electricity Connected, Natural Gas Connected, Sewer Connected
Community & HOA
HOA
- Has HOA: No
Location
- Region: Hicksville
Financial & listing details
- Price per square foot: $639/sqft
- Tax assessed value: $217
- Annual tax amount: $9,656
- Date on market: 10/1/2026
- Cumulative days on market: 23 days
- Listing agreement: Exclusive Right To Sell
- Electric utility on property: Yes
Estimated market value
Not available
Estimated sales range
Not available
Not available
Price history
| Date | Event | Price |
|---|---|---|
| 10/1/2026 | Listed for sale | $1,448,888$639/sqft |
Source:  OneKey® MLS as distributed by MLS GRID #1056278 Report a problem | ||
Public tax history
| Year | Property taxes | Tax assessment |
|---|---|---|
| 2024 | -- | $387 |
| 2023 | -- | $387 |
| 2022 | -- | $387 |
| 2021 | $9,924 +24.6% | -- |
| 2020 | $7,962 +11.8% | $583 |
| 2019 | $7,123 | $583 |
| 2018 | $7,123 -21.6% | $583 |
| 2017 | $9,081 +27.1% | $583 -9% |
| 2016 | $7,146 +164% | $641 |
| 2015 | $2,707 -0.1% | $641 |
| 2013 | $2,709 +19.4% | $641 |
| 2012 | $2,269 -30.3% | $641 -12.4% |
| 2011 | $3,257 +2.6% | $732 -7.8% |
| 2010 | $3,175 | $794 -19.2% |
| 2009 | -- | $983 +0.7% |
| 2008 | -- | $976 +6% |
| 2006 | -- | $921 -35.9% |
| 2005 | -- | $1,436 -35.9% |
| 2004 | -- | $2,241 |
| 2003 | -- | $2,241 -43.3% |
| 2002 | -- | $3,950 |
| 2001 | -- | $3,950 |
| 2000 | -- | $3,950 |
Find assessor info on the county website
Monthly payment
Climate risks
Neighborhood: 11801
Nearby schools
Schools provided by the listing agent
- Elementary: Burns Avenue School
- Middle: Hicksville Middle School
- High: Hicksville High School
Source: OneKey® MLS as distributed by MLS GRID. This data may not be complete. We recommend contacting the local school district to confirm school assignments for this home.

Similar homes
- $1,539,9995 bd6 ba3k sqft145 Bethpage Road, Hicksville, NY 11801New Construction
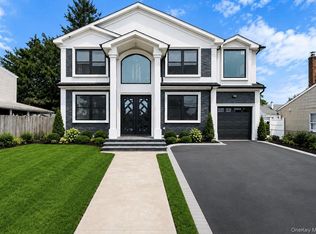
 MLS ID #1020956, Tamanna Jaggi, Listing by: Douglas Elliman Real Estate. OneKey® MLS as distributed by MLS GRID
- $1,428,0005 bd3 ba3.3k sqft43 Barter Lane, Hicksville, NY 11801New Construction
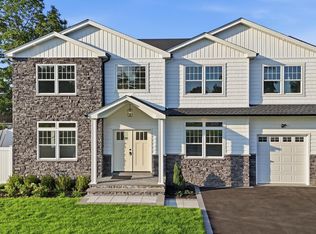 MLS ID #980913, Michelle S. Cervoni CBR, Listing by: Stephen Joseph Properties. OneKey® MLS as distributed by MLS GRID
- $1,188,8884 bd5 ba1.8k sqft99 Kuhl Avenue, Hicksville, NY 11801For Sale
 MLS ID #1009307, Sarbjeet Kaur CBR SFR SRS, Listing by: Sierra Homes Inc. OneKey® MLS as distributed by MLS GRID
- $1,550,0005 bd5 ba3k sqft118 W Cherry Street, Hicksville, NY 11801For Sale
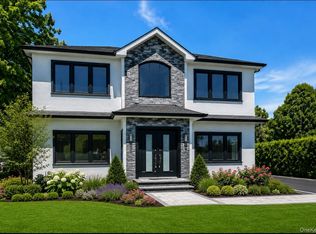 MLS ID #1008430, Raida Obeidat, Listing by: Douglas Elliman Real Estate. OneKey® MLS as distributed by MLS GRID
- $1,689,9995 bd4 ba3.2k sqft81 E End Avenue, Hicksville, NY 11801New ConstructionMLS ID #1052273, Saurav Mahajan, Listing by: Property Professionals Realty. OneKey® MLS as distributed by MLS GRID
- $1,288,0005 bd4 ba2.1k sqft18 Park Drive E, Syosset, NY 11791For SaleMLS ID #1060591, Qun D. Lin, Listing by: Sweet Key Realty Group Inc. OneKey® MLS as distributed by MLS GRID
- $1,390,0005 bd4 ba2.8k sqft2 Lee Place, Old Bethpage, NY 11804New ConstructionMLS ID #1062000, Si Zhang, Listing by: Homix Realty Inc. OneKey® MLS as distributed by MLS GRID
- $1,399,0005 bd4 ba3k sqft5 Ridings Road, Northport, NY 11768For SaleMLS ID #1062324, Barbi Schwartzberg, Listing by: Douglas Elliman Real Estate. OneKey® MLS as distributed by MLS GRID
- $1,688,8005 bd5 ba3.1k sqft17 Gerhard Road, Plainview, NY 11803For SaleMLS ID #1062424, Jatinjot Singh, Listing by: Property Professionals Realty. OneKey® MLS as distributed by MLS GRID
- $1,499,9005 bd4 ba3.3k sqft2 Rawlings Drive, Melville, NY 11747For SaleMLS ID #1017283, Aaron J. Bates, Listing by: Real Broker NY LLC. OneKey® MLS as distributed by MLS GRID
- $1,599,0005 bd4 ba2.4k sqft186 N Stratford, Roslyn Heights, NY 11577For SaleMLS ID #1013501, Irene Nictas CBR, Listing by: Daniel Gale Sothebys Intl Rlty. OneKey® MLS as distributed by MLS GRID
- $1,480,0005 bd3 ba2.5k sqft43 Westbury Avenue, Mineola, NY 11501New ConstructionMLS ID #1031927, Shahzad S. Qureshi, Listing by: Pinnacle R E Consulting Inc. OneKey® MLS as distributed by MLS GRID
- $999,0004 bd3 ba2.2k sqft61 Cheshire Road, Bethpage, NY 11714For SaleMLS ID #1058668, Rahul Jaggi, Listing by: JAGGI Real Estate. OneKey® MLS as distributed by MLS GRID
- $1,399,9995 bd4 ba3.2k sqft129 Tardy Lane S, Wantagh, NY 11793For SaleMLS ID #1054210, Amarjeet Kaur, Listing by: Property Professionals Realty. OneKey® MLS as distributed by MLS GRID
- $1,648,0005 bd4 ba2.8k sqft21 Devon Road, Bethpage, NY 11714For SaleMLS ID #1014185, Shahzad S. Qureshi, Listing by: Pinnacle R E Consulting Inc. OneKey® MLS as distributed by MLS GRID
- $1,699,0005 bd5 ba3.1k sqft1104 Washington Avenue, Westbury, NY 11590For SaleMLS ID #1023735, Kanwar Thind, Listing by: 99 Acres Realty LLC. OneKey® MLS as distributed by MLS GRID
- $1,499,0005 bd5 ba2.8k sqft115 Marguerite Avenue, Elmont, NY 11003For SaleMLS ID #1060308, Ali Rashid, Listing by: Kingsland Properties. OneKey® MLS as distributed by MLS GRID
- $1,599,9905 bd4 ba3.2k sqft11 Forest Lane, Westbury, NY 11590New ConstructionMLS ID #1033258, Joseph Schaffer, Listing by: Shore Line Realty Group Corp. OneKey® MLS as distributed by MLS GRID
- $1,399,9995 bd4 ba2.9k sqft1370 Noel Court, Merrick, NY 11566New ConstructionMLS ID #1049610, Raymond L. Ippolito, Listing by: 360 Realty Group. OneKey® MLS as distributed by MLS GRID
- $1,180,0004 bd4 ba2.4k sqft403 S Bayview Avenue, Freeport, NY 11520For SaleMLS ID #1063463, Lorraine Weber, Listing by: Coldwell Banker American Homes. OneKey® MLS as distributed by MLS GRID
