New construction on a quiet dead-end street in the heart of Hicksville, offering approximately 3,000 square feet of thoughtfully designed living space with high-end custom finishes throughout. This is not your typical new build—featuring detailed millwork, custom built-ins, recessed lighting, and an open, airy layout ideal for both everyday living and entertaining.
The main level offers a seamless flow between the living room, dining room, den, and a custom designed chef’s kitchen with stainless steel appliances, propane cooking, quartz countertops, and plenty of custom cabinetry. A first-floor bedroom and full bath provide the perfect setup for guests or extended family.
Upstairs features four spacious bedrooms and three custom designed full baths, including a primary suite with a large en suite bath, along with a Jack and Jill bathroom and the added convenience of second-floor laundry.
Additional highlights include central air, electric heat, hi hat lighting and wood floors throughout, and a full unfinished basement with outside separate entrance, offering endless potential.
Located on a quiet dead-end block just seconds from Bethpage Road and Broadway, providing easy access to shopping, dining, and everyday conveniences while maintaining a private residential setting.
Buyer is responsible for water tap fee, transfer tax, and final survey fee.
Pending
Price cut: $48.9K (9/24)
$1,299,990
31 Libby Avenue, Hicksville, NY 11801
5beds
3,000sqft
Single Family Residence, Residential
Built in 2026
6,000 Square Feet Lot
$-- Zestimate®
$433/sqft
$-- HOA
What's special
Central airElectric heatFour spacious bedroomsJack and jill bathroomCustom built-insRecessed lightingHi hat lighting
- 198 days
- 1,315
- 64
Zillow last checked:
Listing updated:
Listed by:
Bon Anno Realty ERA Powered 516-420-9055,
Russell J. Bonanno Jr 516-709-5046,
Joyce L. Mauceri 516-287-3873,
Bon Anno Realty ERA Powered
Source: OneKey® MLS as distributed by MLS GRID,MLS#: 983315
Facts & features
Interior
Bedrooms & bathrooms
- Bedrooms: 5
- Bathrooms: 4
- Full bathrooms: 4
Primary bedroom
- Level: Second
Bedroom 2
- Level: Second
Bedroom 3
- Level: Second
Bedroom 4
- Level: Second
Bedroom 5
- Level: First
Primary bathroom
- Level: Second
Bathroom 2
- Level: Second
Bathroom 4
- Level: First
Basement
- Description: Full, Unfinished, OSE
- Level: Basement
Den
- Level: First
Laundry
- Description: Laundry upstairs outside bedrooms
- Level: Second
Living room
- Level: First
Heating
- Electric
Cooling
- Central Air
Appliances
- Included: Dishwasher, Dryer, Microwave, Oven, Refrigerator, Stainless Steel Appliance(s), Washer
- Laundry: Laundry Room
Features
- First Floor Bedroom, First Floor Full Bath, Built-in Features, Chandelier, Chefs Kitchen, Double Vanity, Eat-in Kitchen, Entertainment Cabinets, Entrance Foyer, Formal Dining, High Ceilings, His and Hers Closets, Kitchen Island, Natural Woodwork, Open Floorplan, Open Kitchen, Primary Bathroom, Quartz/Quartzite Counters, Recessed Lighting, Soaking Tub, Storage, Tray Ceiling(s), Walk-In Closet(s)
- Flooring: Hardwood, Tile
- Basement: Full,Unfinished,Walk-Out Access
- Attic: Unfinished
- Number of fireplaces: 1
- Fireplace features: Electric, Family Room
Interior area
- Total structure area: 3,000
- Total interior livable area: 3,000 sqft
Video & virtual tour
Property
Parking
- Total spaces: 2
- Parking features: Attached, Driveway, On Street
- Has uncovered spaces: Yes
Features
- Levels: Bi-Level
- Fencing: Back Yard,Partial,Perimeter,Vinyl,Wood
Lot
- Size: 6,000 Square Feet
- Dimensions: 60 x 100
- Features: Front Yard, Landscaped, Level, Paved
Details
- Parcel number: 2489122910000240
- Special conditions: None
Construction
Type & style
- Home type: SingleFamily
- Architectural style: Colonial
- Property subtype: Single Family Residence, Residential
Materials
- Stone, Vinyl Siding
- Foundation: Concrete Perimeter
Condition
- New Construction
- New construction: Yes
- Year built: 2026
Utilities & green energy
- Sewer: Public Sewer
- Water: Public
- Utilities for property: Electricity Connected, Propane, Sewer Connected, Trash Collection Public, Water Connected
Community & HOA
HOA
- Has HOA: No
Location
- Region: Hicksville
Financial & listing details
- Price per square foot: $433/sqft
- Tax assessed value: $382,000
- Annual tax amount: $8,853
- Date on market: 4/10/2026
- Cumulative days on market: 197 days
- Listing agreement: Exclusive Right To Sell
- Electric utility on property: Yes
Estimated market value
Not available
Estimated sales range
Not available
Not available
Price history
| Date | Event | Price |
|---|---|---|
| 10/7/2026 | Pending sale | $1,299,990$433/sqft |
Source:  OneKey® MLS as distributed by MLS GRID #983315 Report a problem OneKey® MLS as distributed by MLS GRID #983315 Report a problem | ||
| 9/24/2026 | Price change | $1,299,990-3.6%$433/sqft |
Source: OneKey® MLS as distributed by MLS GRID #983315 Report a problem | ||
| 8/20/2026 | Price change | $1,348,888-3.6%$450/sqft |
Source: OneKey® MLS as distributed by MLS GRID #983315 Report a problem | ||
| 6/18/2026 | Price change | $1,398,888-3.5%$466/sqft |
Source: OneKey® MLS as distributed by MLS GRID #983315 Report a problem | ||
| 4/10/2026 | Listed for sale | $1,449,000+173.4%$483/sqft |
Source: OneKey® MLS as distributed by MLS GRID #983315 Report a problem | ||
| 6/4/2025 | Sold | $530,000$177/sqft |
Source: Public Record Report a problem | ||
Public tax history
| Year | Property taxes | Tax assessment |
|---|---|---|
| 2024 | -- | $382 |
| 2023 | -- | $382 |
| 2022 | -- | $382 |
| 2021 | $6,572 -15.3% | -- |
| 2020 | $7,762 +13.7% | $602 |
| 2019 | $6,825 | $602 |
| 2018 | $6,825 -10.1% | $602 -12.5% |
| 2017 | $7,589 +6.9% | $688 |
| 2016 | $7,098 +131.4% | $688 |
| 2015 | $3,067 +9.6% | $688 |
| 2013 | $2,798 +7.3% | $688 |
| 2012 | $2,608 -13.3% | $688 |
| 2011 | $3,007 +5.4% | $688 -5.9% |
| 2010 | $2,853 | $731 -21.7% |
| 2009 | -- | $933 +0.2% |
| 2008 | -- | $931 +5.9% |
| 2006 | -- | $879 -32.6% |
| 2005 | -- | $1,305 -40.1% |
| 2004 | -- | $2,180 |
| 2003 | -- | $2,180 -49.9% |
| 2002 | -- | $4,350 |
| 2001 | -- | $4,350 |
| 2000 | -- | $4,350 |
Find assessor info on the county website
Monthly payment
Climate risks
Neighborhood: 11801
Nearby schools
Schools provided by the listing agent
- Elementary: Dutch Lane School
- Middle: Hicksville Middle School
- High: Hicksville High School
Source: OneKey® MLS as distributed by MLS GRID. This data may not be complete. We recommend contacting the local school district to confirm school assignments for this home.
Similar homes
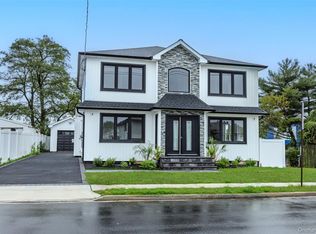
- $1,448,8885 bd4 ba2.2k sqft19 Nevada Street, Hicksville, NY 11801For Sale
 MLS ID #1056278, Varun V. Suchdeve, Listing by: Bird & Swing LLC. OneKey® MLS as distributed by MLS GRID
 - $1,450,0006 bd5 ba4.4k sqft22 Miller Circle, Hicksville, NY 11801For Sale
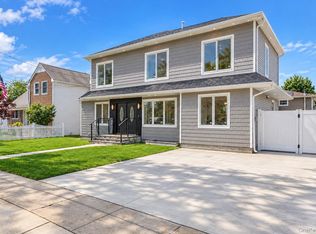 MLS ID #1063690, Huanyan Li, Listing by: Prospes Real Estate Corp. OneKey® MLS as distributed by MLS GRID
 - $1,539,9995 bd6 ba3k sqft145 Bethpage Road, Hicksville, NY 11801New Construction
 MLS ID #1020956, Tamanna Jaggi, Listing by: Douglas Elliman Real Estate. OneKey® MLS as distributed by MLS GRID
 - $1,428,0005 bd3 ba3.3k sqft43 Barter Lane, Hicksville, NY 11801New Construction
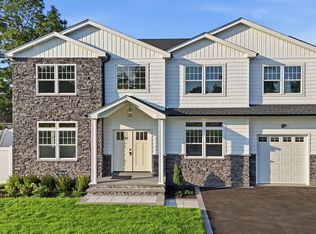 MLS ID #980913, Michelle S. Cervoni CBR, Listing by: Stephen Joseph Properties. OneKey® MLS as distributed by MLS GRID
 - $1,188,8884 bd5 ba1.8k sqft99 Kuhl Avenue, Hicksville, NY 11801For SaleMLS ID #1009307, Sarbjeet Kaur CBR SFR SRS, Listing by: Sierra Homes Inc. OneKey® MLS as distributed by MLS GRID
- $1,550,0005 bd5 ba3k sqft118 W Cherry Street, Hicksville, NY 11801For SaleMLS ID #1008430, Raida Obeidat, Listing by: Douglas Elliman Real Estate. OneKey® MLS as distributed by MLS GRID
- $1,689,9995 bd5 ba3.5k sqft89 West Avenue, Hicksville, NY 11801New ConstructionMLS ID #1053671, Gagandeep S. Manuja, Listing by: BH&G R E Realty Connect. OneKey® MLS as distributed by MLS GRID
- $1,465,0005 bd6 ba2.9k sqft8 Table Lane, Hicksville, NY 11801New ConstructionMLS ID #1010417, Gagandeep S. Manuja, Listing by: BH&G R E Realty Connect. OneKey® MLS as distributed by MLS GRID
- $1,689,9995 bd4 ba3.2k sqft81 E End Avenue, Hicksville, NY 11801New ConstructionMLS ID #1052273, Saurav Mahajan, Listing by: Property Professionals Realty. OneKey® MLS as distributed by MLS GRID
- $1,390,0005 bd4 ba2.8k sqft2 Lee Place, Old Bethpage, NY 11804New ConstructionMLS ID #1062000, Si Zhang, Listing by: Homix Realty Inc. OneKey® MLS as distributed by MLS GRID
- $1,348,8886 bd4 ba3.4k sqft12 Slate Lane, Levittown, NY 11756For SaleMLS ID #1061816, Alberto Medina, Listing by: Keystone Realty USA Corp. OneKey® MLS as distributed by MLS GRID
- $1,648,0005 bd4 ba3.5k sqft27 Grape Lane, Hicksville, NY 11801New ConstructionMLS ID #977115, Antonietta Battisti, Listing by: Signature Premier Properties. OneKey® MLS as distributed by MLS GRID
- $1,349,0004 bd3 ba2.2k sqft40 Lakeside Drive, Centerport, NY 11721For SaleMLS ID #1064459, Greta McLaughlin, Listing by: Signature Premier Properties. OneKey® MLS as distributed by MLS GRID
- $1,299,9995 bd3 ba2.2k sqft1 Garland Lane, Valley Stream, NY 11581For SaleMLS ID #1058620, Gagandeep S. Manuja, Listing by: BH&G R E Realty Connect. OneKey® MLS as distributed by MLS GRID
- $1,299,0005 bd4 ba3.5k sqft238 N Oak Street, Massapequa, NY 11758For SaleMLS ID #1051822, Matthew J. Lenner, Listing by: Real Broker NY LLC. OneKey® MLS as distributed by MLS GRID
- $1,389,8886 bd4 ba3.7k sqft517 Corral Run, Bethpage, NY 11714New ConstructionMLS ID #1024905, Stephen Zappalla, Listing by: Keller Williams Realty Elite. OneKey® MLS as distributed by MLS GRID
- $1,478,0005 bd4 ba3.4k sqft38 Birch Lane, Levittown, NY 11756New ConstructionMLS ID #1052481, John Newsom, Listing by: Frontline Realty Group LLC. OneKey® MLS as distributed by MLS GRID
- $1,181,0005 bd3 ba2.2k sqft24 New Jersey Street, Dix Hills, NY 11746For SaleMLS ID #1060524, Nabiha I. Khan, Listing by: Signature Premier Properties. OneKey® MLS as distributed by MLS GRID
- $1,349,0004 bd3 ba2.4k sqft5 Midway Street, Babylon, NY 11702For SaleMLS ID #1059782, Susan Lombardi, Listing by: Douglas Elliman Real Estate. OneKey® MLS as distributed by MLS GRID
- $999,0004 bd3 ba2.2k sqft61 Cheshire Road, Bethpage, NY 11714For SaleMLS ID #1058668, Rahul Jaggi, Listing by: JAGGI Real Estate. OneKey® MLS as distributed by MLS GRID
