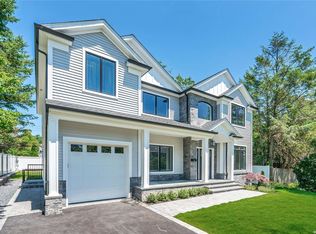
Welcome to this beautifully designed 2026 New Construction home in desirable Old Bethpage with Plainview S.D., set on an impressive 71 x 100 lot with approximately 2,838 sq ft of living space. Featuring a grand two-story entry foyer, European-style double-pane windows, and wide-plank hardwood flooring, this move-in-ready residence blends elegant and modern design, modern comfort, and thoughtful functionality.
The dramatic two-story entrance and big window creates an impressive first impression while welcoming an abundance of natural light. The main level features a bright and spacious living room, dining area, and a contemporary kitchen with oversized countertop with a four-seat island, perfect for everyday living and entertaining. A flexible office or guest bedroom and a full bathroom complete the first floor.
Upstairs offers four generously sized bedrooms, including two ensuite bedrooms, providing exceptional comfort and privacy. Quality finishes and wide-plank hardwood flooring continue throughout the living spaces, creating a clean and sophisticated aesthetic.
Additional highlights include a full basement with foam insulation, one-car attached garage, private driveway, and a generously sized backyard ideal for outdoor enjoyment and entertaining.
Conveniently located near shops, restaurants, parks, schools, and just a short drive to the Bethpage LIRR station. Located within the highly desirable Plainview School District, this exceptional new construction offers the opportunity to enjoy modern living, a spacious lot, elegant architectural details, and a prime Old Bethpage location.
New construction
$1,580,000
2 Lee Place, Old Bethpage, NY 11804
5beds
2,838sqft
Single Family Residence, Residential
Built in 2026
7,100 Square Feet Lot
$-- Zestimate®
$557/sqft
$-- HOA
What's special
Quality finishesAbundance of natural lightTwo ensuite bedroomsFour generously sized bedroomsOne-car attached garageFour-seat islandPrivate driveway
- 33 days
- 871
- 40
Zillow last checked:
Listing updated:
Listed by:
Homix Realty Inc 929-666-9886,
Si Zhang 917-688-9917,
Heidi Liu 646-577-9779,
Homix Realty Inc
Source: OneKey® MLS as distributed by MLS GRID,MLS#: 1034045
Facts & features
Interior
Bedrooms & bathrooms
- Bedrooms: 5
- Bathrooms: 4
- Full bathrooms: 4
Bedroom 1
- Description: 2 primary en-suite, additional 2 bedroom with full bath
- Level: Second
Living room
- Description: Bdrm on main, full bath, laundry, pantry, kitchen, Formal dining, living room
- Level: First
Heating
- Hot Air, Other
Cooling
- Central Air
Appliances
- Included: Refrigerator, Stainless Steel Appliance(s)
- Laundry: In Hall, Laundry Room
Features
- Other, Storage
- Flooring: Hardwood
- Windows: Double Pane Windows, Oversized Windows
- Basement: Full
- Attic: Full,Pull Stairs
- Has fireplace: No
Interior area
- Total structure area: 2,838
- Total interior livable area: 2,838 sqft
Property
Parking
- Total spaces: 2
- Parking features: Driveway, Private
- Garage spaces: 1
- Has uncovered spaces: Yes
Features
- Patio & porch: Porch
- Fencing: Back Yard
- Has view: Yes
- View description: Open
Lot
- Size: 7,100 Square Feet
- Dimensions: 71 x 100
Details
- Parcel number: 47871
- Special conditions: None
Construction
Type & style
- Home type: SingleFamily
- Architectural style: Colonial,Modern
- Property subtype: Single Family Residence, Residential
Materials
- Frame
Condition
- New Construction
- New construction: Yes
- Year built: 2026
- Major remodel year: 2026
Utilities & green energy
- Sewer: Public Sewer
- Water: Public
- Utilities for property: Electricity Connected, Sewer Connected, Water Connected
Community & HOA
HOA
- Has HOA: No
Location
- Region: Bethpage
Financial & listing details
- Price per square foot: $557/sqft
- Annual tax amount: $15,371
- Date on market: 8/7/2026
- Cumulative days on market: 28 days
- Listing agreement: Exclusive Right To Sell
- Electric utility on property: Yes
Estimated market value
Not available
Estimated sales range
Not available
Not available
Price history
| Date | Event | Price |
|---|---|---|
| 8/7/2026 | Listed for sale | $1,580,000-1.1%$557/sqft |
Source:  OneKey® MLS as distributed by MLS GRID #1034045 Report a problem OneKey® MLS as distributed by MLS GRID #1034045 Report a problem | ||
| 7/30/2026 | Listing removed | $1,598,000$563/sqft |
Source: OneKey® MLS as distributed by MLS GRID #999785 Report a problem | ||
| 7/12/2026 | Price change | $1,598,000-2.4%$563/sqft |
Source: OneKey® MLS as distributed by MLS GRID #999785 Report a problem | ||
| 6/12/2026 | Price change | $1,638,000-1.3%$577/sqft |
Source: OneKey® MLS as distributed by MLS GRID #999785 Report a problem | ||
| 5/14/2026 | Listed for sale | $1,659,000-2.3%$585/sqft |
Source: OneKey® MLS as distributed by MLS GRID #999785 Report a problem | ||
| 5/14/2026 | Listing removed | $1,698,000$598/sqft |
Source: OneKey® MLS as distributed by MLS GRID #946401 Report a problem | ||
| 4/13/2026 | Price change | $1,698,000-5.6%$598/sqft |
Source: OneKey® MLS as distributed by MLS GRID #946401 Report a problem | ||
| 1/8/2026 | Listed for sale | $1,798,000$634/sqft |
Source: OneKey® MLS as distributed by MLS GRID #946401 Report a problem | ||
Public tax history
Tax history is unavailable.
Monthly payment
Climate risks
Neighborhood: 11804
Nearby schools
Schools provided by the listing agent
- Elementary: Old Bethpage School
- Middle: Plainview-Old Bethpage Middle Sch
- High: Plainview-Old Bethpage/Jfk Hs
Source: OneKey® MLS as distributed by MLS GRID. This data may not be complete. We recommend contacting the local school district to confirm school assignments for this home.
Similar homes
- $1,449,9004 bd5 ba3.1k sqft31 Seton Court, Old Bethpage, NY 11804For Sale

 MLS ID #1034992, Reena Khera, Listing by: Douglas Elliman Real Estate. OneKey® MLS as distributed by MLS GRID
 - $1,788,0005 bd6 ba3.6k sqft8 Allison Drive, Old Bethpage, NY 11804New Construction
 MLS ID #1036664, Parissa Eliassian CBR, Listing by: Douglas Elliman Real Estate. OneKey® MLS as distributed by MLS GRID
 - $1,499,9005 bd4 ba3.3k sqft2 Rawlings Drive, Melville, NY 11747For Sale
 MLS ID #1017283, Aaron J. Bates, Listing by: Real Broker NY LLC. OneKey® MLS as distributed by MLS GRID
 - $1,799,9994 bd4 ba2.9k sqft7 Ridge Drive, Melville, NY 11747For Sale
 MLS ID #1039630, Lenny C. Rosenfeld, Listing by: Douglas Elliman Real Estate. OneKey® MLS as distributed by MLS GRID
 - $1,588,0005 bd6 ba3k sqft145 Bethpage Road, Hicksville, NY 11801New ConstructionMLS ID #1020956, Tamanna Jaggi, Listing by: Douglas Elliman Real Estate. OneKey® MLS as distributed by MLS GRID
- $1,688,8805 bd5 ba3.3k sqft17 Gerhard Road, Plainview, NY 11803For SaleMLS ID #1032399, Jatinjot Singh, Listing by: Property Professionals Realty. OneKey® MLS as distributed by MLS GRID
- $1,579,9995 bd5 ba3.4k sqft25 Red Maple Drive N, Wantagh, NY 11793For SaleMLS ID #1037253, Tehzibakhtar Saiyed, Listing by: Legacy Estate Realty. OneKey® MLS as distributed by MLS GRID
- $1,599,9985 bd4 ba3.5k sqft45 Glade Lane, Levittown, NY 11756New ConstructionMLS ID #1024065, Eduin De Los Santos, Listing by: RE/MAX City Square. OneKey® MLS as distributed by MLS GRID
- $1,888,8885 bd4 ba3.2k sqft7 Rosewood Place, Plainview, NY 11803For SaleMLS ID #1039696, Manlin Singh, Listing by: Property Professionals Realty. OneKey® MLS as distributed by MLS GRID
- $1,549,0005 bd3 ba2.9k sqft121 Dean Street, Hicksville, NY 11801For SaleMLS ID #927071, Shahzad S. Qureshi, Listing by: Pinnacle R E Consulting Inc. OneKey® MLS as distributed by MLS GRID
- $1,589,9995 bd6 ba3.6k sqft112 Old Oak Lane, Levittown, NY 11756For SaleMLS ID #1036835, Manlin Singh, Listing by: Property Professionals Realty. OneKey® MLS as distributed by MLS GRID
- $1,468,0005 bd3 ba3.3k sqft43 Barter Lane, Hicksville, NY 11801New ConstructionMLS ID #980913, Michelle S. Cervoni CBR, Listing by: Stephen Joseph Properties. OneKey® MLS as distributed by MLS GRID
- $1,449,0006 bd3 ba2.7k sqft60 Westwood Road S, Massapequa Park, NY 11762New ConstructionMLS ID #1021568, Anthony LaBella, Listing by: EXP Realty. OneKey® MLS as distributed by MLS GRID
- $1,290,0005 bd3 ba3k sqft84 Rope Lane, Levittown, NY 11756For SaleMLS ID #1043688, Felicita Cartagena Nocella, Listing by: Property Professionals Realty. OneKey® MLS as distributed by MLS GRID
- $1,499,7504 bd3 ba2.8k sqft30 Berger Avenue, Amityville, NY 11701For SaleMLS ID #1027328, Gina M. Walter, Listing by: Century 21 Cor Ace Realty Inc. OneKey® MLS as distributed by MLS GRID
- $1,848,0005 bd4 ba3.2k sqft30 Main Parkway #B, Plainview, NY 11803For SaleMLS ID #1017703, Patricia Salegna, Listing by: Douglas Elliman Real Estate. OneKey® MLS as distributed by MLS GRID
- $1,449,9996 bd4 ba3.7k sqft517 Corral Run, Bethpage, NY 11714New ConstructionMLS ID #1024905, Stephen Zappalla, Listing by: Keller Williams Realty Elite. OneKey® MLS as distributed by MLS GRID
- $1,398,8886 bd4 ba3.2k sqft12 Slate Lane, Levittown, NY 11756For SaleMLS ID #1037126, Alberto Medina, Listing by: Keystone Realty USA Corp. OneKey® MLS as distributed by MLS GRID
- $1,649,9905 bd4 ba3.2k sqft11 Forest Lane, Westbury, NY 11590New ConstructionMLS ID #1033258, Joseph Schaffer, Listing by: Shore Line Realty Group Corp. OneKey® MLS as distributed by MLS GRID
- $1,549,0005 bd5 ba3.5k sqft44 Meadow Lane, Levittown, NY 11756New ConstructionMLS ID #1018757, John C. Gandolfo, Listing by: Coldwell Banker American Homes. OneKey® MLS as distributed by MLS GRID
