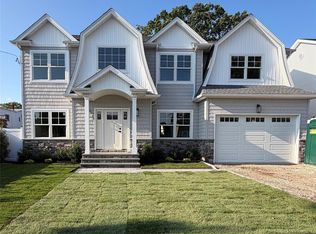
New Construction! Center Hall Colonial featuring: 5 Bedrooms, 2.5 Baths, Eat-In Kitchen Center Island, Stainless Steel Appliances, Gas Stove/Oven, Drawer Microwave, Quartz Counters, Oak Hardwood First and Second Floors, Crown Moldings, Box Panels Formal Living Room and Formal Dining Room, Hallway, Family Room with Gas Fireplace, Sliders to your Backyard. Step Upstairs to the Primary Suite with Designer Bath that includes a Soaking Tub, Separate Shower plus Walk-In Closet, Plus 3 Large Br's, (5th Br/Office Ground Floor). Additional Features include: 2-Zone Gas Heat/Central AC, Front In-Ground Sprinklers, Partial Landscaping and a Unfinished Huge hi ceiling Basement. Desirable Massapequa, SD #23. Literally Minutes to LIRR, Fine Dining, Shopping, and Town Parks. Taxes to be determined. Taxes stated are from former home. Buyer responsible for transfer tax, water hook up, final survey.
For sale
$1,500,000
366 Broadway, Massapequa Park, NY 11762
5beds
3,000sqft
Single Family Residence, Residential
Built in 2026
6,000 Square Feet Lot
$-- Zestimate®
$500/sqft
$-- HOA
What's special
Center hall colonialSliders to your backyardDrawer microwaveWalk-in closetStainless steel appliancesSoaking tubSeparate shower
- 275 days |
- 505 |
- 6 |
Zillow last checked:
Listing updated:
Listed by:
Signature Premier Properties 516-799-7100,
Elaine Patterson 516-343-9133,
Daniel Patterson 516-765-6717,
Signature Premier Properties
Source: OneKey® MLS as distributed by MLS GRID,MLS#: 933485
Facts & features
Interior
Bedrooms & bathrooms
- Bedrooms: 5
- Bathrooms: 3
- Full bathrooms: 2
- 1/2 bathrooms: 1
Bathroom 1
- Description: Br, Br, Br, Laundry-room, Family Bath, Primary Bedroom w En-Suite (Full Bath) WIC
- Level: Second
Other
- Description: Pull down stairs for Full unfinished attic
- Level: Other
Basement
- Description: high ceilings, utilities, unfinished
- Level: Basement
Kitchen
- Description: Center Hall, FLR, FDR, EIK, Family room w fireplace, Office, Bath
- Level: First
Heating
- Natural Gas
Cooling
- Central Air, Ductwork
Appliances
- Included: Cooktop, Gas Cooktop, Gas Oven, Gas Range, Microwave, Refrigerator
Features
- First Floor Bedroom, First Floor Full Bath, Crown Molding, Eat-in Kitchen, Entrance Foyer, Formal Dining, High Ceilings, Kitchen Island, Open Floorplan, Open Kitchen, Quartz/Quartzite Counters, Walk Through Kitchen
- Flooring: Hardwood
- Basement: Full,Unfinished
- Attic: Full,Pull Stairs,Unfinished
- Number of fireplaces: 1
- Fireplace features: Gas
Interior area
- Total structure area: 3,000
- Total interior livable area: 3,000 sqft
Property
Parking
- Total spaces: 1
- Parking features: Attached, Driveway, On Street
- Garage spaces: 1
- Has uncovered spaces: Yes
Lot
- Size: 6,000 Square Feet
- Dimensions: 60 x 100
Details
- Parcel number: 2417482100001110
- Special conditions: None
Construction
Type & style
- Home type: SingleFamily
- Architectural style: Colonial
- Property subtype: Single Family Residence, Residential
Materials
- Frame
Condition
- Actual
- Year built: 2026
- Major remodel year: 2026
Utilities & green energy
- Sewer: Public Sewer
- Water: Public
- Utilities for property: Cable Available, Electricity Available, Electricity Connected, Natural Gas Available, Natural Gas Connected, Sewer Available, Sewer Connected, Water Available, Water Connected
Community & HOA
HOA
- Has HOA: No
Location
- Region: Massapequa Park
Financial & listing details
- Price per square foot: $500/sqft
- Tax assessed value: $495
- Annual tax amount: $9,408
- Date on market: 11/7/2025
- Cumulative days on market: 276 days
- Listing agreement: Exclusive Right To Sell
- Electric utility on property: Yes
Estimated market value
Not available
Estimated sales range
Not available
Not available
Price history
| Date | Event | Price |
|---|---|---|
| 11/7/2025 | Listed for sale | $1,500,000$500/sqft |
Source:  OneKey® MLS as distributed by MLS GRID #933485 Report a problem OneKey® MLS as distributed by MLS GRID #933485 Report a problem | ||
Public tax history
| Year | Property taxes | Tax assessment |
|---|---|---|
| 2024 | -- | $495 |
| 2023 | -- | $495 |
| 2022 | -- | $495 |
| 2021 | $12,264 +1.7% | -- |
| 2020 | $12,056 +21.5% | $948 |
| 2019 | $9,923 | $948 |
| 2018 | $9,923 +3.6% | $948 |
| 2017 | $9,578 +8.6% | $948 |
| 2016 | $8,816 +221.9% | $948 |
| 2015 | $2,739 +7.4% | $948 |
| 2013 | $2,551 +7.2% | $948 |
| 2012 | $2,379 -44.8% | $948 |
| 2011 | $4,314 +1.5% | $948 -3.8% |
| 2010 | $4,249 | $985 -17.1% |
| 2009 | -- | $1,188 -1.3% |
| 2008 | -- | $1,204 -3.5% |
| 2006 | -- | $1,248 -39.8% |
| 2005 | -- | $2,072 -32.2% |
| 2004 | -- | $3,055 |
| 2003 | -- | $3,055 -48.7% |
| 2002 | -- | $5,950 |
| 2001 | -- | $5,950 |
| 2000 | -- | $5,950 |
Find assessor info on the county website
Monthly payment
Climate risks
Neighborhood: 11762
Nearby schools
GreatSchools rating
- 4/10Mckenna Elementary SchoolGrades: K-5Distance: 0.4 mi
- NAMhs Ames CampusGrades: 9Distance: 1.3 mi
Schools provided by the listing agent
- Elementary: Mckenna Elementary School
- Middle: Berner Middle School
- High: Massapequa High School
Source: OneKey® MLS as distributed by MLS GRID. This data may not be complete. We recommend contacting the local school district to confirm school assignments for this home.
- $781,700-- bd2 ba1.4k sqft362 Broadway, Massapequa Park, NY 11762Off Market
- $869,4004 bd3 ba1.7k sqft370 Broadway, Massapequa Park, NY 11762Off Market
- $824,600-- bd2 ba1.5k sqft367 1st Ave, Massapequa Park, NY 11762Off Market
- $973,5005 bd4 ba2.2k sqft371 1st Ave, Massapequa Park, NY 11762Off Market
- $858,1003 bd2 ba1.7k sqft363 1st Ave, Massapequa Park, NY 11762Off Market
- $1,350,6003 bd3 ba1.5k sqft358 Broadway, Massapequa Park, NY 11762Off Market
- $772,700-- bd2 ba1.4k sqft374 Broadway, Massapequa Park, NY 11762Off Market
- $824,900-- bd2 ba1.7k sqft367 Broadway, Massapequa Park, NY 11762Off Market
A local agent can set up tours, give advice and negotiate with sellers.
Similar homes
- $1,495,0005 bd3 ba3.3k sqft111 Jackson Avenue, Massapequa Park, NY 11762New Construction
 MLS ID #1035743, Anthony Oliva, Listing by: Weichert Realtors Performance. OneKey® MLS as distributed by MLS GRID
 - $1,500,0005 bd3 ba3k sqft90 Grand Boulevard, Massapequa Park, NY 11762New Construction
 MLS ID #935061, Elaine Patterson, Listing by: Signature Premier Properties. OneKey® MLS as distributed by MLS GRID
 - $--5 bd3 ba2.7k sqft97 Hiawatha Dr, Brightwaters, NY 11718Auction
 Auction.com 2
 - $1,499,0005 bd4 ba2.8k sqft157 Rhode Island Avenue, Massapequa, NY 11758New Construction
 MLS ID #1003144, John Newsom, Listing by: Frontline Realty Group LLC. OneKey® MLS as distributed by MLS GRID
 - $1,349,9995 bd4 ba3.5k sqft238 N Oak Street, Massapequa, NY 11758For SaleMLS ID #1024129, Matthew Corriston, Listing by: Specialty Home Realty LLC. OneKey® MLS as distributed by MLS GRID
- $1,499,9905 bd4 ba3.1k sqft3690 Lufberry Avenue, Wantagh, NY 11793New ConstructionMLS ID #989296, Lois A. Fogal GRI CBR, Listing by: Century 21 AA Realty. OneKey® MLS as distributed by MLS GRID
- $1,250,0005 bd3 ba2.3k sqft36 Michigan Avenue, Massapequa, NY 11758New ConstructionMLS ID #1033192, Elaine Patterson, Listing by: Signature Premier Properties. OneKey® MLS as distributed by MLS GRID
- $1,449,9994 bd3 ba2.7k sqft3078 Timothy Road, Bellmore, NY 11710For SaleMLS ID #1017624, Lisa Adragna, Listing by: Compass Greater NY LLC. OneKey® MLS as distributed by MLS GRID
- $1,580,0005 bd4 ba2.8k sqft2 Lee Place, Old Bethpage, NY 11804New ConstructionMLS ID #1034045, Si Zhang, Listing by: Homix Realty Inc. OneKey® MLS as distributed by MLS GRID
- $1,400,0005 bd5 ba3.1k sqft238 North Pine Street, Massapequa, NY 11758New ConstructionMLS ID #967947, Fatjona J. Sokoli, Listing by: LAFFEY REAL ESTATE. OneKey® MLS as distributed by MLS GRID
- $1,399,9995 bd4 ba3.4k sqft60 Periwinkle Road, Levittown, NY 11756New ConstructionMLS ID #1036257, Mustajab Khawer, Listing by: Frontline Realty Group LLC. OneKey® MLS as distributed by MLS GRID
- $1,599,9995 bd4 ba3.3k sqft66 Euclid Avenue, Massapequa, NY 11758For SaleMLS ID #1006975, Christopher Drzewicki, Listing by: RPB Realty. OneKey® MLS as distributed by MLS GRID
- $1,199,7775 bd3 ba3.2k sqft63 Vandewater Street, Farmingdale, NY 11735New ConstructionMLS ID #1032838, Chris Montalbano, Listing by: Signature Premier Properties. OneKey® MLS as distributed by MLS GRID
- $--4 bd2 ba2.8k sqft863 Larkfield Rd, Commack, NY 11725AuctionAuction.com 2
- $1,549,0005 bd4 ba3.3k sqft3421 Hawthorne Drive N, Wantagh, NY 11793New ConstructionMLS ID #989917, Jonathan M. Miller, Listing by: NYONLINEREALTY.COM. OneKey® MLS as distributed by MLS GRID
- $1,499,0005 bd3 ba3.5k sqft2000 Wilson Avenue, North Bellmore, NY 11710For SaleMLS ID #979034, Kelly A. Cafiso, Listing by: Coldwell Banker American Homes. OneKey® MLS as distributed by MLS GRID
- $1,599,9985 bd4 ba3.5k sqft45 Glade Lane, Levittown, NY 11756New ConstructionMLS ID #1024065, Eduin De Los Santos, Listing by: RE/MAX City Square. OneKey® MLS as distributed by MLS GRID
- $1,350,0003 bd3 ba1.9k sqft89 Ocean Avenue #A, Massapequa, NY 11758For SaleMLS ID #1018721, Lisa M. Coghill, Listing by: Clear Choice L I Realty Inc. OneKey® MLS as distributed by MLS GRID
- $1,499,9995 bd4 ba3.1k sqft49 Valentine Avenue, Elwood, NY 11743For SaleMLS ID #1023815, Alex Winiarski, Listing by: Compass Greater NY LLC. OneKey® MLS as distributed by MLS GRID
- $1,628,0005 bd3 ba2.8k sqft38 Surrey Road, New Hyde Park, NY 11040For SaleMLS ID #1034586, Maureen B. Barry, Listing by: Patricia Rummel. OneKey® MLS as distributed by MLS GRID
