To be built Beautiful New Construction Colonial style home in the Incorporated Village of Massapequa Park. This well-crafted home will be built new from the foundation up. Situated on a tree lined street, this 3000 sf home situated on a 60x100 property, offers a grand center hall, gourmet kitchen with center island & breakfast nook open to den with gas fireplace & sliders to the yard, formal dining room & living room plus a 5th bedroom perfect for office and/or guest room, and full bath on the main level. The second-floor features Primary Suite with WIC, full bath w/ soaking tub & shower, 3 additional bedrooms and family bath as well as laundry-room and pulldown stairs to attic. The full unfinished basement has high 8'ceilings, great for storage or finishing at some point in the future. Minutes to Village Park dining, shopping, post office, LIRR and Massapequa Preserve. Don't miss out on this amazing opportunity, there is time to select your finishes to make this your dream home. Photos are representative of builder's workmanship.
New construction
$1,500,000
90 Grand Boulevard, Massapequa Park, NY 11762
5beds
3,000sqft
Single Family Residence, Residential
Built in 2026
6,000 Square Feet Lot
$-- Zestimate®
$500/sqft
$-- HOA
What's special
Gas fireplaceGrand center hallPrimary suite with wicSliders to the yardTree lined streetPulldown stairs to attic
- 187 days |
- 717 |
- 26 |
Zillow last checked:
Listing updated:
Listed by:
Signature Premier Properties 516-799-7100,
Elaine Patterson 516-343-9133
Source: OneKey® MLS as distributed by MLS GRID,MLS#: 935061
Facts & features
Interior
Bedrooms & bathrooms
- Bedrooms: 5
- Bathrooms: 3
- Full bathrooms: 3
Other
- Description: Center Hall, FLR, Family Rm w/Frplce, FDR, EIK, Kitchen Nook w/sliders to backyard, Br/Office, F/Bth
- Level: First
Other
- Description: Br, Br, Br, Fam Bath, Laundry Room, Primary Br w/Luxury Bath and WIC
- Level: Second
Other
- Description: Pull Down Stairs to full attic
- Level: Third
Basement
- Description: High 8' Ceiling, Utilities, Outside entrance
- Level: Basement
Heating
- Hot Air, Natural Gas
Cooling
- Central Air, Ductwork
Appliances
- Included: Cooktop, ENERGY STAR Qualified Appliances, Exhaust Fan, Gas Cooktop, Gas Oven, Gas Range, Microwave, Oven, Range, Refrigerator, Stainless Steel Appliance(s)
- Laundry: Washer/Dryer Hookup, Gas Dryer Hookup, Laundry Room, Washer Hookup
Features
- First Floor Bedroom, First Floor Full Bath, Crown Molding, Double Vanity, Eat-in Kitchen, Entrance Foyer, Formal Dining, High Ceilings, Kitchen Island, Natural Woodwork, Open Floorplan, Primary Bathroom, Quartz/Quartzite Counters, Recessed Lighting, Storage, Walk Through Kitchen, Walk-In Closet(s)
- Flooring: Ceramic Tile, Hardwood
- Doors: ENERGY STAR Qualified Doors
- Windows: Casement, Double Pane Windows, ENERGY STAR Qualified Windows, New Windows, Screens
- Basement: Full,Storage Space,Unfinished
- Attic: Full,Pull Stairs,Storage,Unfinished
- Number of fireplaces: 1
- Fireplace features: Family Room, Gas
Interior area
- Total structure area: 3,000
- Total interior livable area: 3,000 sqft
Property
Parking
- Total spaces: 1.5
- Parking features: Attached, Driveway, Garage, On Street
- Garage spaces: 1.5
- Has uncovered spaces: Yes
Features
- Exterior features: Lighting
- Has view: Yes
- View description: Neighborhood
Lot
- Size: 6,000 Square Feet
- Dimensions: 60 x 100
- Features: Back Yard, Front Yard, Landscaped, Level, Near Public Transit, Near School, Near Shops, Sprinklers In Front, Views
Details
- Parcel number: 2417481490000510
- Special conditions: None
Construction
Type & style
- Home type: SingleFamily
- Architectural style: Colonial
- Property subtype: Single Family Residence, Residential
Materials
- Frame, Stone, Vinyl Siding
- Foundation: Concrete Perimeter
Condition
- New Construction
- New construction: Yes
- Year built: 2026
- Major remodel year: 2026
Utilities & green energy
- Sewer: Public Sewer
- Water: Public
- Utilities for property: Cable Available, Electricity Connected, Natural Gas Connected, Sewer Connected, Trash Collection Public, Water Connected
Community & HOA
HOA
- Has HOA: No
Location
- Region: Massapequa Park
Financial & listing details
- Price per square foot: $500/sqft
- Tax assessed value: $483
- Annual tax amount: $10,096
- Date on market: 2/13/2026
- Cumulative days on market: 84 days
- Listing agreement: Exclusive Right To Sell
- Listing terms: Cash,Conventional,FHA
- Electric utility on property: Yes
Estimated market value
Not available
Estimated sales range
Not available
Not available
Price history
| Date | Event | Price |
|---|---|---|
| 2/13/2026 | Listed for sale | $1,500,000+814.6%$500/sqft |
Source:  OneKey® MLS as distributed by MLS GRID #935061 Report a problem OneKey® MLS as distributed by MLS GRID #935061 Report a problem | ||
| 8/7/2000 | Sold | $164,000$55/sqft |
Source: Public Record Report a problem | ||
Public tax history
| Year | Property taxes | Tax assessment |
|---|---|---|
| 2024 | -- | $483 |
| 2023 | -- | $483 |
| 2022 | -- | $483 |
| 2021 | $9,686 +4% | -- |
| 2020 | $9,314 -0.3% | $738 |
| 2019 | $9,339 | $738 |
| 2018 | $9,339 +1.1% | $738 -4.5% |
| 2017 | $9,239 +6.3% | $773 |
| 2016 | $8,692 +211% | $773 -5.3% |
| 2015 | $2,795 -10.3% | $816 -17.2% |
| 2013 | $3,115 +7.6% | $986 |
| 2012 | $2,896 -50.5% | $986 |
| 2011 | $5,851 -2.8% | $986 -7.2% |
| 2010 | $6,017 | $1,063 -10% |
| 2009 | -- | $1,181 -4.6% |
| 2008 | -- | $1,238 +5.4% |
| 2006 | -- | $1,175 -40.7% |
| 2005 | -- | $1,981 -34.1% |
| 2004 | -- | $3,006 |
| 2003 | -- | $3,006 -50.7% |
| 2002 | -- | $6,100 |
| 2001 | -- | $6,100 |
| 2000 | -- | $6,100 |
Find assessor info on the county website
Monthly payment
Climate risks
Neighborhood: 11762
Nearby schools
GreatSchools rating
- 5/10East Lake Elementary SchoolGrades: K-5Distance: 0.4 mi
- 9/10Berner Middle SchoolGrades: 6-8Distance: 0.8 mi
- NAMhs Ames CampusGrades: 9Distance: 1.1 mi
Schools provided by the listing agent
- Elementary: Mckenna Elementary School
- Middle: Berner Middle School
- High: Massapequa High School
Source: OneKey® MLS as distributed by MLS GRID. This data may not be complete. We recommend contacting the local school district to confirm school assignments for this home.
- $706,600-- bd2 ba1.2k sqft92 Grand Blvd, Massapequa Park, NY 11762Off Market
- $917,7005 bd3 ba2.2k sqft88A Grand Blvd, Massapequa Park, NY 11762Off Market
- $822,2005 bd3 ba1.3k sqft88 Grand Blvd, Massapequa Park, NY 11762Off Market
- $790,400-- bd1 ba1.7k sqft91 Pacific St, Massapequa Park, NY 11762Off Market
- $765,0004 bd2 ba1.6k sqft94 Grand Blvd, Massapequa Park, NY 11762Sold
- $920,7003 bd3 ba1.7k sqft89 Pacific St, Massapequa Park, NY 11762Off Market
- $917,900-- bd3 ba2.2k sqft93 Pacific St, Massapequa Park, NY 11762Off Market
- $878,300-- bd2 ba2.1k sqft87 Pacific St, Massapequa Park, NY 11762Off Market
A local agent can set up tours, give advice and negotiate with sellers.
Similar homes
- $1,500,0006 bd3 ba2.7k sqft60 Westwood Road S, Massapequa Park, NY 11762New Construction
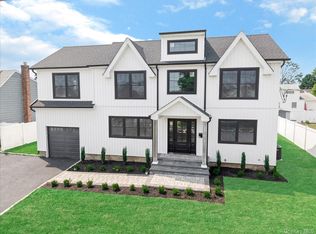
 MLS ID #1021568, Anthony LaBella, Listing by: EXP Realty. OneKey® MLS as distributed by MLS GRID
 - $1,499,0005 bd4 ba2.8k sqft157 Rhode Island Avenue, Massapequa, NY 11758New Construction
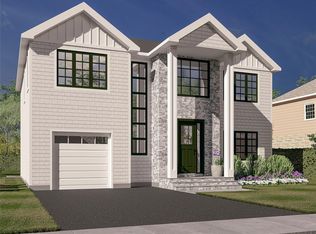 MLS ID #1003144, John Newsom, Listing by: Frontline Realty Group LLC. OneKey® MLS as distributed by MLS GRID
 - $1,599,9995 bd4 ba3.3k sqft66 Euclid Avenue, Massapequa, NY 11758For Sale
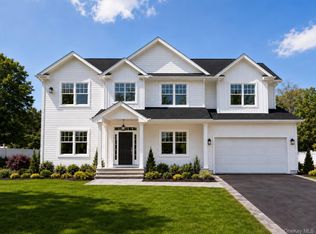 MLS ID #1006975, Christopher Drzewicki, Listing by: RPB Realty. OneKey® MLS as distributed by MLS GRID
 - $1,349,9995 bd4 ba3.5k sqft238 N Oak Street, Massapequa, NY 11758For Sale
 MLS ID #1024129, Matthew Corriston, Listing by: Specialty Home Realty LLC. OneKey® MLS as distributed by MLS GRID
 - $1,200,0005 bd3 ba2.3k sqft36 Michigan Avenue, Massapequa, NY 11758New ConstructionMLS ID #1033192, Elaine Patterson, Listing by: Signature Premier Properties. OneKey® MLS as distributed by MLS GRID
- $1,399,9995 bd4 ba3.2k sqft129 Tardy Lane S, Wantagh, NY 11793For SaleMLS ID #986857, Lisa A. Camarda CBR GRI, Listing by: RE/MAX Reliance. OneKey® MLS as distributed by MLS GRID
- $1,299,9996 bd5 ba2.7k sqft930 Park Drive, Wantagh, NY 11793For SaleMLS ID #1036936, Katherine Koniecko, Listing by: Signature Premier Properties. OneKey® MLS as distributed by MLS GRID
- $1,499,0004 bd3 ba2.7k sqft61 Lauren Avenue, Dix Hills, NY 11746For SaleMLS ID #1018897, Vincent J. Chiaramonte, Listing by: Signature Premier Properties. OneKey® MLS as distributed by MLS GRID
- $1,579,9995 bd5 ba3.4k sqft25 Red Maple Drive N, Wantagh, NY 11793For SaleMLS ID #1037253, Tehzibakhtar Saiyed, Listing by: Legacy Estate Realty. OneKey® MLS as distributed by MLS GRID
- $1,549,0005 bd4 ba3.3k sqft3421 Hawthorne Drive N, Wantagh, NY 11793New ConstructionMLS ID #989917, Jonathan M. Miller, Listing by: NYONLINEREALTY.COM. OneKey® MLS as distributed by MLS GRID
- $1,499,0005 bd3 ba3.5k sqft2000 Wilson Avenue, North Bellmore, NY 11710For SaleMLS ID #979034, Kelly A. Cafiso, Listing by: Coldwell Banker American Homes. OneKey® MLS as distributed by MLS GRID
- $1,498,0005 bd3 ba3.3k sqft43 Barter Lane, Hicksville, NY 11801New ConstructionMLS ID #980913, Michelle S. Cervoni CBR, Listing by: Stephen Joseph Properties. OneKey® MLS as distributed by MLS GRID
- $1,599,9905 bd4 ba3.6k sqft101 Home Street, Bellmore, NY 11710New ConstructionMLS ID #1031223, Jay Weinraub, Listing by: No Nonsense Real Estate Inc. OneKey® MLS as distributed by MLS GRID
- $1,499,0004 bd3 ba3.1k sqft62 Adelhaide Lane, East Islip, NY 11730New ConstructionMLS ID #1019288, John Newsom, Listing by: Frontline Realty Group LLC. OneKey® MLS as distributed by MLS GRID
- $1,499,0004 bd3 ba3.1k sqft66 Adelhaide Lane, East Islip, NY 11730New ConstructionMLS ID #1019296, John Newsom, Listing by: Frontline Realty Group LLC. OneKey® MLS as distributed by MLS GRID
- $1,501,8005 bd4 ba2.8k sqft36 Foster Lane, Westbury, NY 11590For SaleMLS ID #969340, Nathan Kaplan, Listing by: Real Broker NY LLC. OneKey® MLS as distributed by MLS GRID
- $1,475,0005 bd4 ba4k sqft3563 Raven Street, Levittown, NY 11756For SaleMLS ID #1005180, Bryce Levy CBR, Listing by: Daniel Gale Sothebys Intl Rlty. OneKey® MLS as distributed by MLS GRID
- $1,449,9995 bd4 ba3.4k sqft557 Knoll Court, Levittown, NY 11783For SaleMLS ID #1016131, Birti K. Gandhi, Listing by: Voro LLC. OneKey® MLS as distributed by MLS GRID
- $1,649,0005 bd3 ba3.1k sqft104 Maeder Avenue, North Merrick, NY 11566For SaleMLS ID #1027596, Debra Cosenza, Listing by: HomeSmart Premier Living Rlty. OneKey® MLS as distributed by MLS GRID
- $1,499,9995 bd4 ba3.1k sqft49 Valentine Avenue, Elwood, NY 11743For SaleMLS ID #1023815, Alex Winiarski, Listing by: Compass Greater NY LLC. OneKey® MLS as distributed by MLS GRID
