Beautiful Brand New Colonial! Open First Floor Layout with Huge Eat-In-Kitchen, White Quartz Countertops, Gourmet Commercial Appliances, Large Island with Seating, 9' Ceilings on First Floor with Two-Story Foyer. 5 Bedrooms/ 3 Full Bathrooms Total, Including First Floor Bedroom. Four Generous Sized Bedrooms on Second Floor Including Beautiful Primary Bedroom with Primary Bathroom with Two Separate Vanities, Walk-In Shower and Soaking Tub Second Floor Laundry Room with Full Cabinets For Storage. Generous Amount Of Closets Including Walk-in Closets in Primary Bedroom. Hardwood Floors Throughout. Exceptional Craftsmanship and Detail with Extensive Moldings and Beautiful Coffered Dining Room Ceiling. Large yard with 4 zone sprinkler system and timer and 6 ft. white vinyl fence to enclose rear yard. This home is perfection to make memories!!!!
Pending
$1,499,000
2000 Wilson Avenue, North Bellmore, NY 11710
5beds
3,500sqft
Single Family Residence, Residential
Built in 2026
6,000 Square Feet Lot
$-- Zestimate®
$428/sqft
$-- HOA
What's special
First floor bedroomBeautiful primary bedroomOpen first floor layoutHardwood floors throughoutGenerous amount of closetsExceptional craftsmanship and detailSoaking tub
- 190 days
- 149
- 1
Zillow last checked:
Listing updated:
Listed by:
Coldwell Banker American Homes 516-302-8500,
Kelly A. Cafiso 516-425-2214
Source: OneKey® MLS as distributed by MLS GRID,MLS#: 979034
Facts & features
Interior
Bedrooms & bathrooms
- Bedrooms: 5
- Bathrooms: 3
- Full bathrooms: 3
Heating
- Natural Gas
Cooling
- Central Air
Appliances
- Included: Convection Oven, Cooktop, Dishwasher, Dryer, Freezer, Oven, Refrigerator, Stainless Steel Appliance(s), Washer
Features
- First Floor Bedroom, First Floor Full Bath, Beamed Ceilings, Crown Molding, Double Vanity, Eat-in Kitchen, Entrance Foyer, Formal Dining, Granite Counters, Kitchen Island, Open Kitchen, Primary Bathroom, Recessed Lighting, Tray Ceiling(s)
- Basement: Full
- Attic: Pull Stairs
- Number of fireplaces: 1
Interior area
- Total structure area: 3,500
- Total interior livable area: 3,500 sqft
Property
Parking
- Total spaces: 2
- Parking features: Driveway, On Street
- Garage spaces: 2
- Has uncovered spaces: Yes
Lot
- Size: 6,000 Square Feet
- Dimensions: 60 x 120
Details
- Special conditions: None
Construction
Type & style
- Home type: SingleFamily
- Architectural style: Colonial
- Property subtype: Single Family Residence, Residential
Materials
- Shingle Siding, Stone
Condition
- Year built: 2026
- Major remodel year: 2026
Utilities & green energy
- Sewer: Public Sewer
- Water: Public
- Utilities for property: Natural Gas Connected
Community & HOA
HOA
- Has HOA: No
Location
- Region: Bellmore
Financial & listing details
- Price per square foot: $428/sqft
- Date on market: 4/1/2026
- Cumulative days on market: 189 days
- Listing agreement: Exclusive Right To Sell
Estimated market value
Not available
Estimated sales range
Not available
Not available
Price history
| Date | Event | Price |
|---|---|---|
| 8/25/2026 | Pending sale | $1,499,000$428/sqft |
Source:  OneKey® MLS as distributed by MLS GRID #979034 Report a problem OneKey® MLS as distributed by MLS GRID #979034 Report a problem | ||
| 4/1/2026 | Listed for sale | $1,499,000$428/sqft |
Source: OneKey® MLS as distributed by MLS GRID #979034 Report a problem | ||
Public tax history
Tax history is unavailable.
Monthly payment
Climate risks
Neighborhood: 11710
Similar homes

- $1,499,0005 bd5 ba3.5k sqft44 Meadow Lane, Levittown, NY 11756New Construction

 MLS ID #1059643, John C. Gandolfo, Listing by: Coldwell Banker American Homes. OneKey® MLS as distributed by MLS GRID
 - $1,698,0006 bd4 ba3.8k sqft1438 Dewey Avenue, North Bellmore, NY 11710For Sale
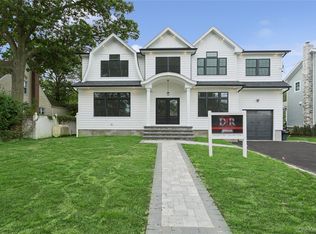 MLS ID #1047839, Jonathan Yunger, Listing by: Douglas Elliman Real Estate. OneKey® MLS as distributed by MLS GRID
 - $1,599,9905 bd4 ba3.6k sqft101 Home Street, Bellmore, NY 11710New Construction
 MLS ID #1031223, Jay Weinraub, Listing by: No Nonsense Real Estate Inc. OneKey® MLS as distributed by MLS GRID
 - $1,500,0006 bd3 ba3.1k sqft1375 Oak Lane, East Meadow, NY 11554For Sale
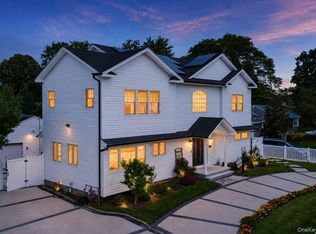 MLS ID #1049072, Adeel Razzaq, Listing by: Signature Premier Properties. OneKey® MLS as distributed by MLS GRID
 - $1,487,8885 bd4 ba3.2k sqft93 Stone, Levittown, NY 11756New ConstructionMLS ID #1050093, Birti K. Gandhi, Listing by: Voro LLC. OneKey® MLS as distributed by MLS GRID
- $1,489,9995 bd5 ba3.4k sqft1 Straight Lane, Levittown, NY 11756New ConstructionMLS ID #1047607, Jaswinder Singh, Listing by: BH&G R E Realty Connect. OneKey® MLS as distributed by MLS GRID
- $1,468,0005 bd3 ba3.3k sqft43 Barter Lane, Hicksville, NY 11801New ConstructionMLS ID #980913, Michelle S. Cervoni CBR, Listing by: Stephen Joseph Properties. OneKey® MLS as distributed by MLS GRID
- $1,648,0004 bd4 ba4.3k sqft1222 Powell Avenue, North Merrick, NY 11566For SaleMLS ID #1048367, Jonathan Yunger, Listing by: Douglas Elliman Real Estate. OneKey® MLS as distributed by MLS GRID
- $1,500,0005 bd3 ba3k sqft366 Broadway, Massapequa Park, NY 11762For SaleMLS ID #1047977, Elaine Patterson, Listing by: Signature Premier Properties. OneKey® MLS as distributed by MLS GRID
- $1,695,0005 bd6 ba4.5k sqft908 Maple Lane, East Meadow, NY 11554For SaleMLS ID #1054383, Patricia Salegna, Listing by: Douglas Elliman Real Estate. OneKey® MLS as distributed by MLS GRID
- $1,450,0004 bd4 ba3k sqft2040 Wellington Court, Westbury, NY 11590For SaleMLS ID #1002517, Tingting Kang, Listing by: TMK Realty Group Inc. OneKey® MLS as distributed by MLS GRID
- $1,689,9995 bd5 ba3.5k sqft89 West Avenue, Hicksville, NY 11801New ConstructionMLS ID #1053671, Gagandeep S. Manuja, Listing by: BH&G R E Realty Connect. OneKey® MLS as distributed by MLS GRID
- $1,599,0005 bd3 ba3.3k sqft1750 Henry Road, Merrick, NY 11566New ConstructionMLS ID #1008035, Christopher Kocaj, Listing by: Douglas Elliman Real Estate. OneKey® MLS as distributed by MLS GRID
- $1,699,9885 bd5 ba3.2k sqft84 Choir Lane, Westbury, NY 11590For SaleMLS ID #1018321, Simran Bajaj, Listing by: BH&G R E Realty Connect. OneKey® MLS as distributed by MLS GRID
- $1,648,0005 bd4 ba3.2k sqft1586 Maeder Avenue, Merrick, NY 11566New ConstructionMLS ID #1031730, Michelle S. Cervoni CBR, Listing by: Stephen Joseph Properties. OneKey® MLS as distributed by MLS GRID
- $1,499,0005 bd4 ba3k sqft8 Fountain Street, Hicksville, NY 11801For SaleMLS ID #1052149, Jagmeet S. Bedi, Listing by: Compass Greater NY LLC. OneKey® MLS as distributed by MLS GRID
- $1,399,9995 bd4 ba3.2k sqft129 Tardy Lane S, Wantagh, NY 11793For SaleMLS ID #1054210, Amarjeet Kaur, Listing by: Property Professionals Realty. OneKey® MLS as distributed by MLS GRID
- $1,299,0005 bd4 ba3.2k sqft244 Water Lane S, Wantagh, NY 11793For SaleMLS ID #997642, Evelyn Villalona, Listing by: Douglas Elliman Real Estate. OneKey® MLS as distributed by MLS GRID
- $1,419,8886 bd4 ba3.7k sqft517 Corral Run, Bethpage, NY 11714New ConstructionMLS ID #1024905, Stephen Zappalla, Listing by: Keller Williams Realty Elite. OneKey® MLS as distributed by MLS GRID
- $1,465,0005 bd6 ba2.9k sqft8 Table Lane, Hicksville, NY 11801New ConstructionMLS ID #1010417, Gagandeep S. Manuja, Listing by: BH&G R E Realty Connect. OneKey® MLS as distributed by MLS GRID
