This spectacular 4-bedroom, 3.5-bathroom custom-renovated residence blends luxury, elegance, and modern sophistication in one of Westbury’s most coveted neighborhoods. Perfectly situated on a private cul-de-sac in the prestigious Salisbury Estates section, this exceptional home was masterfully redesigned by a highly respected local builder known for impeccable craftsmanship and refined attention to detail.
From the moment you arrive, the home’s striking curb appeal and impressive façade make a lasting impression. Step inside to a breathtaking two-story foyer and an expansive open-concept floor plan filled with natural light, gleaming hardwood floors, and soaring 9-foot ceilings throughout. Every inch of this home has been thoughtfully designed to offer both comfort and upscale living.
The show-stopping gourmet kitchen is truly the heart of the home, featuring premium stainless steel appliances, custom cabinetry, and an oversized quartz island perfect for entertaining, casual dining, and everyday living. Flowing seamlessly from the kitchen are elegant living and dining spaces, along with a sun-drenched great room designed for effortless entertaining and cozy gatherings alike.
Retreat to the luxurious primary suite, your own private sanctuary complete with two oversized walk-in closets and a spa-like ensuite bath designed for ultimate relaxation. Spacious secondary bedrooms, beautifully appointed bathrooms, and exceptional finishes throughout complete this move-in-ready masterpiece.
For sale
$1,450,000
2040 Wellington Court, Westbury, NY 11590
4beds
3,000sqft
Single Family Residence, Residential
Built in 1955
0.25 Acres Lot
$-- Zestimate®
$483/sqft
$-- HOA
What's special
Natural lightSpacious secondary bedroomsPrivate cul-de-sacExpansive open-concept floor planExceptional finishes throughoutBeautifully appointed bathroomsPremium stainless steel appliances
- 90 days |
- 1,751 |
- 70 |
Zillow last checked:
Listing updated:
Listed by:
TMK Realty Group Inc 929-286-3870,
Tingting Kang 929-286-3870
Source: OneKey® MLS as distributed by MLS GRID,MLS#: 1002517
Facts & features
Interior
Bedrooms & bathrooms
- Bedrooms: 4
- Bathrooms: 4
- Full bathrooms: 3
- 1/2 bathrooms: 1
Primary bedroom
- Description: PRIMARY BEDROOM WITH TWO WALK-IN FITTED CLOSETS AND PRIMARY BATHROOM
- Level: Third
Bedroom 1
- Description: BEDROOM SUITE, HALLWAY FULL BATHROOM, ADDITIONAL TWO MORE BEDROOMS
- Level: Second
Basement
- Description: PARTICAL, FINISHED WITH LAUNDRY, PLAYROOM UTILITIES AND STORAGE
- Level: Basement
Bonus room
- Description: WALK OUT LEVEL TO PATIO, HALF BATH, INTERIOR ENTRANCE FROM GARAGE
- Level: Lower
Living room
- Description: 2 STORY ENTRY FOYER, KITCHEN, DINNING ROOM, LIVING ROOM
- Level: First
Heating
- Forced Air
Cooling
- Central Air
Appliances
- Included: Dishwasher, Dryer, Refrigerator, Stainless Steel Appliance(s), Washer, Gas Water Heater
Features
- Chefs Kitchen, Crown Molding, Double Vanity, Entrance Foyer, Formal Dining, High Ceilings, His and Hers Closets, Kitchen Island, Primary Bathroom, Open Floorplan, Open Kitchen, Quartz/Quartzite Counters, Walk-In Closet(s)
- Basement: See Remarks
- Attic: Pull Stairs
Interior area
- Total structure area: 3,000
- Total interior livable area: 3,000 sqft
Property
Parking
- Total spaces: 400
- Parking features: Attached
- Garage spaces: 400
Lot
- Size: 0.25 Acres
Details
- Parcel number: 2089455400000250
- Special conditions: None
Construction
Type & style
- Home type: SingleFamily
- Property subtype: Single Family Residence, Residential
Materials
- Brick
Condition
- Updated/Remodeled
- Year built: 1955
Utilities & green energy
- Sewer: Public Sewer
- Water: Public
- Utilities for property: Electricity Connected, Natural Gas Connected
Community & HOA
HOA
- Has HOA: No
Location
- Region: Westbury
Financial & listing details
- Price per square foot: $483/sqft
- Tax assessed value: $666,000
- Annual tax amount: $15,730
- Date on market: 5/20/2026
- Cumulative days on market: 83 days
- Listing agreement: Exclusive Right To Sell
- Electric utility on property: Yes
Estimated market value
Not available
Estimated sales range
Not available
Not available
Price history
| Date | Event | Price |
|---|---|---|
| 5/20/2026 | Listed for sale | $1,450,000-6.1%$483/sqft |
Source:  OneKey® MLS as distributed by MLS GRID #1002517 Report a problem OneKey® MLS as distributed by MLS GRID #1002517 Report a problem | ||
| 1/13/2026 | Listing removed | $1,545,000$515/sqft |
Source: OneKey® MLS as distributed by MLS GRID #923414 Report a problem | ||
| 10/10/2025 | Listed for sale | $1,545,000-2.7%$515/sqft |
Source: OneKey® MLS as distributed by MLS GRID #923414 Report a problem | ||
| 10/7/2025 | Listing removed | $1,588,000$529/sqft |
Source: OneKey® MLS as distributed by MLS GRID #879459 Report a problem | ||
| 6/28/2025 | Listed for sale | $1,588,000+78%$529/sqft |
Source: OneKey® MLS as distributed by MLS GRID #879459 Report a problem | ||
| 4/20/2024 | Listing removed | -- |
Source: OneKey® MLS as distributed by MLS GRID #3389091 Report a problem | ||
| 9/1/2022 | Sold | $892,000+12.2%$297/sqft |
Source: Public Record Report a problem | ||
| 4/30/2022 | Pending sale | $795,000$265/sqft |
Source: OneKey® MLS as distributed by MLS GRID #3389091 Report a problem | ||
| 4/30/2022 | Listed for sale | $795,000$265/sqft |
Source: OneKey® MLS as distributed by MLS GRID #3389091 Report a problem | ||
| 4/9/2022 | Listing removed | -- |
Source: OneKey® MLS as distributed by MLS GRID #3389091 Report a problem | ||
| 4/5/2022 | Listed for sale | $795,000+44.5%$265/sqft |
Source: OneKey® MLS as distributed by MLS GRID #3389091 Report a problem | ||
| 1/16/2003 | Sold | $550,000$183/sqft |
Source: Public Record Report a problem | ||
Public tax history
| Year | Property taxes | Tax assessment |
|---|---|---|
| 2024 | -- | $666 -14% |
| 2023 | -- | $774 |
| 2022 | -- | $774 |
| 2021 | $22,091 -4.2% | -- |
| 2020 | $23,049 +10% | $1,390 |
| 2019 | $20,955 | $1,390 |
| 2018 | $20,955 +4.3% | $1,390 |
| 2017 | $20,087 +3.9% | $1,390 |
| 2016 | $19,331 +220% | $1,390 |
| 2015 | $6,042 +4.2% | $1,390 |
| 2013 | $5,799 +0.3% | $1,390 |
| 2012 | $5,783 -38.9% | $1,390 |
| 2011 | $9,460 +2.7% | $1,390 -2.8% |
| 2010 | $9,211 | $1,430 -14.9% |
| 2009 | -- | $1,680 -0.2% |
| 2008 | -- | $1,683 +0.5% |
| 2006 | -- | $1,674 -32% |
| 2005 | -- | $2,460 -34.4% |
| 2004 | -- | $3,751 |
| 2003 | -- | $3,751 -46.4% |
| 2002 | -- | $7,000 |
| 2001 | -- | $7,000 |
| 2000 | -- | $7,000 |
Find assessor info on the county website
Monthly payment
Climate risks
Neighborhood: Salisbury
Nearby schools
GreatSchools rating
- 8/10Bowling Green SchoolGrades: K-5Distance: 0.7 mi
- 7/10Clarke Middle SchoolGrades: 6-8Distance: 0.4 mi
- 9/10W Tresper Clarke High SchoolGrades: 9-12Distance: 0.4 mi
Schools provided by the listing agent
- Elementary: Bowling Green School
- Middle: Clarke Middle School
- High: W Tresper Clarke High School
Source: OneKey® MLS as distributed by MLS GRID. This data may not be complete. We recommend contacting the local school district to confirm school assignments for this home.
- $1,125,400-- bd2 ba2k sqft2032 Wellington Ct, Westbury, NY 11590Off Market
- $1,278,400-- bd3 ba3k sqft2048 Wellington Ct, Westbury, NY 11590Off Market
- $1,072,9003 bd2 ba10k sqft855 Berkshire Dr, Westbury, NY 11590Off Market
- $990,600-- bd2 ba1.7k sqft863 Berkshire Dr, Westbury, NY 11590Off Market
- $1,146,7003 bd3 ba1.7k sqft2045 Stratford Dr, Westbury, NY 11590Off Market
- $1,205,0003 bd3 ba1.7k sqft2037 Stratford Dr, Westbury, NY 11590Sold
- $1,124,1003 bd3 ba1.7k sqft2024 Wellington Ct, Westbury, NY 11590Off Market
- $1,147,6003 bd2 ba2.1k sqft849 Berkshire Dr, Westbury, NY 11590Off Market
A local agent can set up tours, give advice and negotiate with sellers.
Similar homes
- $1,699,0005 bd5 ba3.1k sqft1104 Washington Avenue, Westbury, NY 11590For Sale
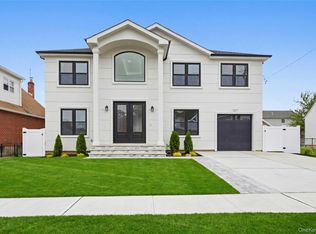
 MLS ID #1023735, Kanwar Thind, Listing by: 99 Acres Realty LLC. OneKey® MLS as distributed by MLS GRID
 - $1,501,8005 bd4 ba2.8k sqft36 Foster Lane, Westbury, NY 11590For Sale
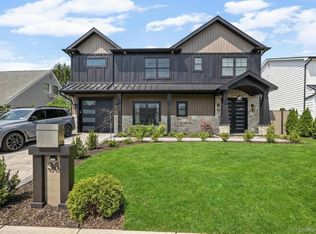 MLS ID #969340, Nathan Kaplan, Listing by: Real Broker NY LLC. OneKey® MLS as distributed by MLS GRID
 - $1,649,9905 bd4 ba3.2k sqft11 Forest Lane, Westbury, NY 11590New Construction
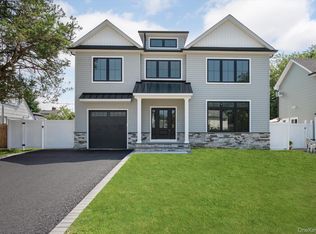 MLS ID #1033258, Joseph Schaffer, Listing by: Shore Line Realty Group Corp. OneKey® MLS as distributed by MLS GRID
 - $1,449,9996 bd4 ba3.7k sqft517 Corral Run, Bethpage, NY 11714New Construction
 MLS ID #1024905, Stephen Zappalla, Listing by: Keller Williams Realty Elite. OneKey® MLS as distributed by MLS GRID
 - $1,699,0005 bd4 ba3.2k sqft12 Patience Lane, Westbury, NY 11590New ConstructionMLS ID #987750, Sean Buchalter, Listing by: Signature Premier Properties. OneKey® MLS as distributed by MLS GRID
- $1,549,9904 bd5 ba3.1k sqft31 Seton Court, Old Bethpage, NY 11804New ConstructionMLS ID #1034992, Reena Khera, Listing by: Douglas Elliman Real Estate. OneKey® MLS as distributed by MLS GRID
- $1,475,0005 bd4 ba4k sqft3563 Raven Street, Levittown, NY 11756For SaleMLS ID #1005180, Bryce Levy CBR, Listing by: Daniel Gale Sothebys Intl Rlty. OneKey® MLS as distributed by MLS GRID
- $1,399,9995 bd4 ba3.2k sqft129 Tardy Lane S, Wantagh, NY 11793For SaleMLS ID #986857, Lisa A. Camarda CBR GRI, Listing by: RE/MAX Reliance. OneKey® MLS as distributed by MLS GRID
- $1,499,0004 bd3 ba2.7k sqft61 Lauren Avenue, Dix Hills, NY 11746For SaleMLS ID #1018897, Vincent J. Chiaramonte, Listing by: Signature Premier Properties. OneKey® MLS as distributed by MLS GRID
- $1,388,0005 bd3 ba2.6k sqft3 Rustic Court, Plainview, NY 11803For SaleMLS ID #990246, Michelle Zhao CBR, Listing by: ZI Realty LLC. OneKey® MLS as distributed by MLS GRID
- $1,628,0005 bd3 ba2.8k sqft38 Surrey Road, New Hyde Park, NY 11040For SaleMLS ID #1034586, Maureen B. Barry, Listing by: Patricia Rummel. OneKey® MLS as distributed by MLS GRID
- $1,299,0005 bd4 ba3.2k sqft244 Water Lane S, Wantagh, NY 11793For SaleMLS ID #997642, Evelyn Villalona, Listing by: Douglas Elliman Real Estate. OneKey® MLS as distributed by MLS GRID
- $1,399,0004 bd4 ba3.4k sqft85 Violet Avenue, Floral Park, NY 11001For SaleMLS ID #972201, Kristen Vlahopoulos, Listing by: Compass Greater NY LLC. OneKey® MLS as distributed by MLS GRID
- $1,188,8884 bd5 ba1.8k sqft99 Kuhl Avenue, Hicksville, NY 11801For SaleMLS ID #1009307, Sarbjeet Kaur CBR SFR SRS, Listing by: Sierra Homes Inc. OneKey® MLS as distributed by MLS GRID
- $1,399,9905 bd4 ba3.1k sqft38 Pond Lane, Levittown, NY 11756New ConstructionMLS ID #1035164, Kelly DiJorio, Listing by: Daniel Gale Sothebys Intl Rlty. OneKey® MLS as distributed by MLS GRID
- $1,450,0005 bd3 ba2k sqft105 Moore Street, New Hyde Park, NY 11040For SaleMLS ID #1037390, Baimei Wan, Listing by: Winzone Realty Inc. OneKey® MLS as distributed by MLS GRID
- $1,498,0005 bd3 ba3.3k sqft43 Barter Lane, Hicksville, NY 11801New ConstructionMLS ID #980913, Michelle S. Cervoni CBR, Listing by: Stephen Joseph Properties. OneKey® MLS as distributed by MLS GRID
- $1,189,0004 bd3 ba2.4k sqft3087 Lydia Lane, Bellmore, NY 11710For SaleMLS ID #1037514, Seth B. Levy, Listing by: Signature Premier Properties. OneKey® MLS as distributed by MLS GRID
- $1,577,8885 bd4 ba2.2k sqft8341 Little Neck Parkway, Glen Oaks, NY 11004For SaleMLS ID #1032975, Demetrios Droggitis, Listing by: Century Homes Realty Group LLC. OneKey® MLS as distributed by MLS GRID
- $1,798,0005 bd4 ba3k sqft1059 Denton Avenue, Manhasset Hills, NY 11040For SaleMLS ID #1011857, Sandy Chen, Listing by: E Realty International Corp. OneKey® MLS as distributed by MLS GRID
