Completed brand-new construction offering 5 bedrooms, 5.5 baths, and a fully finished 9ft basement with an outside entrance.
A dramatic double-height entry with custom raised-panel detailing sets the tone and flows into the formal dining room, featuring a built-in hutch, coffered ceiling, and dry bar—ideal for entertaining. Wide-plank white oak floors, 9-foot ceilings, and custom crown molding continue throughout the main level. A spacious first-floor bedroom or home office with a full bath offers flexibility for guests or extended family plus additional powder room and mudroom with marble tile and custom built-ins.
The chef’s kitchen features gas cooking, an oversized center island, premium stainless-steel appliances, and LED accent lighting. The adjoining family room is centered around a gas fireplace with custom built-ins and sliding doors leading to a professionally landscaped, fully fenced yard.
Upstairs, the luxurious primary suite includes a decorative ceiling, walk-in closets, and a spa-like bath with soaking tub, glass-enclosed shower with linear drain and dual rain showers, and double vanity. Additional junior en-suite bedroom, two more generously sized bedrooms, full bath, and a convenient laundry room complete the second level. The approximately 1,600-square-foot finished basement includes a full bath and outside entrance, offering exceptional space for a gym, media room, recreation area, bar, or additional living space.
Located in the East Meadow School District. Photos shown are of a similar home previously built by the builder.
For sale
$1,695,000
908 Maple Lane, East Meadow, NY 11554
5beds
4,500sqft
Single Family Residence, Residential
Built in 2026
6,360 Square Feet Lot
$1,690,300 Zestimate®
$377/sqft
$-- HOA
What's special
Wide-plank white oak floorsGenerously sized bedroomsJunior en-suite bedroomPowder roomCustom crown moldingConvenient laundry room
- 12 days
- 1,038
- 67
Zillow last checked:
Listing updated:
Listed by:
Douglas Elliman Real Estate 516-921-2262,
Patricia Salegna 516-241-2280
Source: OneKey® MLS as distributed by MLS GRID,MLS#: 1054383
Facts & features
Interior
Bedrooms & bathrooms
- Bedrooms: 5
- Bathrooms: 6
- Full bathrooms: 5
- 1/2 bathrooms: 1
Heating
- Electric, Propane, Radiant Floor
Cooling
- Central Air
Appliances
- Included: Stainless Steel Appliance(s)
- Laundry: Washer/Dryer Hookup, Laundry Room
Features
- First Floor Bedroom, First Floor Full Bath, Breakfast Bar, Built-in Features, Cathedral Ceiling(s), Chefs Kitchen, Crown Molding, Double Vanity, Dry Bar, Eat-in Kitchen, Entrance Foyer, Formal Dining, High Ceilings, His and Hers Closets, Kitchen Island, Natural Woodwork, Open Floorplan, Pantry, Primary Bathroom, Quartz/Quartzite Counters, Recessed Lighting, Storage, Walk Through Kitchen, Walk-In Closet(s)
- Basement: Finished,Walk-Out Access
- Attic: Full,Pull Stairs
- Number of fireplaces: 1
- Fireplace features: Family Room
Interior area
- Total structure area: 4,500
- Total interior livable area: 4,500 sqft
Property
Parking
- Total spaces: 1
- Parking features: Driveway, Garage
- Garage spaces: 1
- Has uncovered spaces: Yes
Features
- Fencing: Fenced
Lot
- Size: 6,360 Square Feet
Details
- Parcel number: 2089505320000240
- Special conditions: None
Construction
Type & style
- Home type: SingleFamily
- Architectural style: Colonial
- Property subtype: Single Family Residence, Residential
Materials
- Frame, Stone
Condition
- Year built: 2026
Utilities & green energy
- Sewer: Public Sewer
- Water: Public
- Utilities for property: Electricity Connected, Propane, Sewer Connected, Water Connected
Community & HOA
HOA
- Has HOA: No
Location
- Region: East Meadow
Financial & listing details
- Price per square foot: $377/sqft
- Tax assessed value: $481,000
- Annual tax amount: $15,000
- Date on market: 9/26/2026
- Cumulative days on market: 298 days
- Listing agreement: Exclusive Right To Sell
- Electric utility on property: Yes
Estimated market value
$1,690,300
$1.61M - $1.77M
$8,459/mo
Price history
| Date | Event | Price |
|---|---|---|
| 9/26/2026 | Listed for sale | $1,695,000$377/sqft |
Source:  OneKey® MLS as distributed by MLS GRID #1054383 Report a problem OneKey® MLS as distributed by MLS GRID #1054383 Report a problem | ||
| 9/23/2026 | Listing removed | $1,695,000$377/sqft |
Source:  Douglas Elliman #919265 Report a problem Douglas Elliman #919265 Report a problem | ||
| 9/9/2026 | Price change | $1,695,000-0.2%$377/sqft |
Source: OneKey® MLS as distributed by MLS GRID #919265 Report a problem | ||
| 6/23/2026 | Price change | $1,699,000-1.2%$378/sqft |
Source: OneKey® MLS as distributed by MLS GRID #919265 Report a problem | ||
| 6/2/2026 | Price change | $1,720,000-1.7%$382/sqft |
Source: OneKey® MLS as distributed by MLS GRID #919265 Report a problem | ||
| 4/29/2026 | Price change | $1,749,000-2%$389/sqft |
Source: OneKey® MLS as distributed by MLS GRID #919265 Report a problem | ||
| 4/8/2026 | Price change | $1,785,000-0.8%$397/sqft |
Source: OneKey® MLS as distributed by MLS GRID #919265 Report a problem | ||
| 12/12/2025 | Listed for sale | $1,799,000+163.8%$400/sqft |
Source: OneKey® MLS as distributed by MLS GRID #919265 Report a problem | ||
| 5/22/2025 | Sold | $682,000-2.3%$152/sqft |
Source: OneKey® MLS as distributed by MLS GRID #833813 Report a problem | ||
| 4/29/2025 | Pending sale | $698,000$155/sqft |
Source: OneKey® MLS as distributed by MLS GRID #833813 Report a problem | ||
| 4/29/2025 | Listing removed | $698,000$155/sqft |
Source: OneKey® MLS as distributed by MLS GRID #833813 Report a problem | ||
| 4/28/2025 | Pending sale | $698,000$155/sqft |
Source: OneKey® MLS as distributed by MLS GRID #833813 Report a problem | ||
| 4/13/2025 | Price change | $698,000-2.9%$155/sqft |
Source: OneKey® MLS as distributed by MLS GRID #833813 Report a problem | ||
| 3/11/2025 | Listed for sale | $719,000+13.9%$160/sqft |
Source: OneKey® MLS as distributed by MLS GRID #833813 Report a problem | ||
| 3/10/2025 | Sold | $631,000+5.3%$140/sqft |
Source: OneKey® MLS as distributed by MLS GRID #806451 Report a problem | ||
| 1/10/2025 | Pending sale | $599,000$133/sqft |
Source: OneKey® MLS as distributed by MLS GRID #806451 Report a problem | ||
| 12/26/2024 | Listed for sale | $599,000$133/sqft |
Source: OneKey® MLS as distributed by MLS GRID #806451 Report a problem | ||
Public tax history
| Year | Property taxes | Tax assessment |
|---|---|---|
| 2024 | -- | $481 |
| 2023 | -- | $481 |
| 2022 | -- | $481 |
| 2021 | $10,287 -4.3% | -- |
| 2020 | $10,748 +12.2% | $743 |
| 2019 | $9,578 | $743 |
| 2018 | $9,578 +2.2% | $743 |
| 2017 | $9,369 +4.7% | $743 |
| 2016 | $8,951 +190.3% | $743 |
| 2015 | $3,083 +6.9% | $743 |
| 2013 | $2,883 +4% | $743 |
| 2012 | $2,772 -47.3% | $743 -12.2% |
| 2011 | $5,257 -0.3% | $846 -5.2% |
| 2010 | $5,273 | $892 -18.8% |
| 2009 | -- | $1,098 +1.5% |
| 2008 | -- | $1,082 +6% |
| 2006 | -- | $1,021 -39.3% |
| 2005 | -- | $1,681 -31.9% |
| 2004 | -- | $2,470 |
| 2003 | -- | $2,470 -55.1% |
| 2002 | -- | $5,500 |
| 2001 | -- | $5,500 |
| 2000 | -- | $5,500 |
Find assessor info on the county website
Monthly payment
Climate risks
Neighborhood: 11554
Nearby schools
Schools provided by the listing agent
- Elementary: Barnum Woods School
- Middle: Woodland Middle School
- High: East Meadow High School
Source: OneKey® MLS as distributed by MLS GRID. This data may not be complete. We recommend contacting the local school district to confirm school assignments for this home.
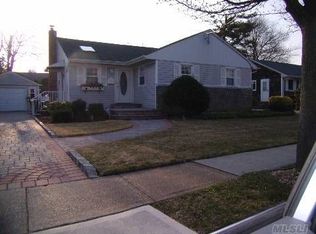
Similar homes
- $1,699,9905 bd5 ba4.8k sqft351 Concord Avenue, East Meadow, NY 11554New Construction
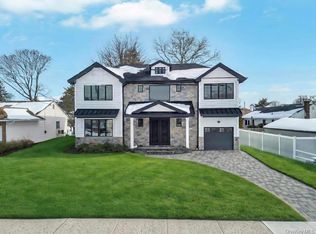
 MLS ID #960956, Mokit Lee Lam, Listing by: Voro LLC. OneKey® MLS as distributed by MLS GRID
 - $1,698,0006 bd4 ba3.8k sqft1438 Dewey Avenue, North Bellmore, NY 11710For Sale
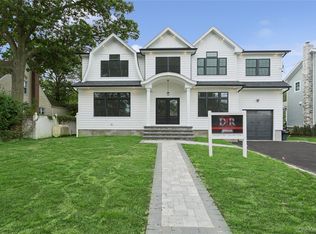 MLS ID #1047839, Jonathan Yunger, Listing by: Douglas Elliman Real Estate. OneKey® MLS as distributed by MLS GRID
 - $1,689,9995 bd5 ba3.5k sqft89 West Avenue, Hicksville, NY 11801New Construction
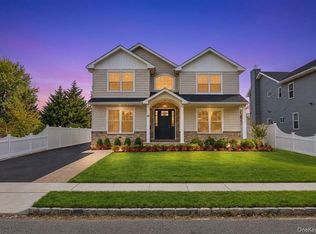 MLS ID #1053671, Gagandeep S. Manuja, Listing by: BH&G R E Realty Connect. OneKey® MLS as distributed by MLS GRID
 - $1,648,0004 bd4 ba4.3k sqft1222 Powell Avenue, North Merrick, NY 11566For Sale
 MLS ID #1048367, Jonathan Yunger, Listing by: Douglas Elliman Real Estate. OneKey® MLS as distributed by MLS GRID
 - $1,499,0005 bd5 ba3.5k sqft44 Meadow Lane, Levittown, NY 11756New ConstructionMLS ID #1059643, John C. Gandolfo, Listing by: Coldwell Banker American Homes. OneKey® MLS as distributed by MLS GRID
- $1,688,8885 bd6 ba4.4k sqft182 Friends Lane, Westbury, NY 11590New ConstructionMLS ID #987285, Lisa J. Ganz SFR, Listing by: VYLLA Home. OneKey® MLS as distributed by MLS GRID
- $1,774,9995 bd5 ba3.8k sqft23 Harrow Lane, Levittown, NY 11756New ConstructionMLS ID #1007192, Seema Chandihok, Listing by: Property Professionals Realty. OneKey® MLS as distributed by MLS GRID
- $1,649,9995 bd5 ba3.6k sqft79 Greenbelt Lane, Levittown, NY 11756New ConstructionMLS ID #1048537, Birti K. Gandhi, Listing by: Voro LLC. OneKey® MLS as distributed by MLS GRID
- $1,645,0005 bd3 ba4.3k sqft9 Vista Lane, Levittown, NY 11756For SaleMLS ID #1043769, Andrea Paredes, Listing by: Keller Williams Realty Elite. OneKey® MLS as distributed by MLS GRID
- $1,648,0005 bd4 ba3.2k sqft1586 Maeder Avenue, Merrick, NY 11566New ConstructionMLS ID #1031730, Michelle S. Cervoni CBR, Listing by: Stephen Joseph Properties. OneKey® MLS as distributed by MLS GRID
- $1,750,0006 bd4 ba3.2k sqft934 Eileen Terrace, Woodmere, NY 11598For SaleMLS ID #1058677, Gil R. Shemtov, Listing by: Douglas Elliman Real Estate. OneKey® MLS as distributed by MLS GRID
- $1,599,0005 bd3 ba3.3k sqft1750 Henry Road, Merrick, NY 11566New ConstructionMLS ID #1008035, Christopher Kocaj, Listing by: Douglas Elliman Real Estate. OneKey® MLS as distributed by MLS GRID
- $1,820,0005 bd6 ba5k sqft30 Hedge Lane, Westbury, NY 11590New ConstructionMLS ID #1045960, Nazila Bakhshi, Listing by: Signature Premier Properties. OneKey® MLS as distributed by MLS GRID
- $1,888,0006 bd3 ba3.6k sqft167 Lagoon Drive E, Lido Beach, NY 11561For SaleMLS ID #1058413, Barbara A. Mullaney, Listing by: Coldwell Banker American Homes. OneKey® MLS as distributed by MLS GRID
- $1,799,0005 bd5 ba3.6k sqft76 Gerard Avenue W, Malverne, NY 11565New ConstructionMLS ID #1048003, Leon Sanchez GRI, Listing by: Newman Realty Inc. OneKey® MLS as distributed by MLS GRID
- $1,529,9995 bd5 ba3.6k sqft41 Chase Lane, Levittown, NY 11756New ConstructionMLS ID #1046438, Dilpreet Singh, Listing by: Voro LLC. OneKey® MLS as distributed by MLS GRID
- $1,999,9905 bd6 ba4.1k sqft3635 Bunker Avenue, Wantagh, NY 11793New ConstructionMLS ID #1037225, Constantino S. Alves, Listing by: Signature Premier Properties. OneKey® MLS as distributed by MLS GRID
- $1,659,0005 bd4 ba3.2k sqft12 Patience Lane, Westbury, NY 11590New ConstructionMLS ID #987750, Sean Buchalter, Listing by: Signature Premier Properties. OneKey® MLS as distributed by MLS GRID
- $1,599,9995 bd6 ba3.6k sqft19 coachman Lane, Levittown, NY 11756For SaleMLS ID #1045914, Jaswinder Singh, Listing by: BH&G R E Realty Connect. OneKey® MLS as distributed by MLS GRID
- $1,489,9995 bd5 ba3.4k sqft1 Straight Lane, Levittown, NY 11756New ConstructionMLS ID #1047607, Jaswinder Singh, Listing by: BH&G R E Realty Connect. OneKey® MLS as distributed by MLS GRID
