ABSOLUTELY GORGEOUS 5 BEDROOM, 5.5 BATH SALISBURY AREA, DREAM HOME! GAS FIRED AND GAS COOKING NEW CONSTRUCTION now includes a Full FINISHED Basement with Full Bath! TOP QUALITY throughout as per usual by these well respected and talented builders! Become amazed at every turn WITH ENDLESS CUSTOM FEATURES throughout! The pristine millwork, 2 fireplaces, beautiful tile work, classic high-end designs...make this home a MUST HAVE in one of the most desired areas of Long Island! Room for a pool or gain membership to the local area pool where all the kids get to meet before school starts! Priced to sell quickly so HURRY! (Buyer to pay transfer tax, Final Survey and water hookup)
Coming soon 08/03
$1,798,888
182 Friends Lane, Westbury, NY 11590
5beds
4,400sqft
Single Family Residence, Residential
Built in 2026
6,000 Square Feet Lot
$-- Zestimate®
$409/sqft
$-- HOA
What's special
- 4 days |
- 299 |
- 9 |
Zillow last checked:
Listing updated:
Listed by:
VYLLA Home 888-575-2773,
Lisa J. Ganz SFR 516-351-6137
Source: OneKey® MLS as distributed by MLS GRID,MLS#: 987285
Facts & features
Interior
Bedrooms & bathrooms
- Bedrooms: 5
- Bathrooms: 6
- Full bathrooms: 5
- 1/2 bathrooms: 1
Primary bedroom
- Description: AMAZING AND SPACIOUS PRIMARY BEDROOM ON 2ND FLOOR CHECKS ALL THE BOXES! Designer Fireplace, Custom Millwork, Ensuite Spa Style Full bath, UNBELIEVABLE WALK IN CLOSET! Sanctuary and Classic style combined!
- Level: Second
Bedroom 1
- Description: Junior Primary bedroom with Full bath conveniently located on 1st floor! Plenty of room for Mom!
- Level: First
Bedroom 3
- Description: A Beautiful, Spacious Bedroom with its own En suite Full Bath and classic wainscoting decorative accent wall!
- Level: Second
Bedroom 4
- Description: Bedroom #4 on 2nd floor
- Level: Second
Bedroom 5
- Description: Bedroom #5 on 2nd floor
- Level: Second
Primary bathroom
- Description: High End SPA STYLE Full Bath with Bidet toilet, soaking tub, double sinks, glass enclosed custom shower!
- Level: Second
Bathroom 1
- Description: Full Bath in 1st floor bedroom! Perfect In Law space, Office, Guest Room, Playroom!
- Level: First
Bathroom 2
- Description: Impressive Half Bath for Guests on 1st floor
- Level: First
Bathroom 3
- Description: Private Full Bath in Bedroom #3 on 2nd floor!
- Level: Second
Bathroom 4
- Description: Hallway Full Bath on 2nd floor. Another gorgeous bathroom!
- Level: Second
Bathroom 5
- Description: Full Bath in Basement! Perfect hangout with every amenity!
- Level: Basement
Basement
- Description: HUGE Fully FINISHED Basement with OUTSIDE Entrance AND FULL BATH! Best hangout and extra storage space too!
- Level: Basement
Dining room
- Description: Highly desired, Open Concept FDR area with dry bar! Perfect entertaining space and flow! Glass Slider Doors lead right out to backyard!
- Level: First
Family room
- Description: Warm and inviting Family Room with Custom Fireplace and beautiful woodwork/wainscoting wall
- Level: First
Kitchen
- Description: Absolutely Stunning Custom Eat-In Kitchen with center island. GAS COOKING!
- Level: First
Laundry
- Description: Laundry on 2nd floor
- Level: Second
Living room
- Description: Living room with a Lounge hangout space vibe. Interchangeable with FDR area! You decide!
- Level: First
Heating
- ENERGY STAR Qualified Equipment, Forced Air, Propane
Cooling
- Central Air, Ductwork, ENERGY STAR Qualified Equipment
Appliances
- Included: Convection Oven, Cooktop, Dishwasher, Dryer, Gas Cooktop, Microwave, Oven, Refrigerator, Stainless Steel Appliance(s), Washer
- Laundry: Washer/Dryer Hookup, Electric Dryer Hookup, In Hall, Washer Hookup
Features
- First Floor Bedroom, First Floor Full Bath, Built-in Features, Cathedral Ceiling(s), Chandelier, Chefs Kitchen, Crown Molding, Double Vanity, Dry Bar, Eat-in Kitchen, Entrance Foyer, Formal Dining, High Ceilings, In-Law Floorplan, Kitchen Island, Low Flow Plumbing Fixtures, Natural Woodwork, Open Floorplan, Primary Bathroom, Master Downstairs, Quartz/Quartzite Counters, Recessed Lighting, Smart Thermostat, Soaking Tub, Storage, Walk-In Closet(s)
- Doors: ENERGY STAR Qualified Doors
- Basement: Finished,Full,Walk-Out Access
- Attic: Pull Stairs,Storage,Unfinished
- Number of fireplaces: 2
- Fireplace features: Bedroom, Electric, Family Room
Interior area
- Total structure area: 4,400
- Total interior livable area: 4,400 sqft
Property
Parking
- Total spaces: 1
- Parking features: Attached, Driveway, Garage, Garage Door Opener, On Street, Storage
- Garage spaces: 1
- Has uncovered spaces: Yes
Features
- Levels: Three Or More
- Patio & porch: Patio
- Exterior features: Lighting, Mailbox, Rain Gutters
- Pool features: Community, Diving Board, Fenced, In Ground, Outdoor Pool
- Fencing: Back Yard,Fenced,Vinyl
Lot
- Size: 6,000 Square Feet
Details
- Parcel number: 2089454110000040
- Special conditions: None
Construction
Type & style
- Home type: SingleFamily
- Architectural style: Colonial
- Property subtype: Single Family Residence, Residential
Materials
- Energy Star, Frame
Condition
- New Construction
- New construction: Yes
- Year built: 2026
- Major remodel year: 2026
Utilities & green energy
- Sewer: Public Sewer
- Water: Public
- Utilities for property: Cable Available, Electricity Connected, Propane, Sewer Connected, Trash Collection Public, Water Connected
Community & HOA
Community
- Subdivision: SALISBURY
HOA
- Has HOA: No
Location
- Region: Westbury
Financial & listing details
- Price per square foot: $409/sqft
- Tax assessed value: $407
- Annual tax amount: $9,349
- Date on market: 8/3/2026
- Listing agreement: Exclusive Right To Sell
- Listing terms: Private Financing Available,Seller Financing
- Electric utility on property: Yes
Estimated market value
Not available
Estimated sales range
Not available
Not available
Price history
| Date | Event | Price |
|---|---|---|
| 3/5/2026 | Price change | $1,598,888-1.8%$363/sqft |
Source:  OneKey® MLS as distributed by MLS GRID #967669 Report a problem OneKey® MLS as distributed by MLS GRID #967669 Report a problem | ||
| 2/5/2026 | Price change | $1,628,8880%$370/sqft |
Source: OneKey® MLS as distributed by MLS GRID #948091 Report a problem | ||
| 1/30/2026 | Price change | $1,629,000-3%$370/sqft |
Source: OneKey® MLS as distributed by MLS GRID #948091 Report a problem | ||
| 1/5/2026 | Price change | $1,679,000-4.1%$382/sqft |
Source: OneKey® MLS as distributed by MLS GRID #948091 Report a problem | ||
| 8/22/2025 | Listed for sale | $1,750,000+201.7%$398/sqft |
Source: OneKey® MLS as distributed by MLS GRID #904325 Report a problem | ||
| 11/26/2024 | Sold | $580,000-2.5%$132/sqft |
Source: OneKey® MLS as distributed by MLS GRID #L3576536 Report a problem | ||
| 9/13/2024 | Pending sale | $595,000$135/sqft |
Source: OneKey® MLS as distributed by MLS GRID #3576536 Report a problem | ||
Public tax history
| Year | Property taxes | Tax assessment |
|---|---|---|
| 2024 | -- | $389 -4.4% |
| 2023 | -- | $407 +0.2% |
| 2022 | -- | $406 |
| 2021 | $5,782 +2.4% | -- |
| 2020 | $5,646 -5% | $422 -6.8% |
| 2019 | $5,944 | $453 -6.2% |
| 2018 | $5,944 -2.4% | $483 -5.8% |
| 2017 | $6,091 +35% | $513 -5.5% |
| 2016 | $4,511 +46.7% | $543 -23.6% |
| 2015 | $3,075 +9.4% | $711 |
| 2013 | $2,810 +1.9% | $711 |
| 2012 | $2,756 -4% | $711 -0.1% |
| 2011 | $2,870 -32% | $712 -4.8% |
| 2010 | $4,219 | $748 -21.1% |
| 2009 | -- | $948 -0.4% |
| 2008 | -- | $952 +5.9% |
| 2006 | -- | $899 -38.9% |
| 2005 | -- | $1,471 -35.5% |
| 2004 | -- | $2,281 |
| 2003 | -- | $2,281 -45.3% |
| 2002 | -- | $4,170 +9.7% |
| 2001 | -- | $3,800 |
| 2000 | -- | $3,800 |
Find assessor info on the county website
Monthly payment
Climate risks
Neighborhood: Salisbury
Nearby schools
GreatSchools rating
- 8/10Meadowbrook Elementary SchoolGrades: K-5Distance: 0.6 mi
- 7/10Clarke Middle SchoolGrades: 6-8Distance: 1.2 mi
- 8/10East Meadow High SchoolGrades: 9-12Distance: 0.9 mi
Schools provided by the listing agent
- Elementary: Bowling Green School
- Middle: Clarke Middle School
- High: W Tresper Clarke High School
Source: OneKey® MLS as distributed by MLS GRID. This data may not be complete. We recommend contacting the local school district to confirm school assignments for this home.
- $734,200-- bd1 ba1.5k sqft184 Friends Ln, Westbury, NY 11590Off Market
- $909,100-- bd2 ba2.3k sqft178 Friends Ln, Westbury, NY 11590Off Market
- $758,500-- bd1 ba1.6k sqft9 Hedge Ln, Westbury, NY 11590Off Market
- $724,100-- bd1 ba1.3k sqft11 Hedge Ln, Westbury, NY 11590Off Market
- $899,8005 bd3 ba1.7k sqft188 Friends Ln, Westbury, NY 11590Off Market
- $728,5003 bd2 ba1.7k sqft188 Friends Lane, Westbury, NY 11580Off Market
- $685,0004 bd2 ba1.9k sqft5 Hedge Ln, Westbury, NY 11590Sold
- $802,2004 bd2 ba8.3k sqft174 Friends Ln, Westbury, NY 11590Off Market
A local agent can set up tours, give advice and negotiate with sellers.
Similar homes
- $2,088,8885 bd6 ba6.5k sqft1025 Mirabelle Avenue, Westbury, NY 11590New Construction

 MLS ID #1031113, Ravi Pal, Listing by: PB RE Group Corp. OneKey® MLS as distributed by MLS GRID
 - $1,501,8005 bd4 ba2.8k sqft36 Foster Lane, Westbury, NY 11590For Sale
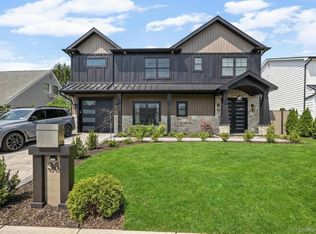 MLS ID #969340, Nathan Kaplan, Listing by: Real Broker NY LLC. OneKey® MLS as distributed by MLS GRID
 - $1,799,9995 bd7 ba6.4k sqft2497 Balsam Avenue, East Meadow, NY 11554New Construction
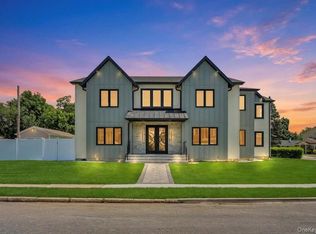 MLS ID #1029368, Gagandeep S. Manuja, Listing by: Realty Connect USA LLC. OneKey® MLS as distributed by MLS GRID
 - $1,699,0005 bd4 ba3.2k sqft12 Patience Lane, Westbury, NY 11590New Construction
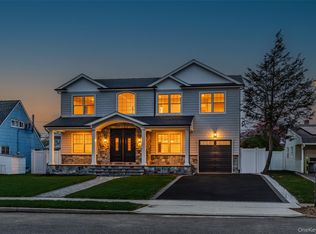 MLS ID #987750, Sean Buchalter, Listing by: Signature Premier Properties. OneKey® MLS as distributed by MLS GRID
 - $1,748,0004 bd4 ba4.3k sqft1222 Powell Avenue, North Merrick, NY 11566For SaleMLS ID #1029271, Jonathan Yunger, Listing by: Douglas Elliman Real Estate. OneKey® MLS as distributed by MLS GRID
- $1,450,0004 bd4 ba3k sqft2040 Wellington Court, Westbury, NY 11590For SaleMLS ID #1002517, Tingting Kang, Listing by: TMK Realty Group Inc. OneKey® MLS as distributed by MLS GRID
- $1,688,0005 bd4 ba3.5k sqft27 Grape Lane, Hicksville, NY 11801New ConstructionMLS ID #977115, Antonietta Battisti, Listing by: Signature Premier Properties. OneKey® MLS as distributed by MLS GRID
- $1,750,0005 bd5 ba4.8k sqft351 Concord Avenue, East Meadow, NY 11554New ConstructionMLS ID #960956, Mokit Lee Lam, Listing by: Voro LLC. OneKey® MLS as distributed by MLS GRID
- $1,599,9985 bd4 ba3.5k sqft45 Glade Lane, Levittown, NY 11756New ConstructionMLS ID #1024065, Eduin De Los Santos, Listing by: RE/MAX City Square. OneKey® MLS as distributed by MLS GRID
- $1,798,0005 bd4 ba3k sqft1059 Denton Avenue, Manhasset Hills, NY 11040For SaleMLS ID #1011857, Sandy Chen, Listing by: E Realty International Corp. OneKey® MLS as distributed by MLS GRID
- $1,798,0004 bd3 ba2.2k sqft51 Dogwood Road, Searingtown, NY 11507For SaleMLS ID #1024565, Susan J. Berg, Listing by: Douglas Elliman Real Estate. OneKey® MLS as distributed by MLS GRID
- $1,750,0005 bd3 ba3.4k sqft88 Mark Lane, Atlantic Beach, NY 11509For SaleMLS ID #979394, Gil R. Shemtov, Listing by: Douglas Elliman Real Estate. OneKey® MLS as distributed by MLS GRID
- $1,788,0004 bd5 ba3.3k sqft2 Circle Drive, Syosset, NY 11791For SaleMLS ID #1015840, Lina Wang, Listing by: Compass Greater NY LLC. OneKey® MLS as distributed by MLS GRID
- $1,449,9996 bd4 ba3.7k sqft517 Corral Run, Bethpage, NY 11714New ConstructionMLS ID #1024905, Stephen Zappalla, Listing by: Keller Williams Realty Elite. OneKey® MLS as distributed by MLS GRID
- $1,498,0005 bd3 ba3.3k sqft43 Barter Lane, Hicksville, NY 11801New ConstructionMLS ID #980913, Michelle S. Cervoni CBR, Listing by: Stephen Joseph Properties. OneKey® MLS as distributed by MLS GRID
- $1,799,0004 bd4 ba3.5k sqft25 Quintree Lane, Melville, NY 11747For SaleMLS ID #985667, Elena M. Galluzzo, Listing by: Compass Greater NY LLC. OneKey® MLS as distributed by MLS GRID
- $1,848,0005 bd4 ba3.2k sqft30 Main Parkway #B, Plainview, NY 11803For SaleMLS ID #1017703, Patricia Salegna, Listing by: Douglas Elliman Real Estate. OneKey® MLS as distributed by MLS GRID
- $1,399,9995 bd5 ba3.5k sqft62 Haymaker Lane, Levittown, NY 11756For SaleMLS ID #1011514, Birti K. Gandhi, Listing by: Voro LLC. OneKey® MLS as distributed by MLS GRID
- $1,899,8885 bd6 ba3.7k sqft10 Faye Court, Plainview, NY 11803New ConstructionMLS ID #989323, David R. Campbell, Listing by: Keystone Realty USA Corp. OneKey® MLS as distributed by MLS GRID
- $1,799,9994 bd3 ba2.6k sqft29 Garfield Place, Roslyn Heights, NY 11577New ConstructionMLS ID #1015170, Ryan Porcasi, Listing by: Fave Realty Inc. OneKey® MLS as distributed by MLS GRID
